Log in Sign up
Back to search Home Countries Canada King 10 Sim Hill Crescent
$2,698,800

10 Sim Hill Crescent

10 Sim Hill Crescent
4 beds 6 baths Owner

Property facts

Property type
Owner
Bedrooms
4
Bathrooms
6
Parking
private
Taxes (as supplied)
2025

Only details supplied with this listing are shown. Ask the listing contact to confirm measurements, taxes and costs.

About this home

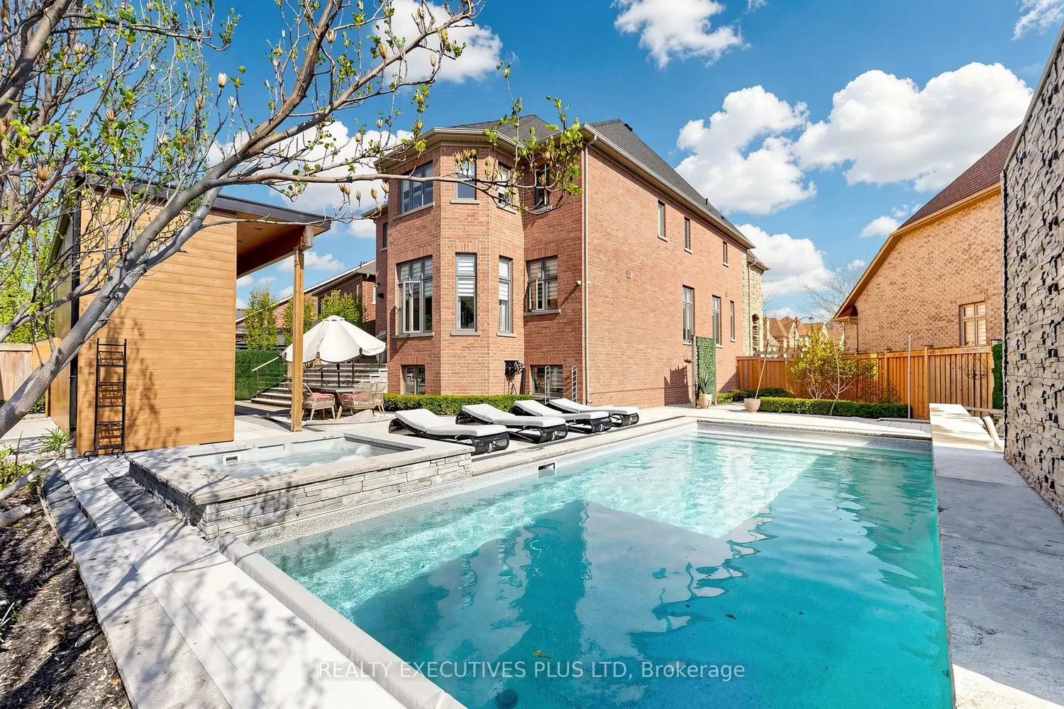
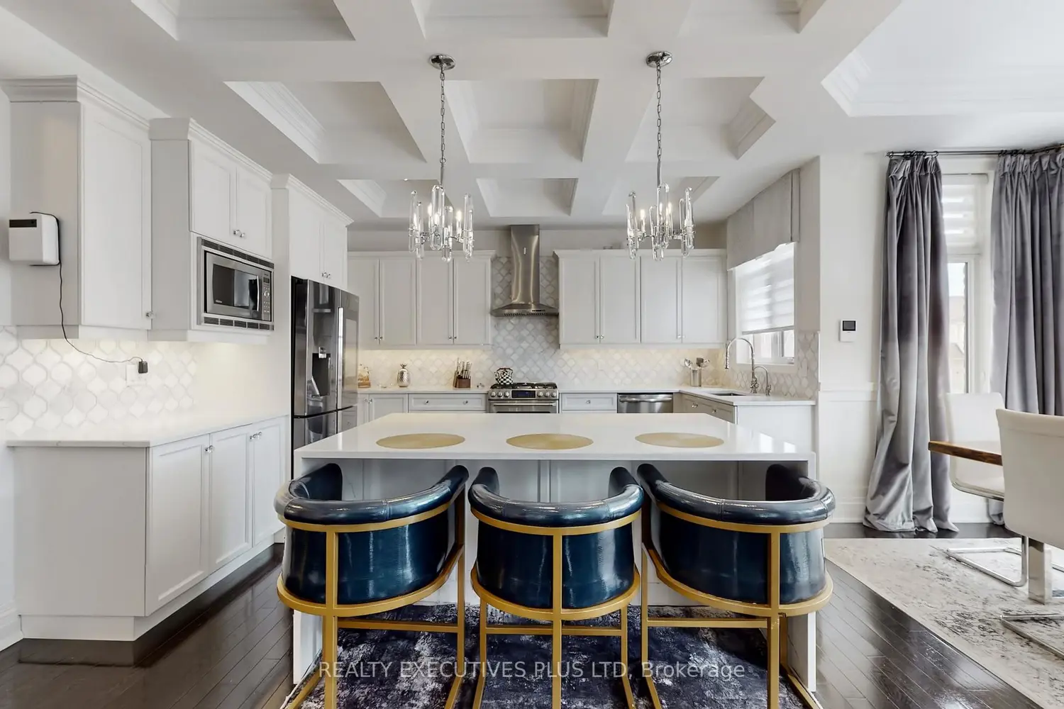
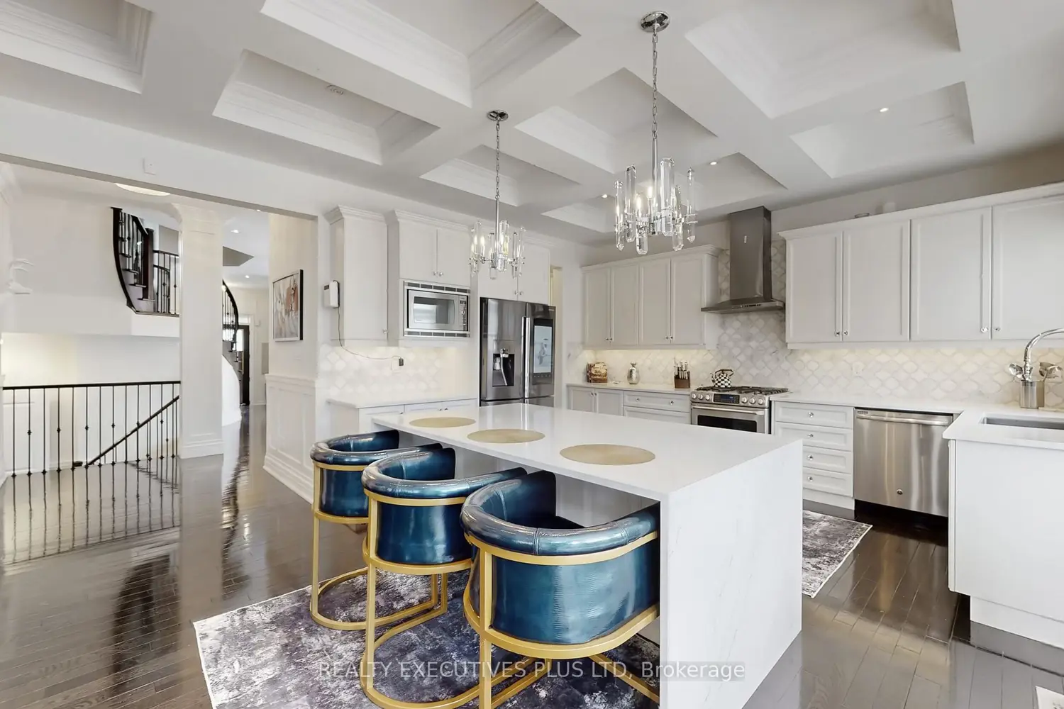
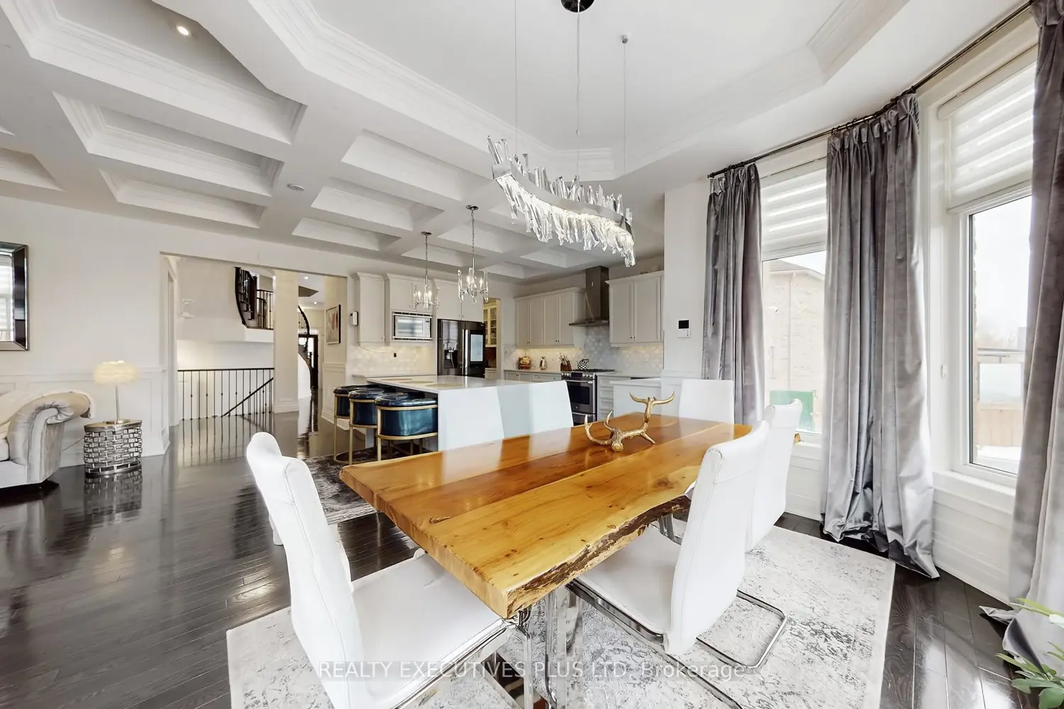
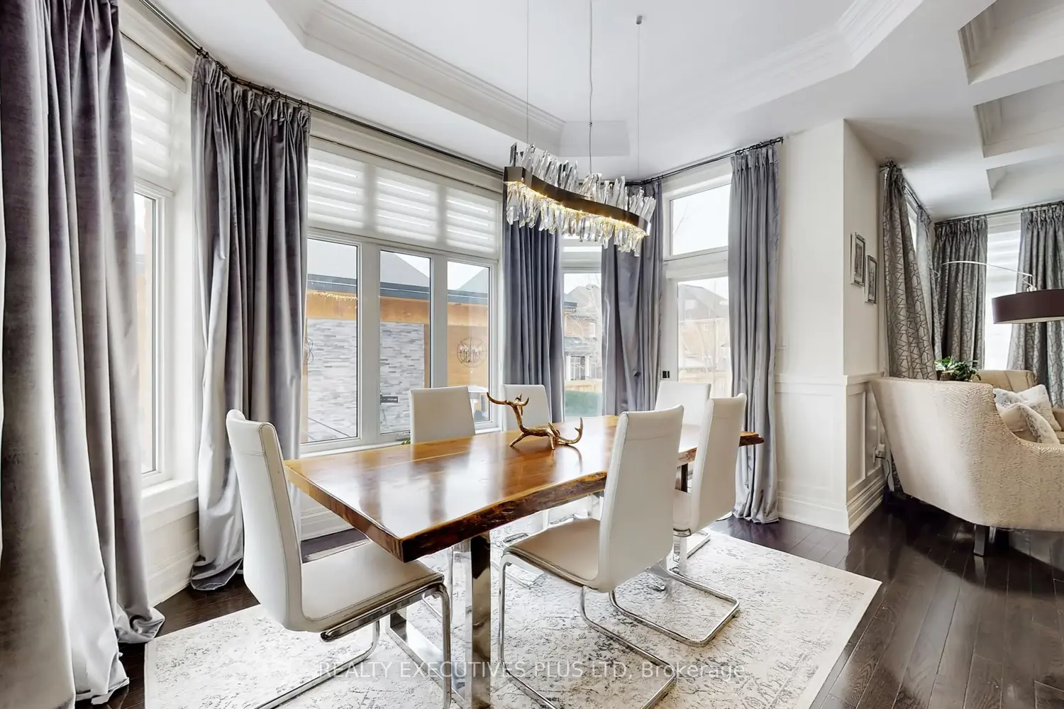
Discover the Epitome of Luxury Living at 10 Sim Hill Crescent, Nestled in one of King City's most Exclusive Neighbourhoods. This Stunning Executive Residence Offers 3,964 Square Feet Above Grade, Plus a Fully Finished Basement, for a Total of 6,264 Square Feet of Sophisticated Living Space. The Chef-Inspired Kitchen Features a Massive Island with Waterfall Quartz Counters, 10-Foot Waffled Ceilings, Abundant Windows, Butler's Servery and Walk-In Pantry. Open to the Family Room with Matching 10-Foot Waffled Ceilings and Gas Fireplace. Main Floor Highlights Include a Private Library with Custom Built-In Cabinetry. A Bonus Extra-Large Family Room Between Main and Second Levels Boasts 12-Foot Ceilings and Walkout to a Private Balcony. The Luxurious Primary Bedroom Showcases a Custom Private Boutique-Style Masterpiece of Organization and Elegance. Luxurious Floor-to-ceiling Glossy Black Cabinetry with Mirrored Panels and subtle LED accent Lighting Creates a High-end Showroom feel. Abundant open Shelving Displays Handbags and Accessories, While Integrated Hanging Rods Showcase Designer Pieces, and Deep Drawers Store folded Items and Jewelry. The White Marble Island with Built-in Drawers Serves as a Stylish Focal Point while Soft Under-Cabinet Lighting enhances the Sophisticated Ambiance. The Finished Basement Offers In-Law Suite Potential with Large Recreation Room, Custom Built-Ins, Exercise Room And 3-Pc Bath. Outside, an Oversized Pie-Shaped Yard Features a Fully Landscaped Ultra-Luxury Pool with Three Waterfalls, Built-In Hot Tub with Spillover, Automatic Cover, Automation Panel, LED Lighting, Plus a Custom Cabana with High-End Built-In Kitchen and Miami Inspired 2-Pc Convenient Bathroom! Turnkey Backyard Oasis which Includes Bonus Furniture for Immediate Entertaining & Enjoyment!! A Rare Opportunity to Own a True Showpiece In King City's Prestigious Enclave.

Location

Map coordinates have not been supplied for this listing.

Search the supplied address in maps

Listing information

Original source
king.listing.ca
Added to Mirror

Added and updated dates describe the Mirror record. Source publication and verification dates are shown separately when known; none establishes time on market. Confirm current price and availability with the listing contact.

View original listing

Similar homes nearby

609-2075 King Road, King, ON, L7B 0R6
For Rent
$2,550/mo
609-2075 King Road, King, ON, L7B 0R6
1 bd 2 ba Condo Apartment
King
Listed by INTERCITY REALTY INC
629-2075 King Road, King, ON, L7B 0R6
For Rent
$2,700/mo
629-2075 King Road, King, ON, L7B 0R6
1 bd 2 ba Condo Apartment
King
Listed by INTERCITY REALTY INC
21 Skyline Trail, King, ON, L7B 0A1
For Sale
$2,670,000
21 Skyline Trail, King, ON, L7B 0A1
4 bd 6 ba Detached
King
Listed by RE/MAX HALLMARK REALTY LTD
17422 Bathurst Street, King, ON, L3Y 4V9
For Sale
$4,988,000
17422 Bathurst Street, King, ON, L3Y 4V9
5 bd 2 ba Farm
King
Listed by SAM MCDADI REAL ESTATE INC
406-149 Church Street, King, ON, L0G 1T0
For Sale
$429,900
406-149 Church Street, King, ON, L0G 1T0
1 bd 1 ba Condo Apartment
King
Listed by ACCSELL REALTY INC
Photos coming soon
For Sale
$2,399,000
2 Mary Agar Court S, King, ON, L7B 0N8
4 bd 7 ba Detached
King
Listed by SUTTON GROUP-TOWER REALTY LTD
43 Wellington Street, King, ON, L0G 1N0
For Sale
$2,898,000
43 Wellington Street, King, ON, L0G 1N0
3 bd 5 ba Detached
King
Listed by COLDWELL BANKER THE REAL ESTATE CENTRE
60 Kingscross Drive, King, ON, L7B 1E5
For Sale
$3,350,000
60 Kingscross Drive, King, ON, L7B 1E5
4 bd 5 ba Detached
King
Listed by RE/MAX PROFESSIONALS INC
$2,698,800
4 beds · 6 baths
Log in Sign up