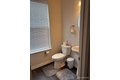
10 Stanton Rd, Mount Holly, NJ, 08060
Property facts
- Property type
- townhomes
- Property subtype
- townhouse
- Bedrooms
- 3
- Bathrooms
- 2.5
- Lot size
- 1991 sqft
Only details supplied with this listing are shown. Ask the listing contact to confirm measurements, taxes and costs.
About this home
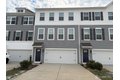
Townhomes in Mount Holly, NJ - Bedrooms: 3 - Bathrooms: 2.5 - Area: 2208 sqft - Year Built: 2023 - Lot: 1991 sqft
Listing Agent: Benet Castro Brokerage: Benet Castro
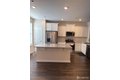
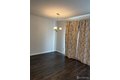
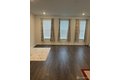
The Regent is a stunning new construction 3- story townhome plan featuring 2,208 square feet of open living space, rec room, 3 bedrooms, 2.5 baths and a 2-car garage. The convenience of townhome living meets the amenities of a single-family home. The main level eat-in kitchen with large pantry and modern island opens to an airy, bright dining and living room. The upper-level features 3 bedrooms, all with generous closet space, a half bath, upstairs laundry, and spacious owner suite that highlights a large main closet and owner bath with double vanity. The finished rec room is the perfect additional space for both entertaining and storage! New Jersey conveniently located within minutes to the NJ Turnpike and I-295! This home comes complete with new Smart Home System featuring a Qolsys IQ Panel, Honeywell Z-Wave Thermostat, Amazon Echo Dot, Skybell, Eaton Z-Wave Switch and Kwikset Smart Door Lock.
Features & amenities
Location
If the interactive map is unavailable, open the supplied location in maps.
Open location in mapsThe pin uses coordinates supplied with this listing. Confirm the exact location with the listing contact.
Listing information
- Original source
- www.realtor.com
- Listing / MLS reference
- 2609108R
- Added to Mirror
Added and updated dates describe the Mirror record. Source publication and verification dates are shown separately when known; none establishes time on market. Confirm current price and availability with the listing contact.
View original listing