For Rent
Price on request
Find homes to buy or rent and check house prices
Studio


Property Details: - Type: Semi-detached house - Bedrooms: 3 - Bathrooms: 1
Agent: Popular Move - Haverfordwest Phone: 01437 723104
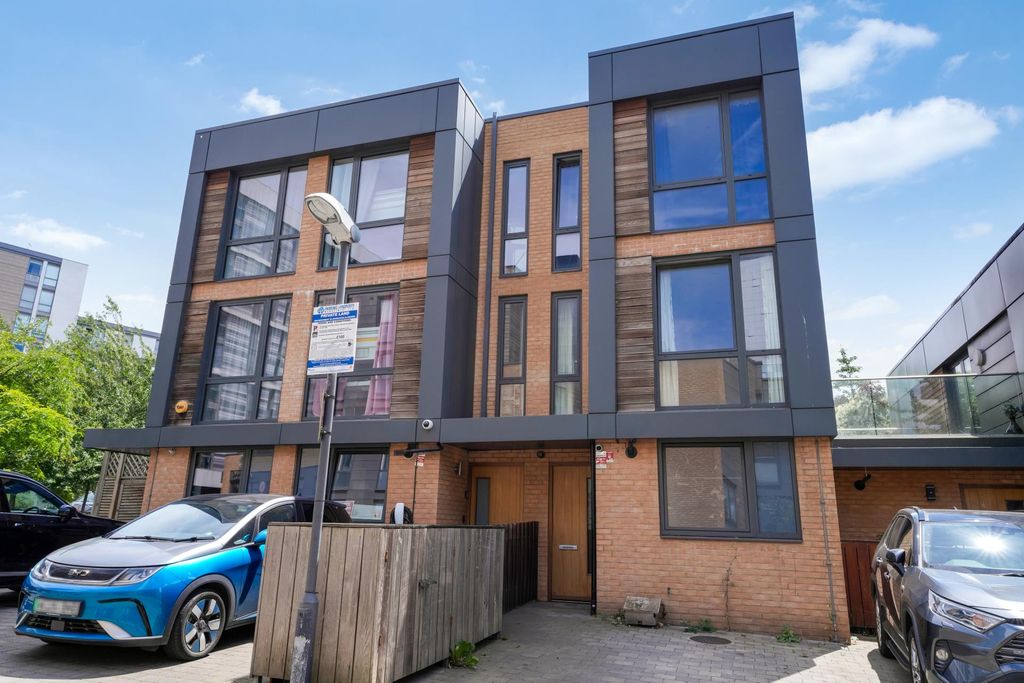
*No Chain*<br/>A three bedroom semi detached house situated in a popular residential area of Haverfordwest, close to schools and other local amenities. The property benefits from gas central heating, double glazing, driveway and garage. The accommodation briefly comprises hallway, lounge / diner, kitchen, shower room, two double bedrooms, a box bedroom / study and an attic room. Enclosed low maintenance garden to the rear. * EPC (TBC) *Tax Band - E*<br/><br/><b>Hallway</b> <br/>Entrance door, fitted carpet, radiator, stairs to first floor with cupboard under, doors to;<br/><br/><b>Lounge</b> 3.81m (12' 6") x 3.62m (11' 11")<br/>PVCu double glazed bay window to the rear, fitted carpet, radiator, feature fireplace, opening to;<br/><br/><b>Dining Area</b> 2.74m (9' 0") x 2.42m (7' 11")<br/>PVCu double glazed french doors to the rear, fitted carpet, radiator.<br/><br/><b>Kitchen</b> 3.04m (10' 0") x 2.61m (8' 7")<br/>PVCu double glazed window to the front, floor covering, wall and base units with worktop, stainless steel sink, electric cooker point, double glazed door to the side.<br/><br/><b>Side Hallway</b> <br/>Double glazed doors to front and rear, storage cupboard, door to;<br/><br/><b>Garage</b> 4.52m (14' 10") x 2.65m (8' 8")<br/>Up and over door.<br/><br/><b>First Floor Landing</b> <br/>Fitted carpet, cupboard housing gas combination boiler, doors to;<br/><br/><b>Shower Room</b> 2.20m (7' 3") x 1.73m (5' 8")<br/>Obscure PVCu double glazed windows to the side and front, double shower enclosure, pedestal wash hand basin, wc, part tile walls, radiator.<br/><br/><b>Box Bedroom / Study</b> 1.96m (6' 5") x 1.75m (5' 9")<br/>PVCu double glazed window to the side, porthole window to front, fitted carpet.<br/><br/><b>Bedroom</b> 3.66m (12' 0") x 3.05m (10' 0")<br/>PVCu double glazed window to the rear, fitted carpet, radiator, built in wardrobes.<br/><br/><b>Bedroom</b> 3.11m (10' 2") x 2.89m (9' 6")<br/>PVCu double glazed window to the rear, fitted carpet, radiator.<br/><br/><b>Attic Room</b> 6.04m (19' 10") x 2.33m (7' 8")<br/>PVCu double glazed window to the side, sloping ceilings, radiator, fitted carpet, access to eaves.<br/><br/><b>Externally</b> <br/>Driveway to the front leading to attached garage. Enclosed low maintenance garden to the rear laid to patio. Garden shed at rear of garage.<br/><br/>