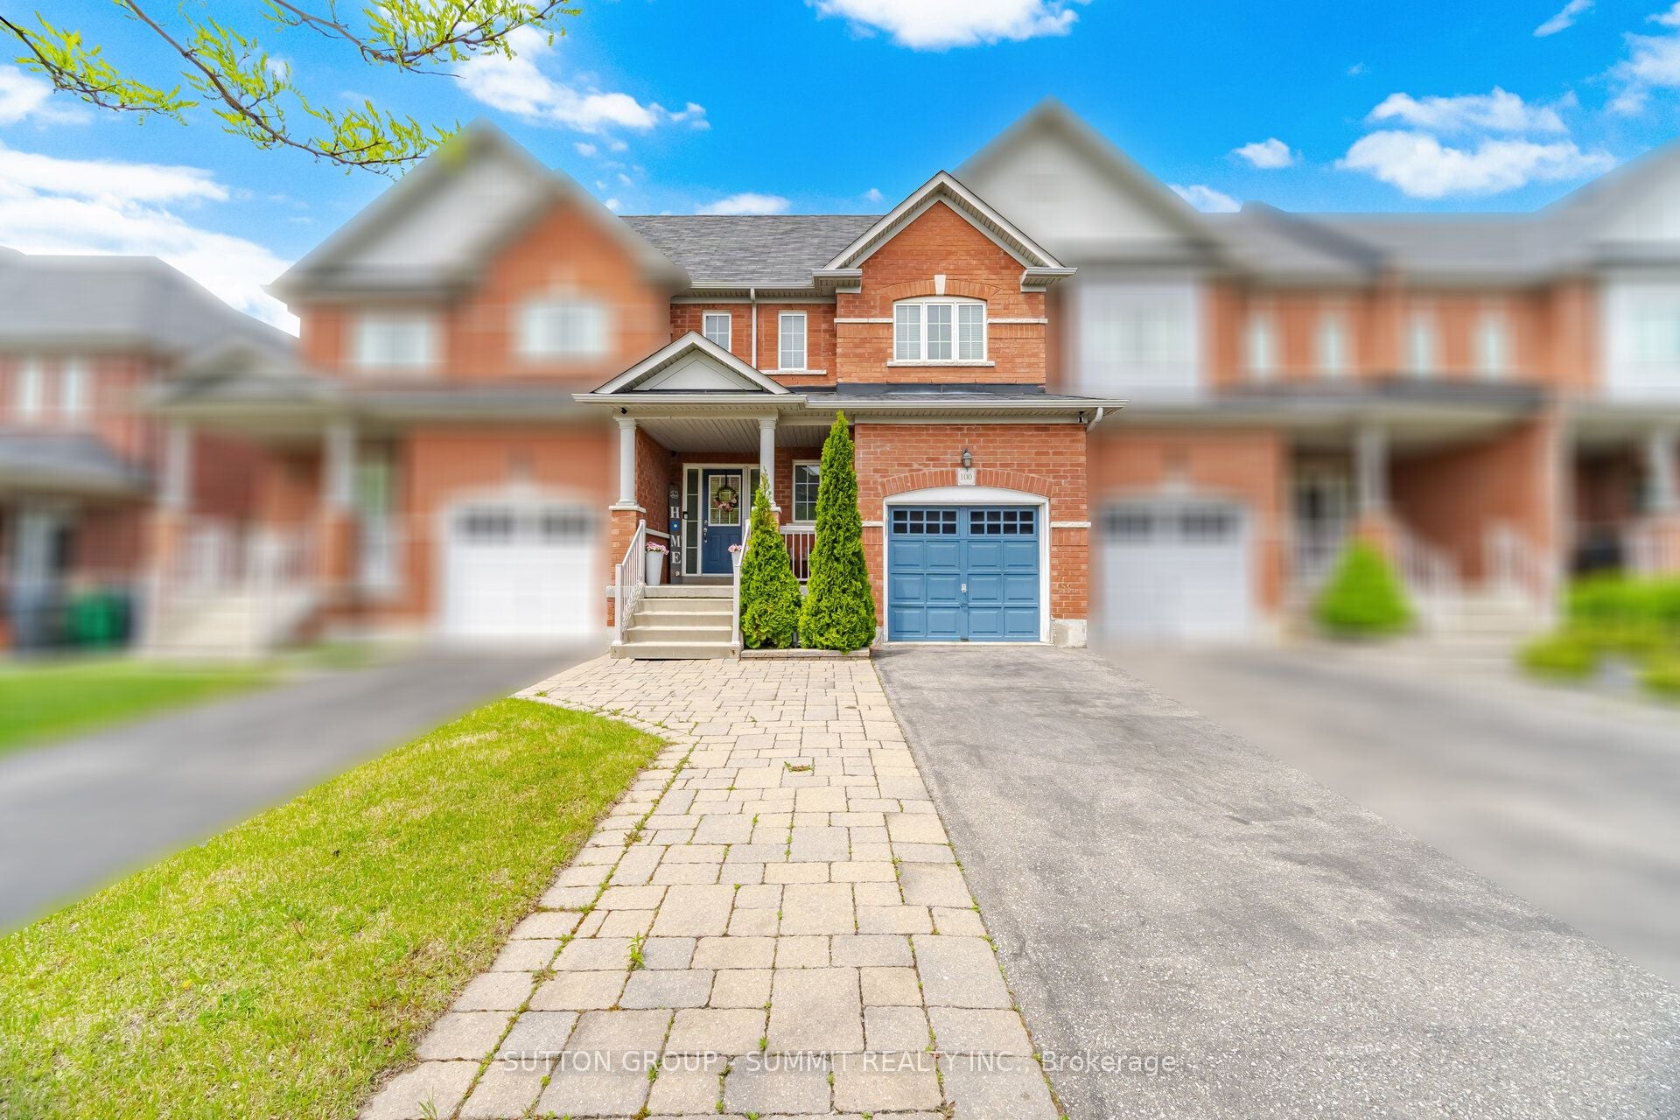
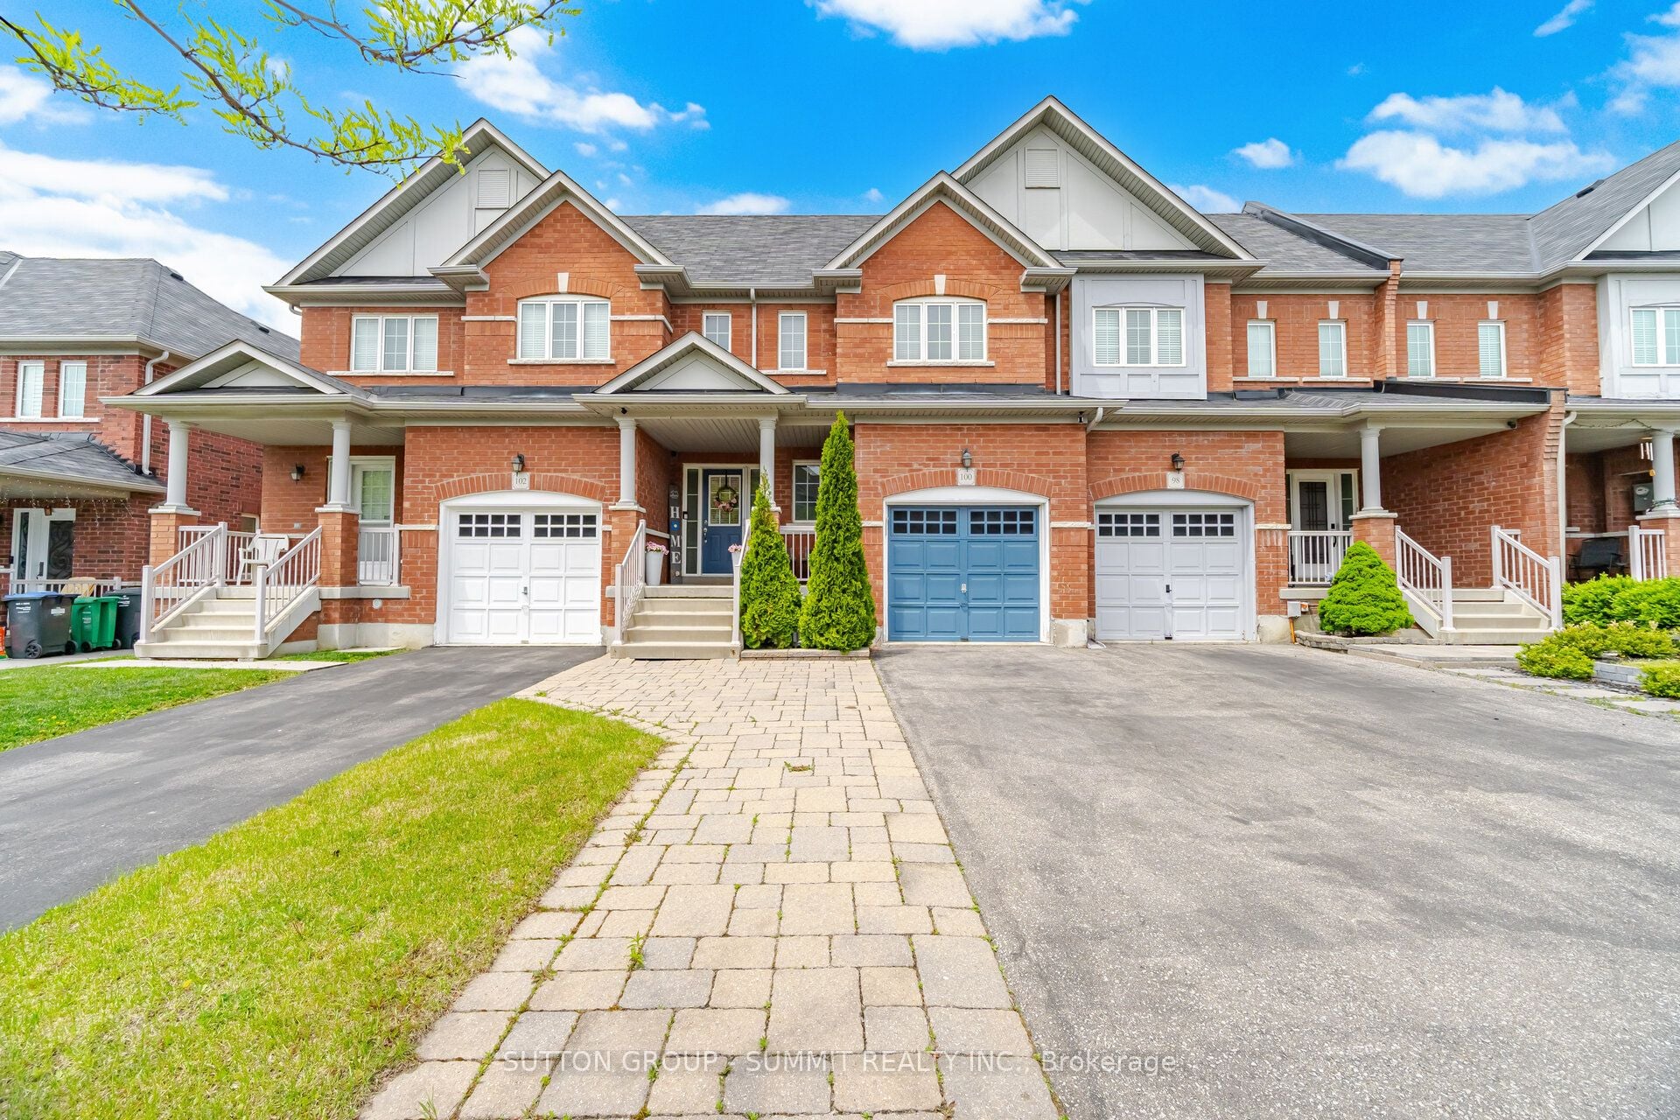
100 Burnstown Circle, Brampton, ON, L6P 3P4
Property facts
- Property type
- Att/Row/Townhouse
- Bedrooms
- 3
- Bathrooms
- 3
- Lot size
- 22.57 x 100.07 Feet
Only details supplied with this listing are shown. Ask the listing contact to confirm measurements, taxes and costs.
About this home
Property Details: - Type: Att/Row/Townhouse - Bedrooms: 3 - Bathrooms: 3 - MLS#: W13176718 Listed By: SUTTON GROUP - SUMMIT REALTY INC.
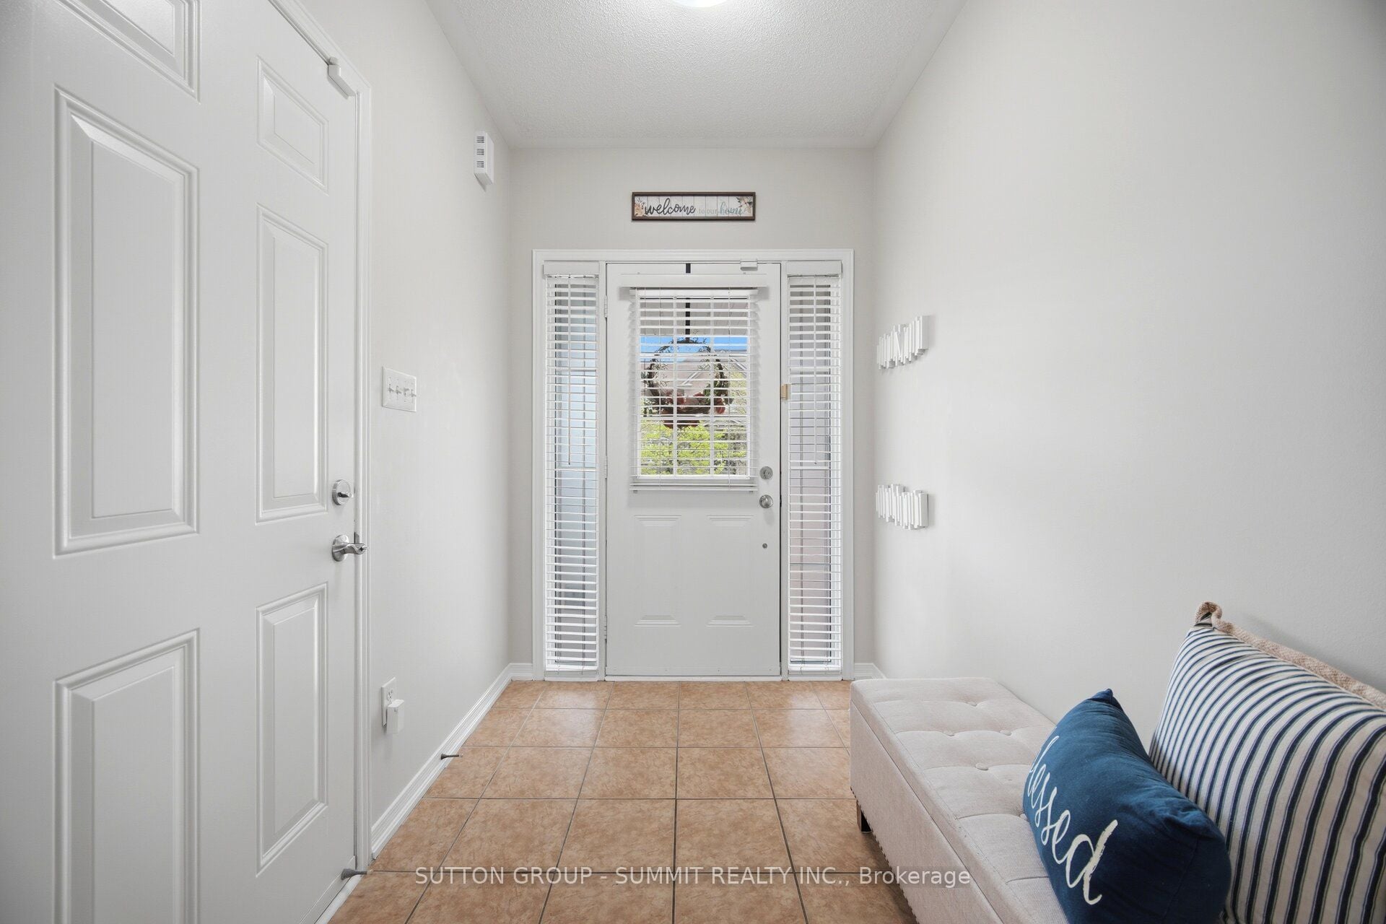
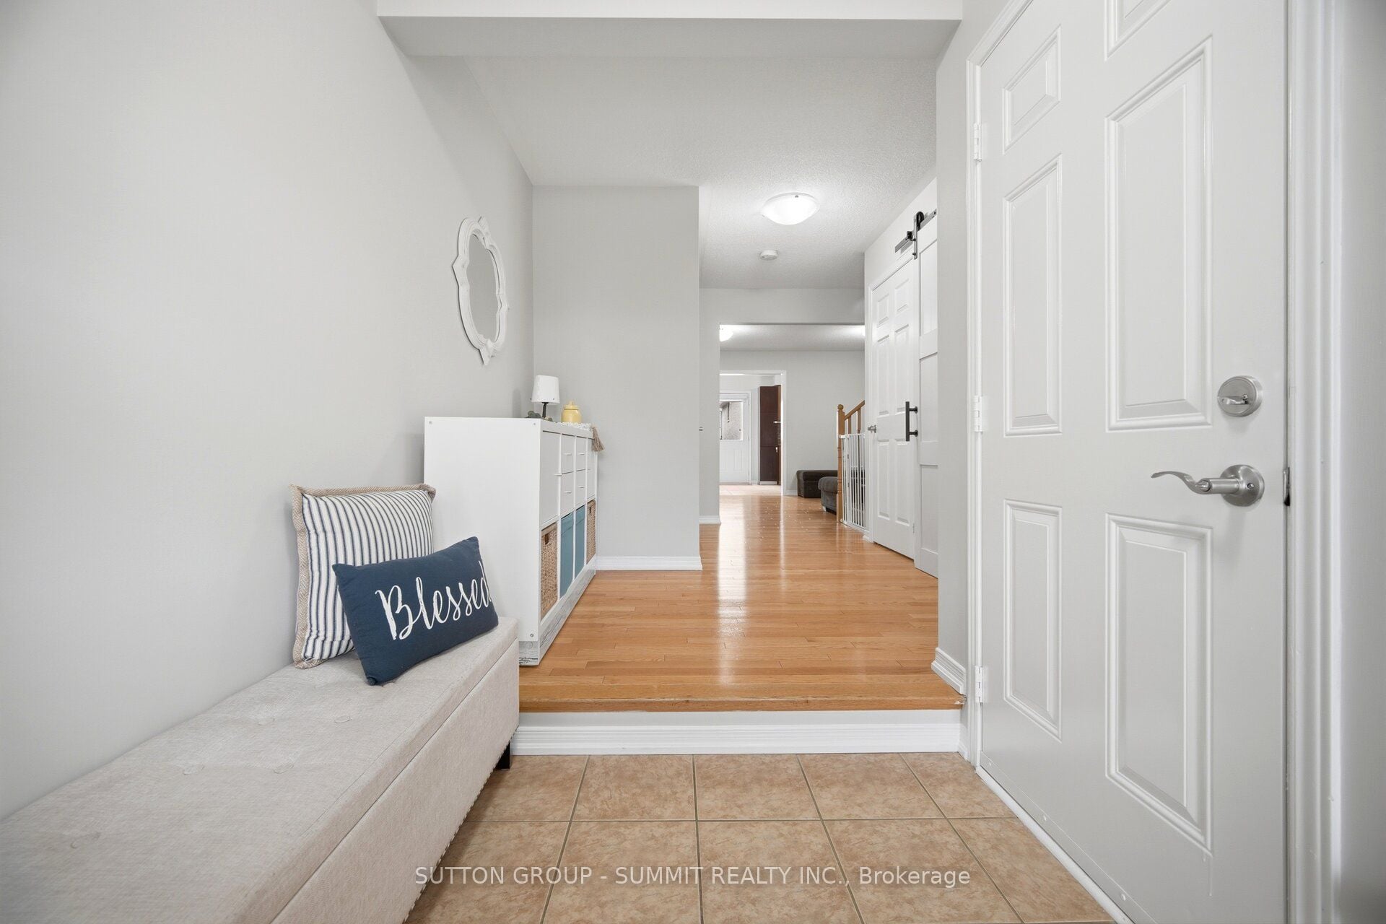
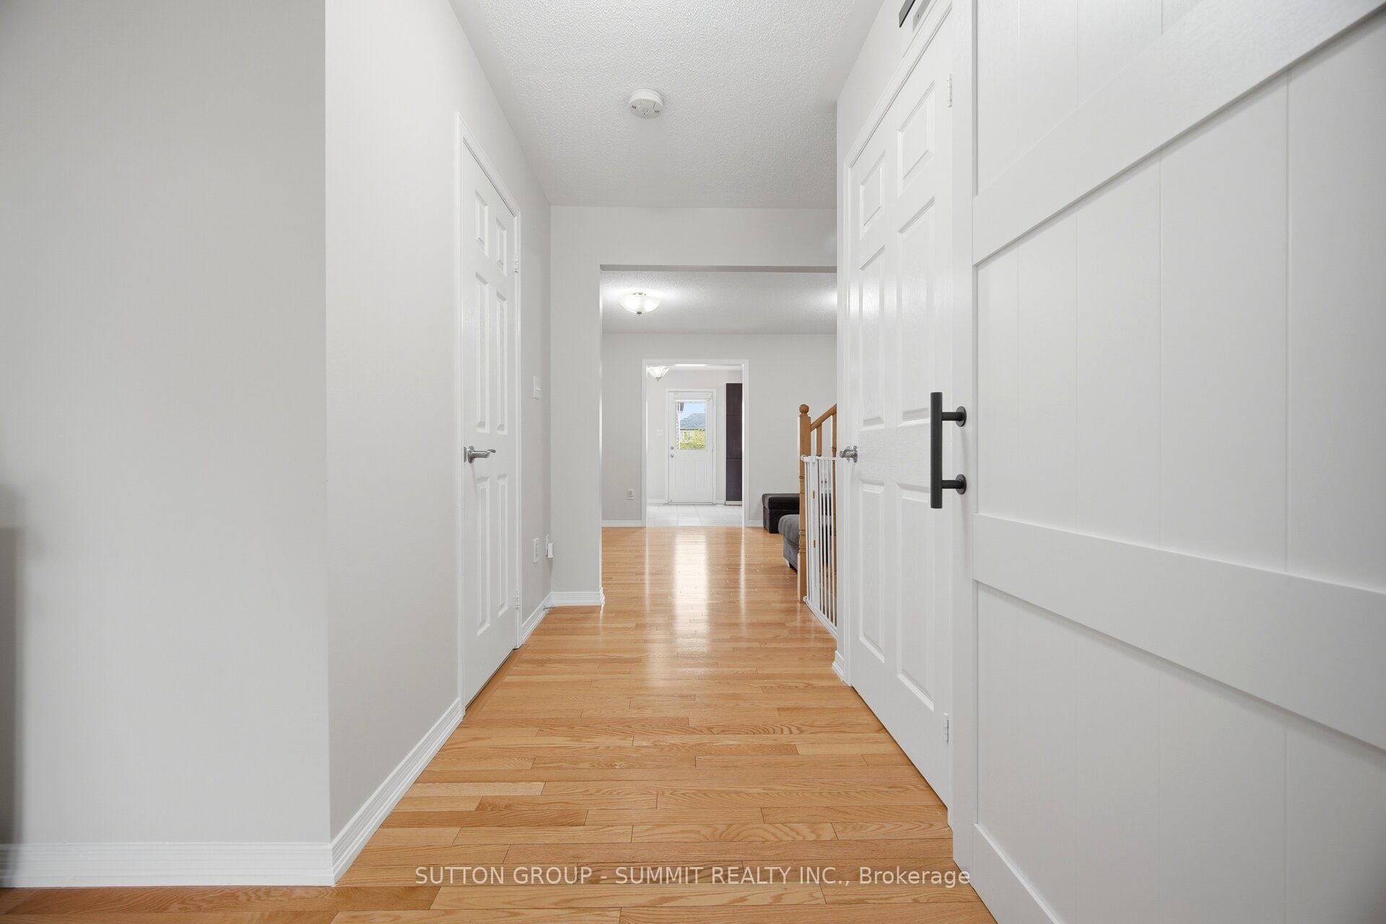
Freehold Townhouse Built By Greenpark In High-Demand Bram East! This Impeccably Maintained Home Features A Desirable Open Concept Layout Sun-Drenched With Natural Light. Freshly Painted Throughout In A Modern Palette! Enjoy Upgraded Hardwood Floors Across the Main Level & Upstairs Hallway, Complemented By A Matching Hardwood Staircase. Good-Sized Kitchen Complete With Backsplash, Stainless Steel Appliances, And A Breakfast Area That Walks Out To The Deck.Upstairs Features 3 Bedrooms, Highlighted By A Generous Primary Retreat Outfitted With A Walk-In Closet & A 5-Piece Ensuite. Direct Access From Garage To House! Unbeatable Location OnThe Border Of Vaughan/Hwy 50-Steps To Plazas, Dining, Schools, And Parks, With Lightning-Fast Access To Major Highways For An Easy Commute To Toronto. Absolutely Move-In Ready! This att/row/townhouse home located at 100 Burnstown Circle, Brampton is currently for sale and has been available on Zolo.ca for 0 day. This property is listed at $768,000 with an estimated mortgage of $2,827* per month. It has 3 beds, 3 bathrooms, and is 1500-2000 square feet. The property was built in 6-15. 100 Burnstown Circle, Brampton is in the Bram East neighborhood Brampton. Brampton East, Vales of Castlemore and Bram West are nearby neighborhoods.
Location
If the interactive map is unavailable, open the supplied location in maps.
Open location in mapsThe pin uses coordinates supplied with this listing. Confirm the exact location with the listing contact.
Listing information
- Original source
- www.zolo.ca
- Listing / MLS reference
- W13176718
- Added to Mirror
Added and updated dates describe the Mirror record. Source publication and verification dates are shown separately when known; none establishes time on market. Confirm current price and availability with the listing contact.
View original listingSimilar homes nearby