100 GRANDVISTA CRESCENT|Vaughan (Vellore Village), Ontario L4H3J6
Property Details
6
6
Single Family
Description
MLS Number: N12224777
Property Details: • Type: Single Family • Ownership Type: Freehold • Bedrooms: 5 + 1 • Bathrooms: 6 • Building Type: House • Building Size: N/A sqft • Building Storeys: N/A • Building Amenities: N/A • Floor Area: N/A • Land Size: N/A • Land Frontage: N/A • Parking Type: Attached Garage, Garage • Parking Spaces: N/A
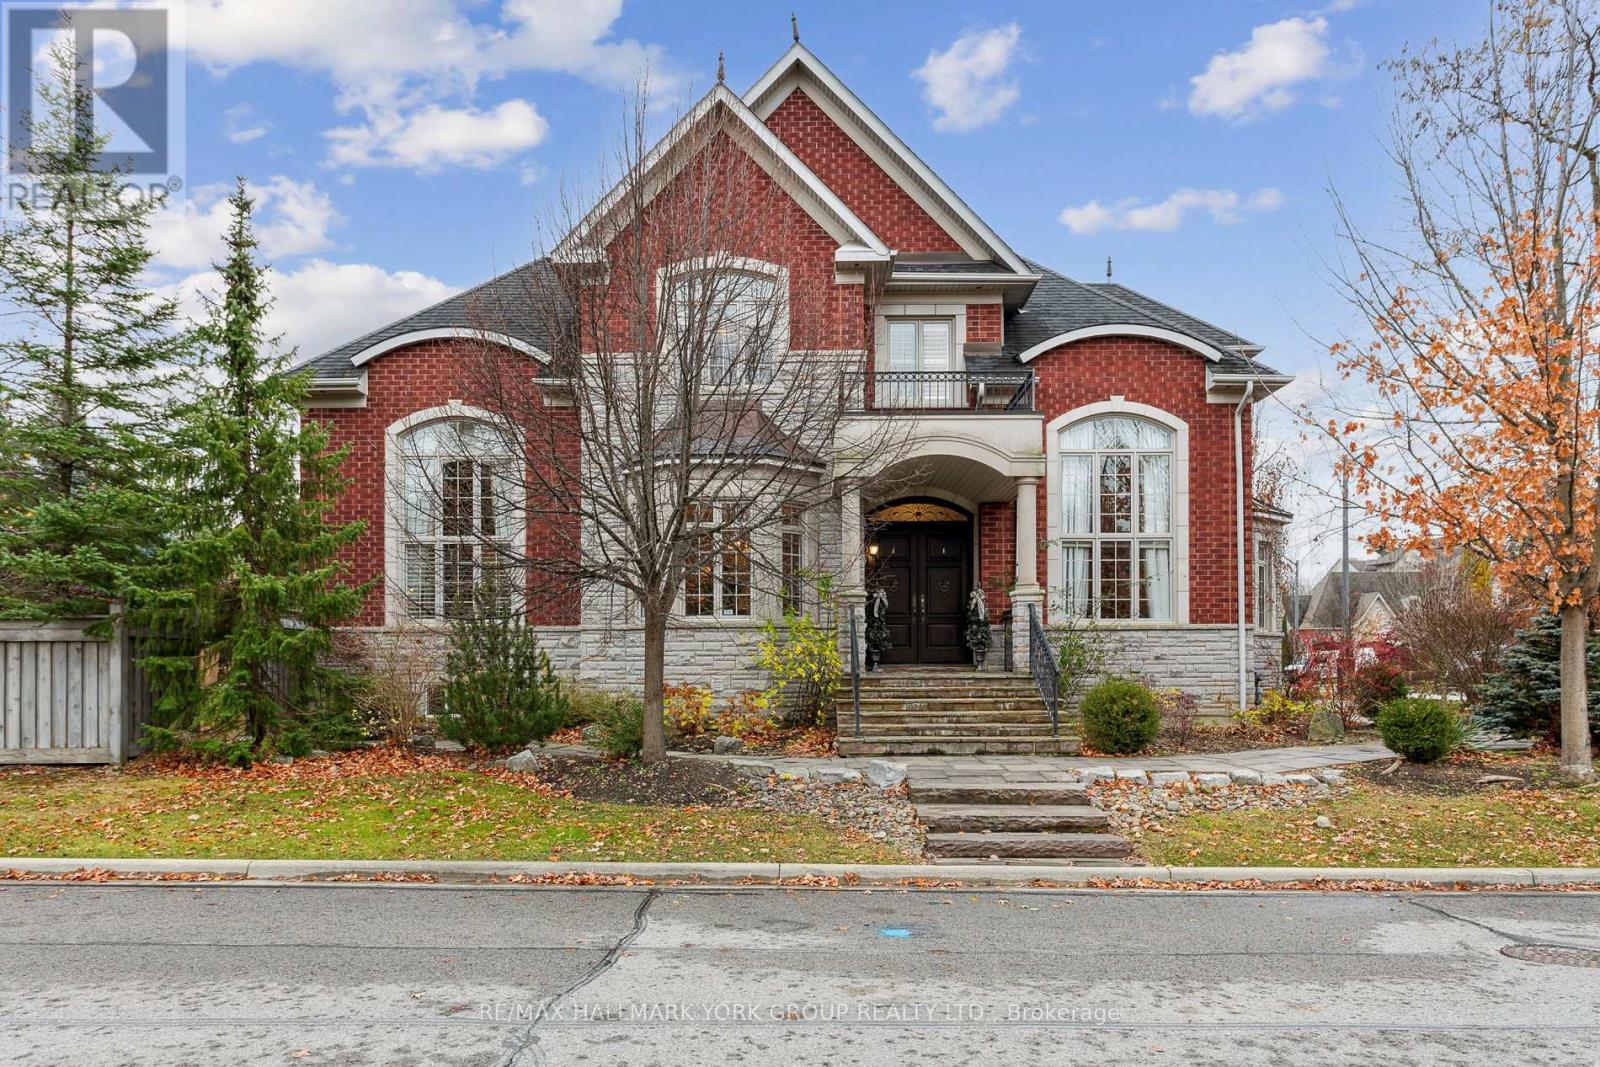
Description: Client RemarksExquisitely designed 5 bdrm, 6 bathroom home, main floor family room w/16' celings, formal living and dining with 16' ceilings, main floor office, gourmet kitchen with 2-way limestone fireplace, granite counters, huge eat-in area w/o to private backyard enclave, separate entrance to fully finished lower level with 2nd kitchen, full bath and separate steam shower in private gym, over 6000+sf of luxury living, one of Vellore Villages best streets, multi-million dollar homes surrounded, a safe secure investment, great place to raise your family! (40701927)
Agent Information: • Agents: MICHAEL N. MEALIA • Contact: 416-617-7998 • Brokerage: RE/MAX HALLMARK YORK GROUP REALTY LTD.
Time on Realtor: N/A
Location
Address
100 GRANDVISTA CRESCENT|Vaughan (Vellore Village), Ontario L4H3J6
City
Vaughan (Vellore Village)
Features and Finishes
None
Legal Notice
Our comprehensive database is populated by our meticulous research and analysis of public data. MirrorRealEstate strives for accuracy and we make every effort to verify the information. However, MirrorRealEstate is not liable for the use or misuse of the site's information. The information displayed on MirrorRealEstate.com is for reference only.