For Sale
AUD2,210
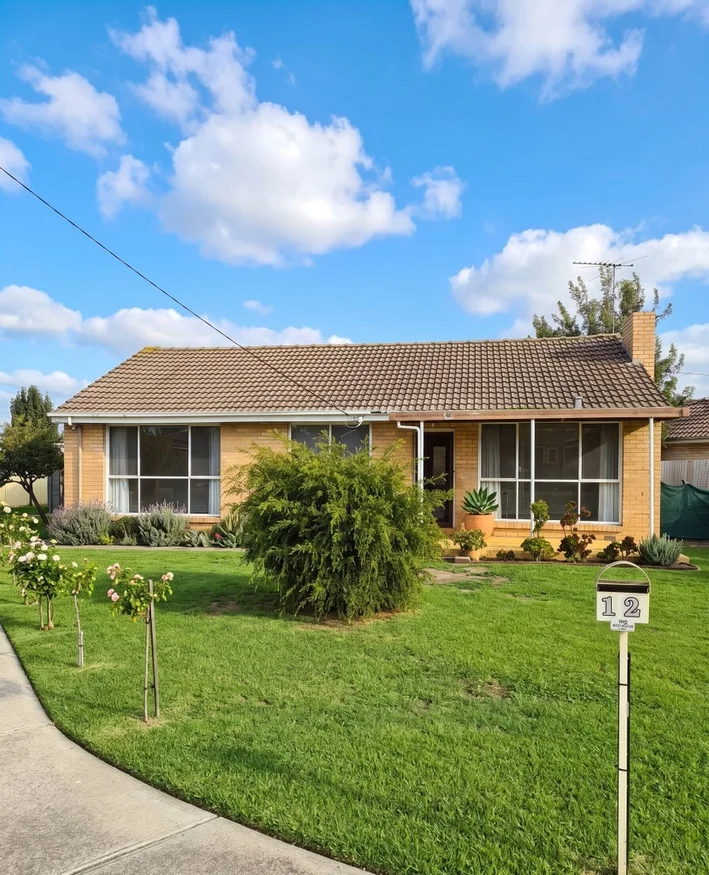
12 STEVENSTON STREET, Deer Park VIC 3023
3 bd
1 ba
House
Deer Park
Listed by Leasing
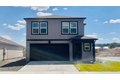
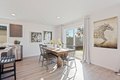
Single Family in Deer Park, WA - Bedrooms: 4 - Bathrooms: 2.5 - Area: 1745 sqft - Year Built: 2025 - Lot: 10890 sqft
Listing Agent: Shannon Grady Brokerage: D.R. Horton America's Builder
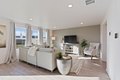
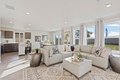
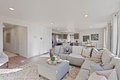
Includes full backyard landscaping! Welcome to the Sherwood floor plan, designed for effortless entertaining and comfortable living. The main level features an open-concept great room that seamlessly connects to the kitchen and dining areas. The kitchen is a chef's delight, boasting an oversized walk-in pantry and stainless-steel appliances, including an electric range, microwave hood, and dishwasher. Upstairs, the expansive primary suite provides a tranquil retreat with a walk-in closet, double sink vanity, and walk-in shower. Down the hall, you'll find three additional bedrooms that share a well-appointed secondary bathroom with a single-sink vanity and a tub. For added convenience, the upstairs layout includes a laundry room, maintenance room, and a linen closet. The Sherwood offers the perfect blend of style and functionality. Nestled in a serene community surrounded by stunning natural beauty, this home offers easy access to all the amenities that Deer Park has to offer.