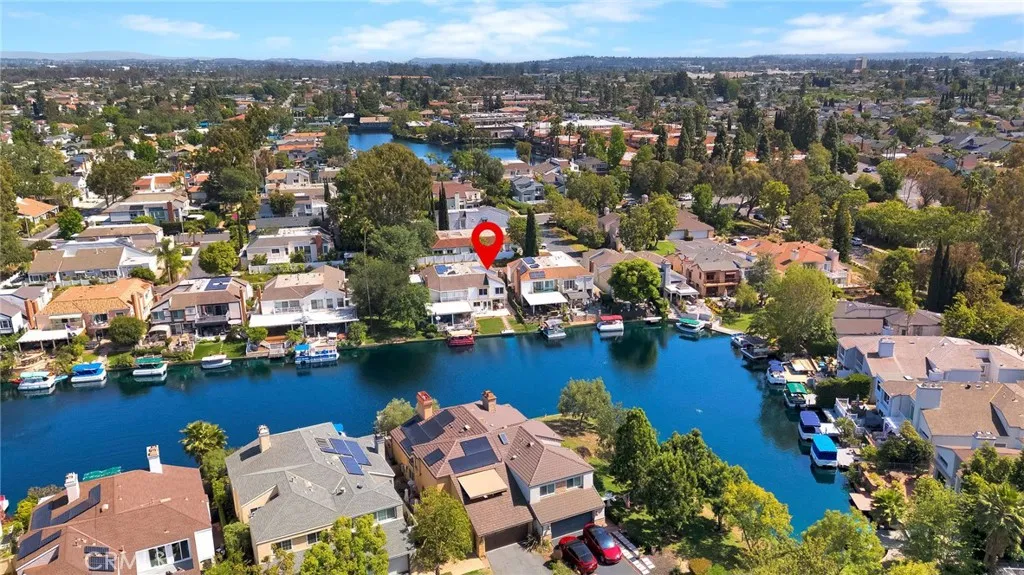
25031 Calle Arenal, Lake Forest, CA 92630
Property Details
3
Description
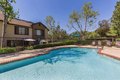
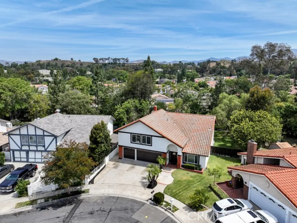
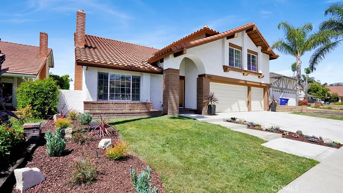
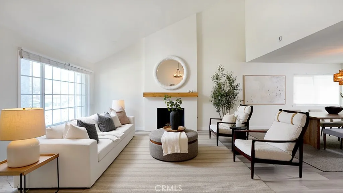
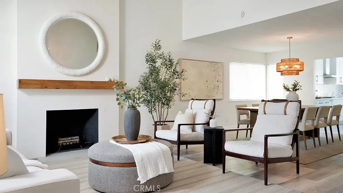
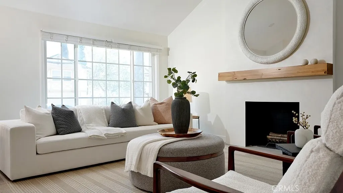
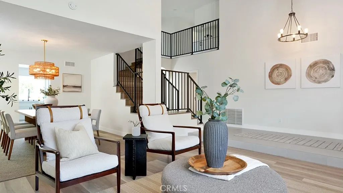
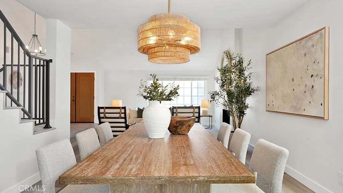
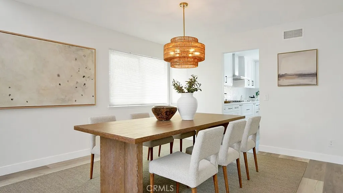
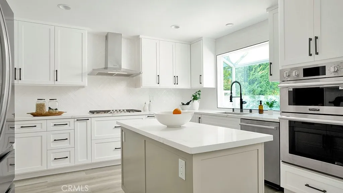
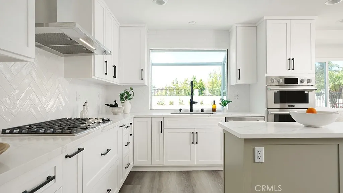
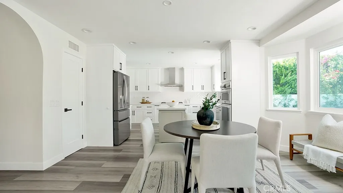
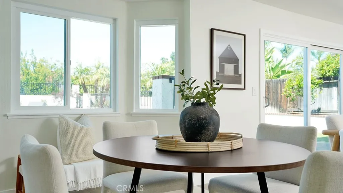
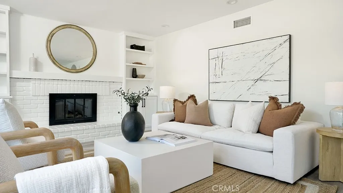
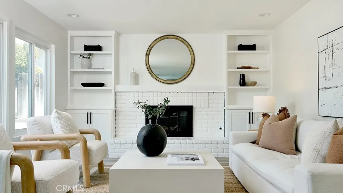
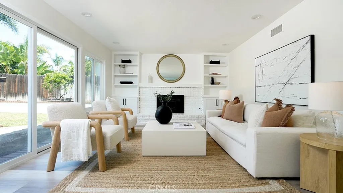
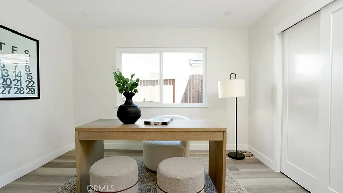
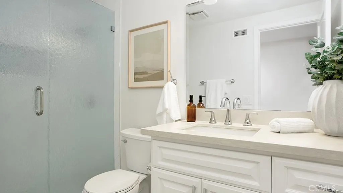
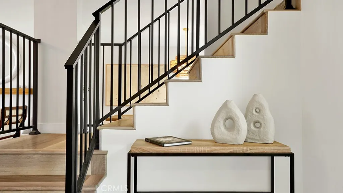
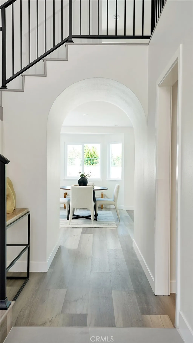
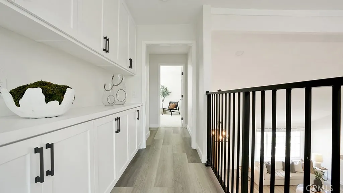
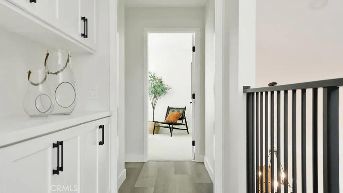
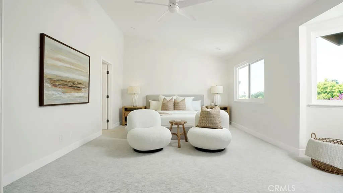
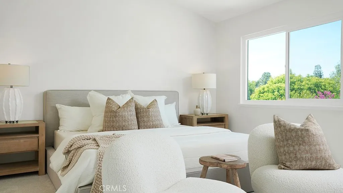
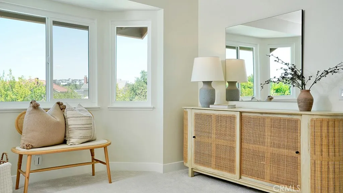
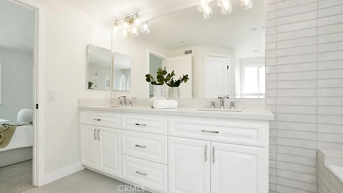
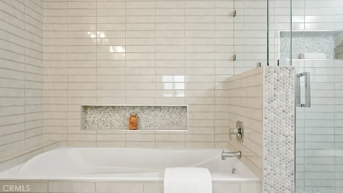
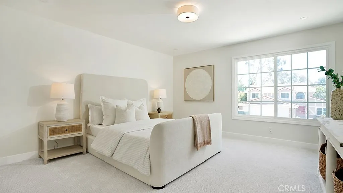
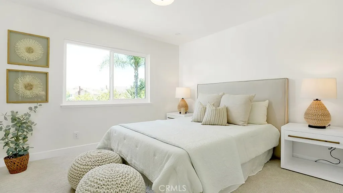
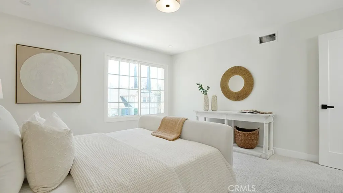
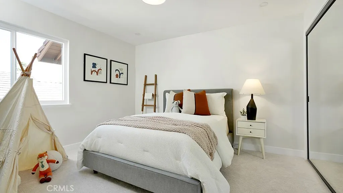
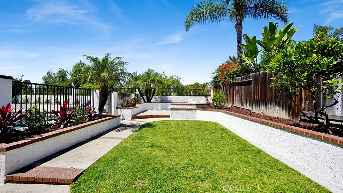
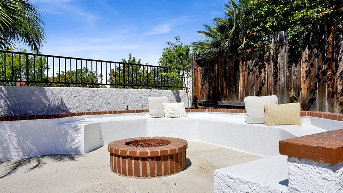
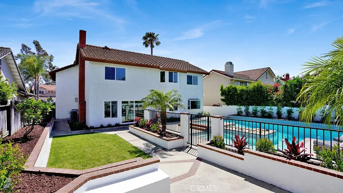
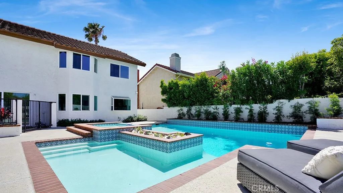
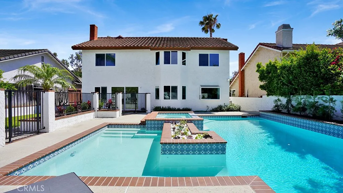
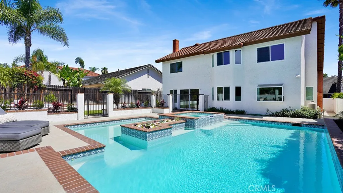
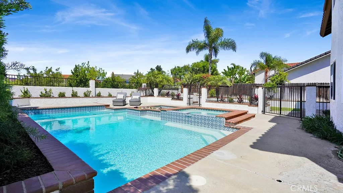
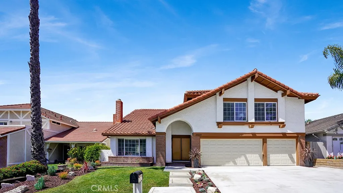
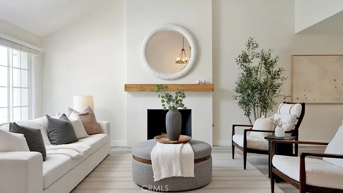
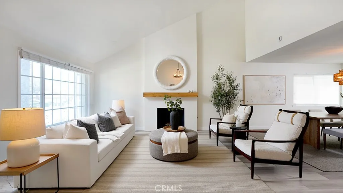
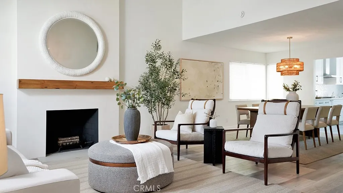
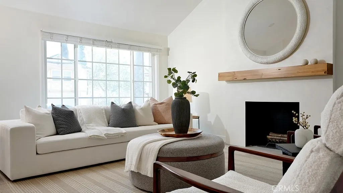
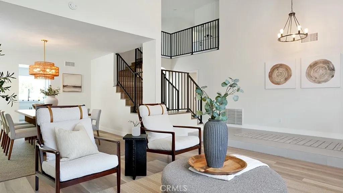
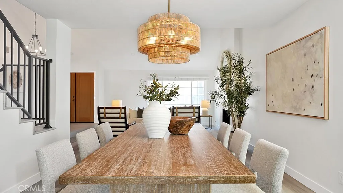
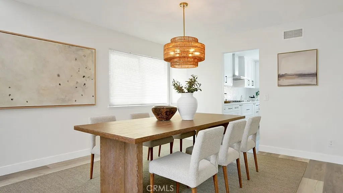
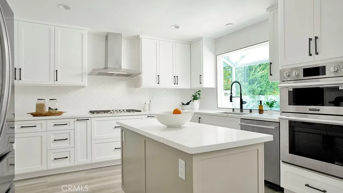
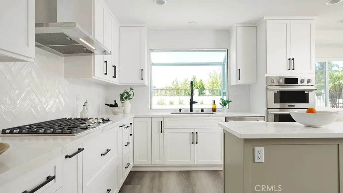
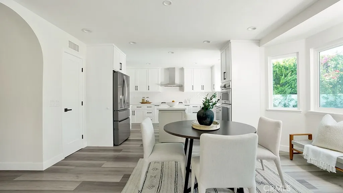
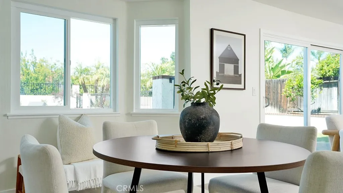
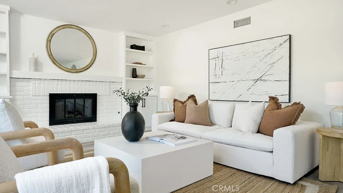
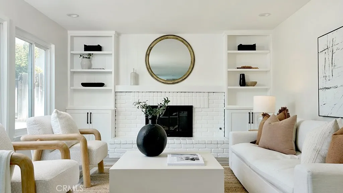
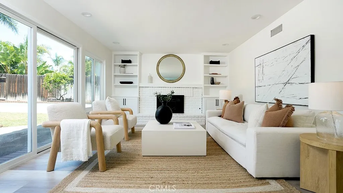
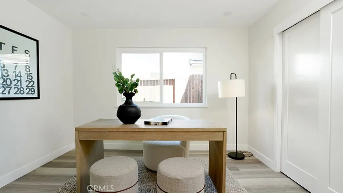
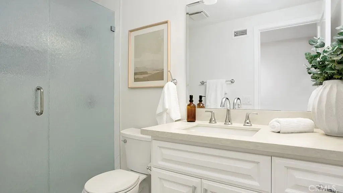
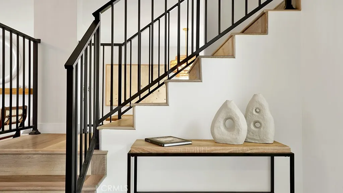
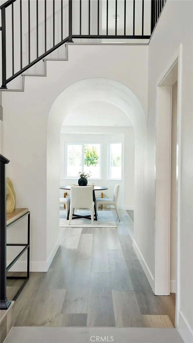
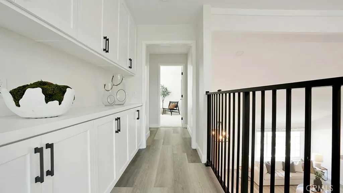
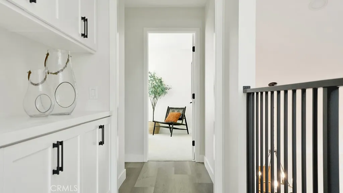
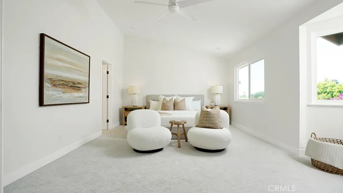
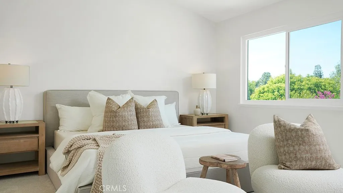
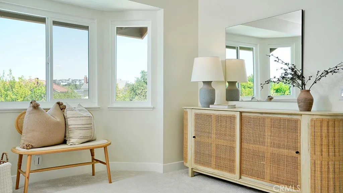
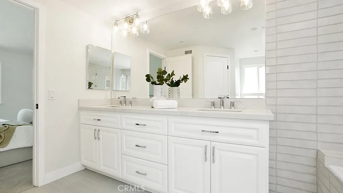
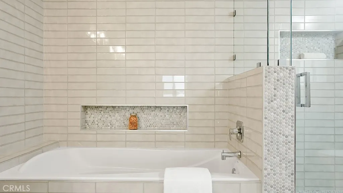
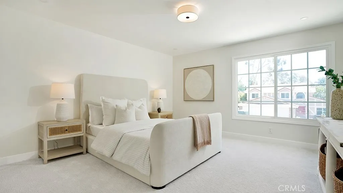
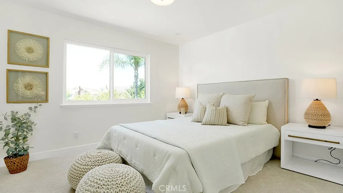
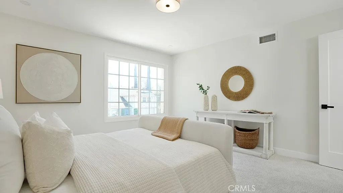
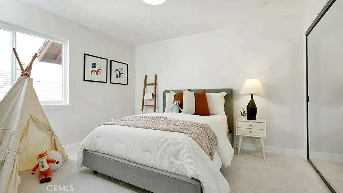
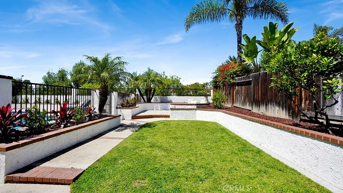
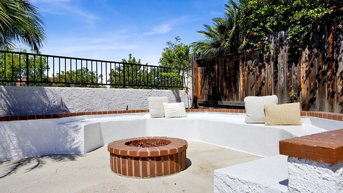
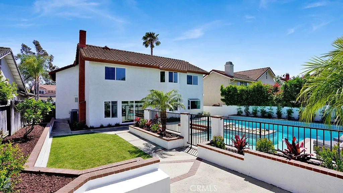
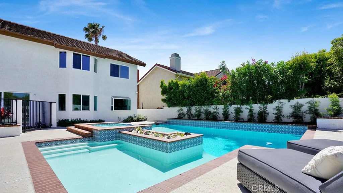
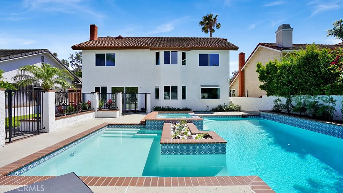
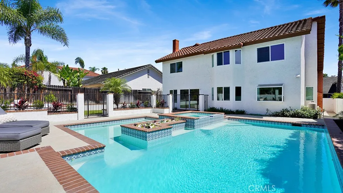
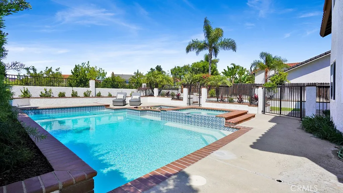
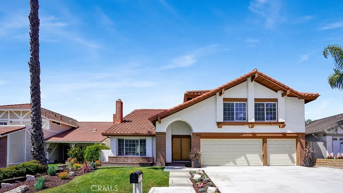
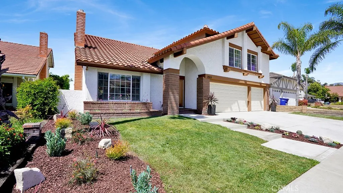
Completely reimagined 6-bedroom home on a quiet cul-de-sac in a prime Orange County location. This true turnkey residence has been thoughtfully redesigned from the ground up, showcasing elevated finishes, cohesive design, and quality craftsmanship throughout. Enter through natural wood double doors onto a striking modern tile entry, setting the tone for the home's refined style. The interior features wide-plank LVP flooring throughout the main living areas, new carpet in the bedrooms, a custom iron staircase, and designer lighting that elevates every space. The stunning, fully remodeled kitchen is the heart of the home, offering custom cabinetry, sleek countertops, stainless steel appliances, and a stainless steel hood - seamlessly opening to a bright, open-concept family room that is warm and inviting, complete with a fireplace and built-in cabinetry with shelving. The living room impresses with soaring ceilings, abundant natural light, and a custom fireplace with a beautiful rustic mantel, creating a dramatic yet comfortable space. The highly desirable floor plan includes a main-level bedroom and fully renovated bathroom with a custom vanity, perfect for guests, extended family, or a private office. Upstairs, the spacious primary suite offers a peaceful retreat, complemented by a beautifully updated bathroom. Enjoy true Southern California indoor-outdoor living in the private backyard, featuring a newly plastered and tiled pool and thoughtfully curated landscaping with mature fruit trees and a productive garden including rosemary, tomatoes, eggplant, and jalape os. Located on a cul-de-sac for added privacy and minimal traffic, and just minutes from schools, shopping, dining, and major freeways, this home offers the perfect blend of luxury, comfort, and convenience. A rare opportunity to own a fully upgraded, move-in ready home in one of Orange County's most desirable areas.
PROPERTY DETAILS: Square Feet: 3249 | Bathrooms: 3
INTERIOR FEATURES: • Appliances: ENERGY STAR Qualified Appliances • Flooring: Vinyl, Carpet • Cooling: Central Air • Heating: Central • Common Walls: No Common Walls • Fireplaces: Living Room, Family Room • Additional Interior Features: Kitchen Island, Pantry, Walk-In Closet(s), Cathedral Ceiling(s)
EXTERIOR FEATURES: • Parking: 3 Garage Spaces, 6 Parking Spaces, Attached Garage. • Pool Description: Community, Private • Spa: Private • Lot View: Greenbelt • Additional Exterior/Lot Features: Jac/Spa/Hot Tub Cul-De-Sac
LISTING AGENT: Agent: Jill Pomeroy | Office: Newport & Company | Phone: 9496897603 | Email: [email protected]
LISTING INFORMATION: MLS#: NP26088656 | Status: Pending
Location
Address
25031 Calle Arenal
City
Lake Forest
Features and Finishes
Interior Features:
• Appliances: ENERGY STAR Qualified Appliances
• Flooring: Vinyl, Carpet
• Cooling: Central Air
• Heating: Central
• Common Walls: No Common Walls
• Fireplaces: Living Room, Family Room
• Additional Interior Features: Kitchen Island, Pantry, Walk-In Closet(s), Cathedral Ceiling(s)
Exterior Features:
• Parking: 3 Garage Spaces, 6 Parking Spaces, Attached Garage.
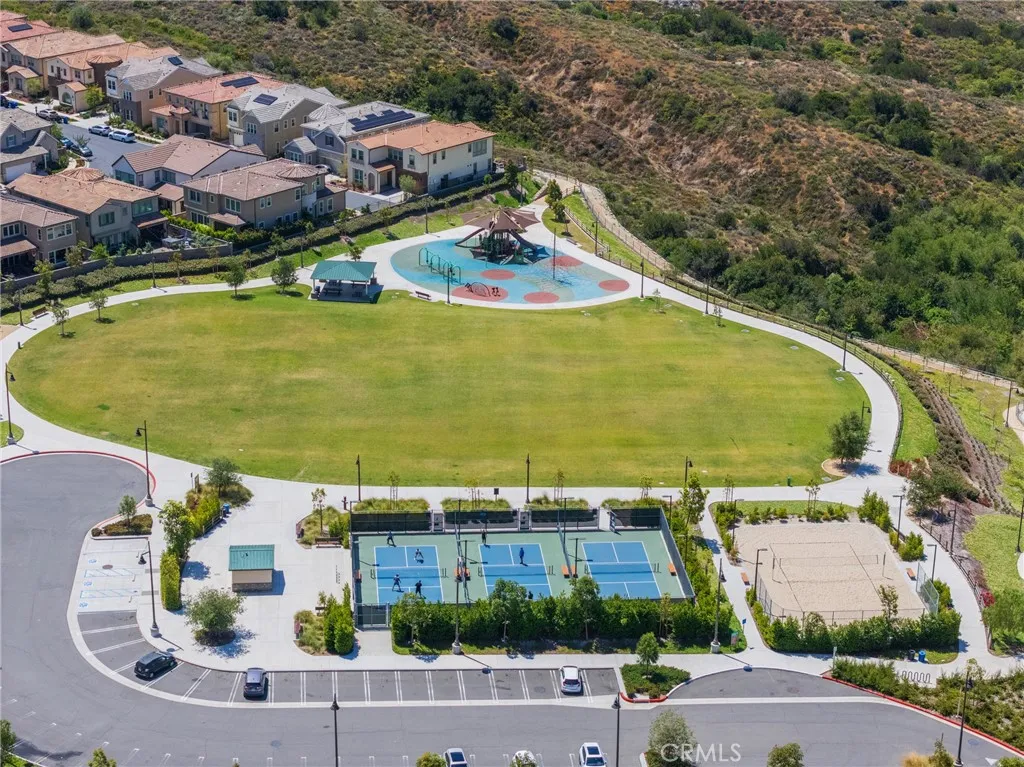
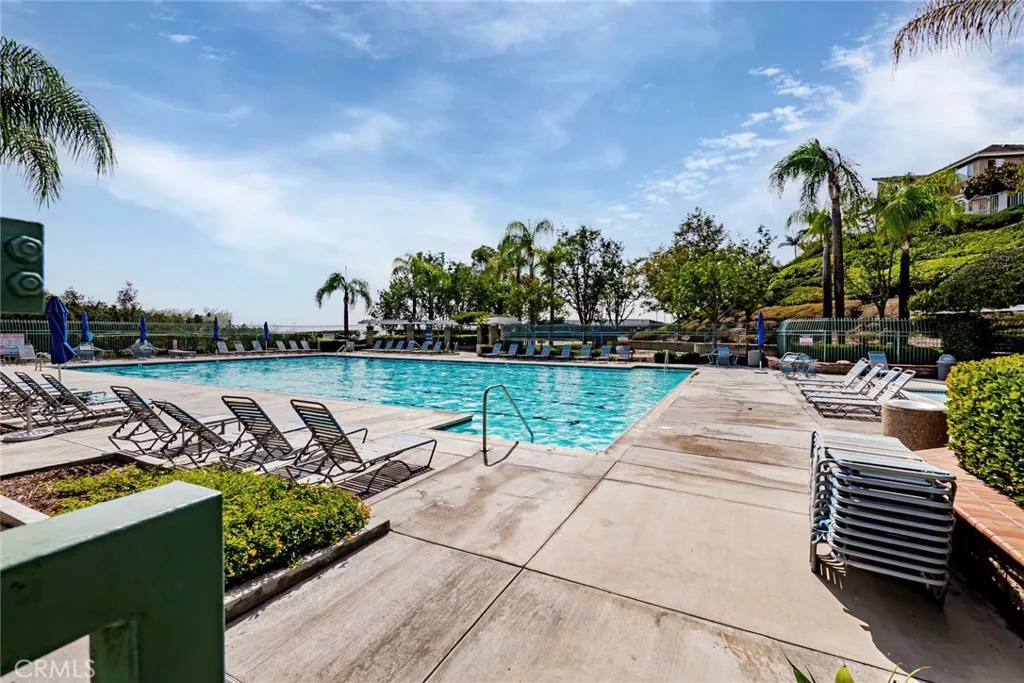
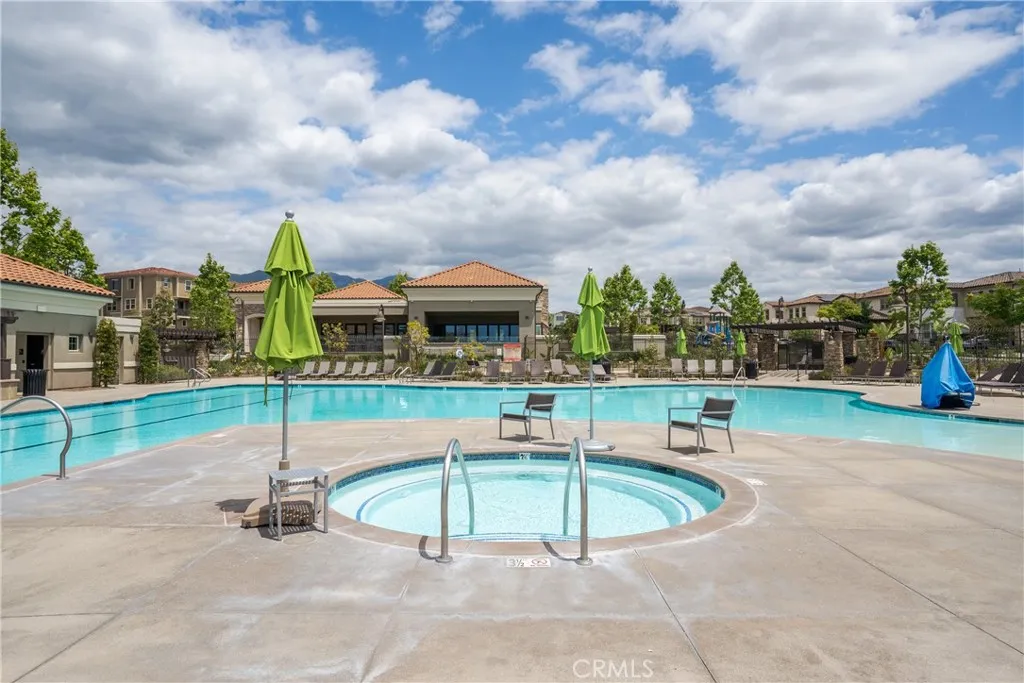
• Pool Description: Community, Private
• Spa: Private
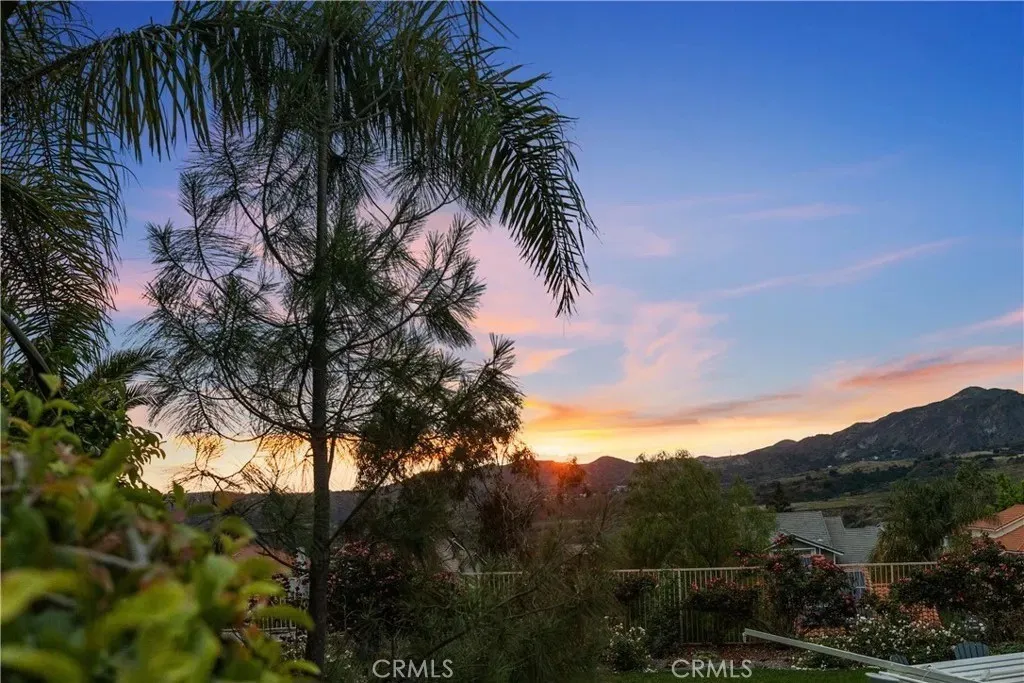
• Lot View: Greenbelt
• Additional Exterior/Lot Features: Jac/Spa/Hot Tub Cul-De-Sac
Legal Notice
Our comprehensive database is populated by our meticulous research and analysis of public data. MirrorRealEstate strives for accuracy and we make every effort to verify the information. However, MirrorRealEstate is not liable for the use or misuse of the site's information. The information displayed on MirrorRealEstate.com is for reference only.