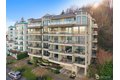
1005 Harbor Ave SW Apt 400, Seattle, WA, 98116





Property Details
2
2.5
condos
Description
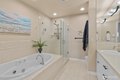
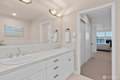
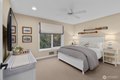
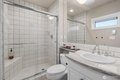
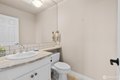
Condos in Seattle, WA - Bedrooms: 2 - Bathrooms: 2.5 - Area: 1737 sqft - Year Built: 1998 - Lot: N/A
Listing Agent: Randie Stone Brokerage: Windermere R.E. Wall St. Inc.
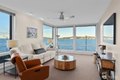
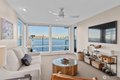
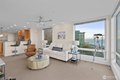
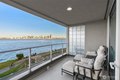
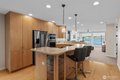
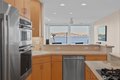
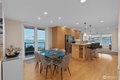
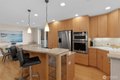
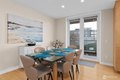
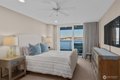
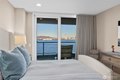
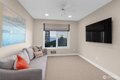
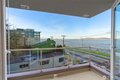
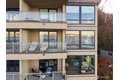
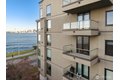
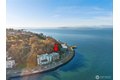
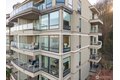
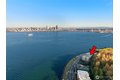
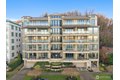
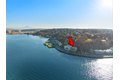
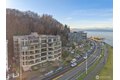
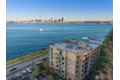
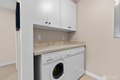
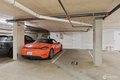
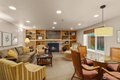
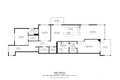
Phenomenal City View! Luxury abounds from this 4th floor 1737 square foot Corner residence at the elegant Point Nautica Condominiums! The well-designed floor plan with two primary suites, den/family room, full laundry room and a spacious kitchen that attracts easy gatherings will bring enjoyment for years to come! Imagine hosting a New Year's or 4th of July party with the dazzling cityscape and Space Needle as the perpetual backdrop! Unwind at the day's end by sitting on the view deck while watching the parade of crisscrossing ferries, ocean liners, paddle boarders and seasonal whale sightings or leisurely strolls on the Alki promenade - what more could you ask for! If shopping at Pike Place Market or sports events are on your agenda, take advantage of the nearby Water Taxi (foot ferry) to downtown Seattle! Two side-by-side parking spots in the enclosed garage, security keyed elevator, new building roof and a well-established Homeowners Association create a beach lifestyle of ease and comfort. If you desire the best city view on market with sunrise to sunset vistas, perhaps this one must be yours! Aloha from Alki!
Location
Address
1005 Harbor Ave SW Apt 400, Seattle, WA, 98116
City
Seattle
Features and Finishes
Bedrooms: 2, Bedrooms On Main Level: 2, Primary Bedroom Level: Main, Bedroom 1 Level: Main, Total Bathrooms: 2.25, Full Bathrooms: 1, 1/2 Bathrooms: 1, 3/4 Bathrooms: 1, Bathrooms On Main Level: 3, Three Quarter Bathrooms On Main Level: 1, Full Bathrooms On Main Level: 1, Half Bathrooms On Main Level: 1, Cooking-Gas, End Unit, French Doors, Insulated Windows, Primary Bath, Soaking Tub, Sprinkler System, Walk-In Closet(s), Storage: Garage at parking, Flooring: Ceramic Tile, Hardwood, Laminate, Stone, Dishwasher, Disposal, Dryer, Microwave, Refrigerator, Stove(s)/Range(s), Washer, Bathroom - Full Level: Main, Bathroom - Half Level: Main, Bathroom - Three Quarter Level: Main, Den/Office Level: Main, Entry Level: Main, Kitchen With Eating Space Level: Main, Utility Room Level: Main, Living Room Level: Main, Heating Features: Wall Furnace, Heating Fuel: Electric, Heating: Yes, Number of Fireplaces: 0, Dining Room Level: Main, Covered Spaces: 2, Parking Features: Common Garage, Parking Total
Legal Notice
Our comprehensive database is populated by our meticulous research and analysis of public data. MirrorRealEstate strives for accuracy and we make every effort to verify the information. However, MirrorRealEstate is not liable for the use or misuse of the site's information. The information displayed on MirrorRealEstate.com is for reference only.