101 W Clement Street W, Baltimore, MD 21230


















Property Details
4
Description
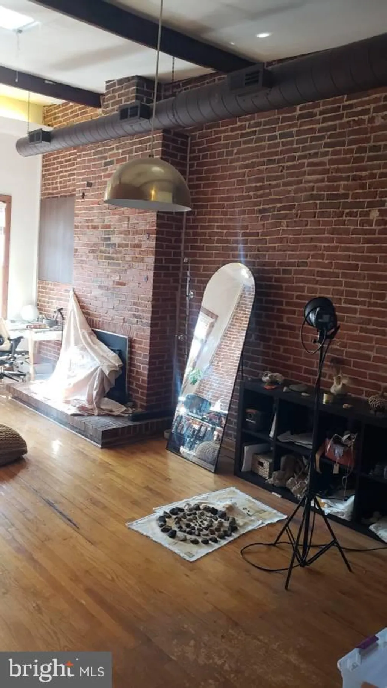
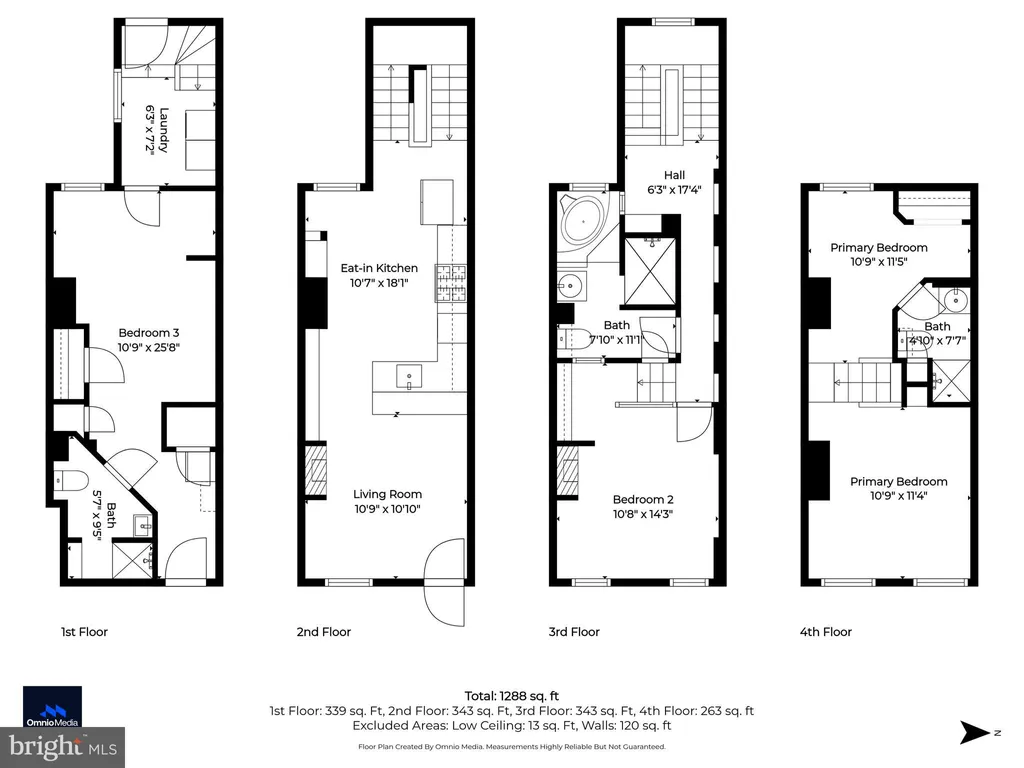
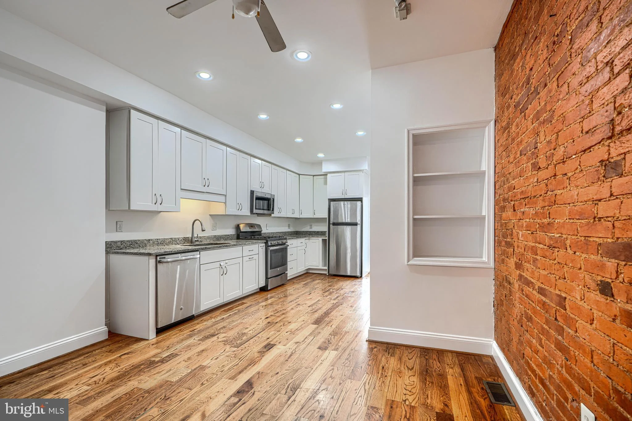
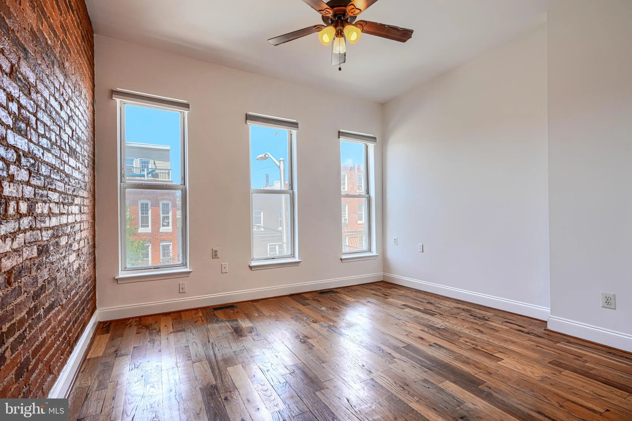
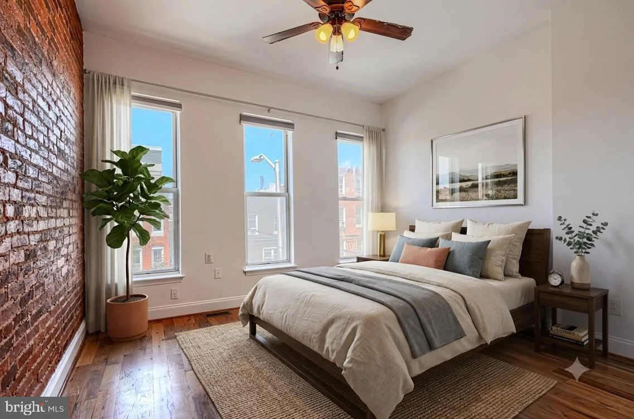
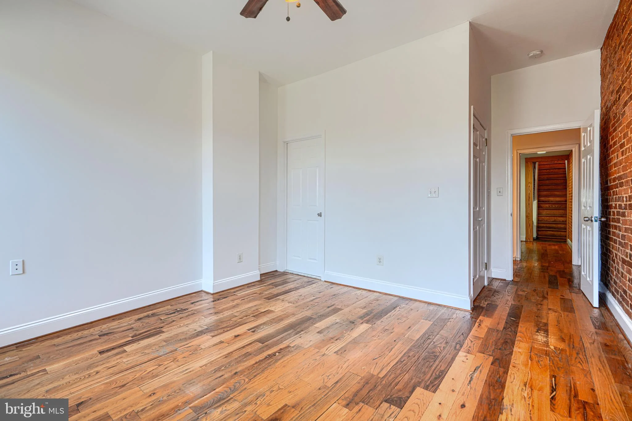
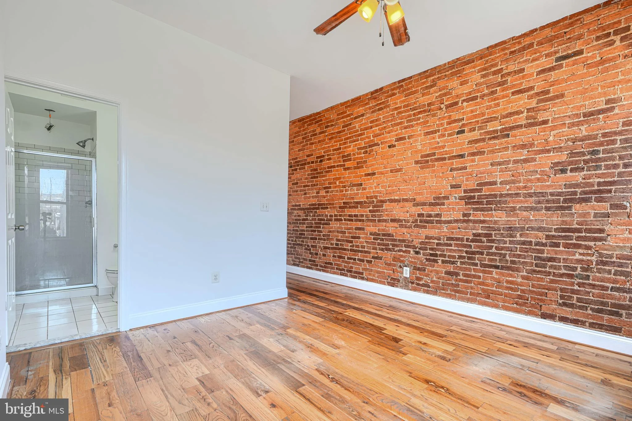
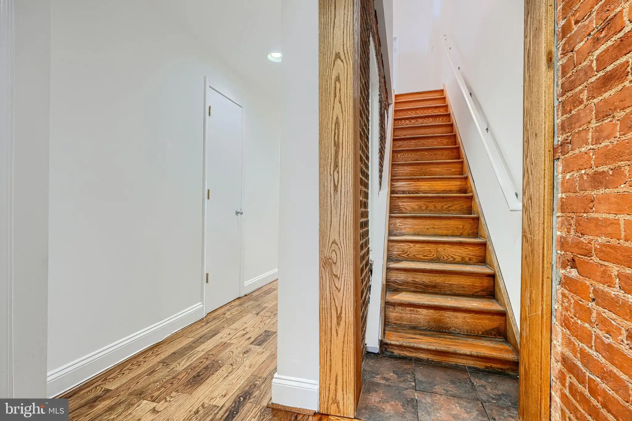
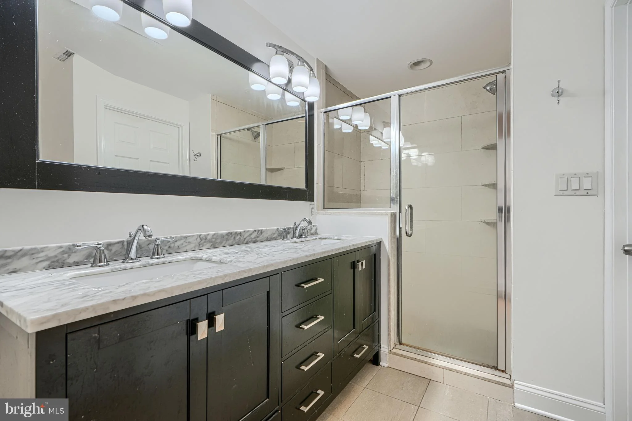
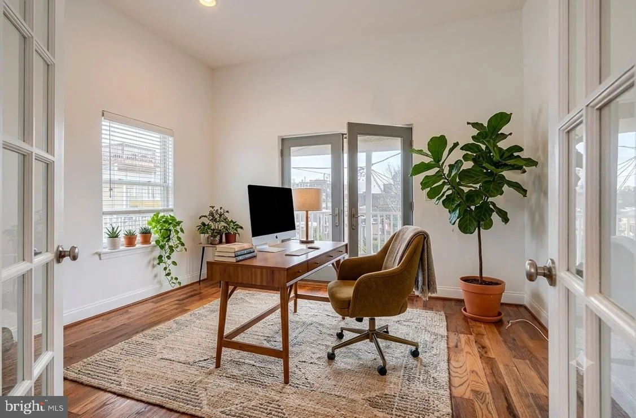
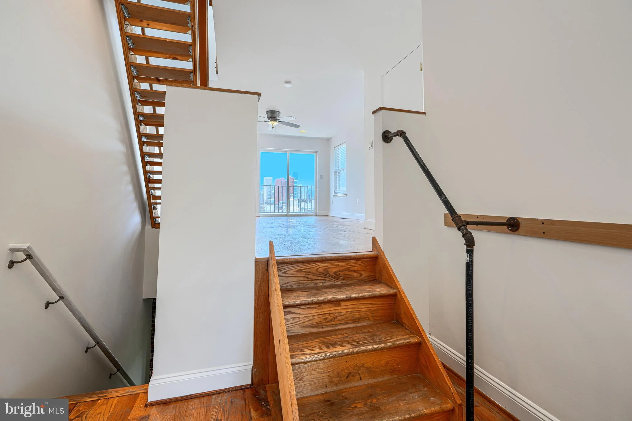
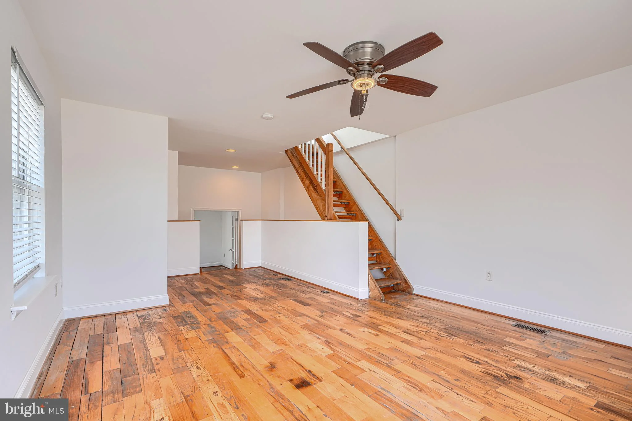
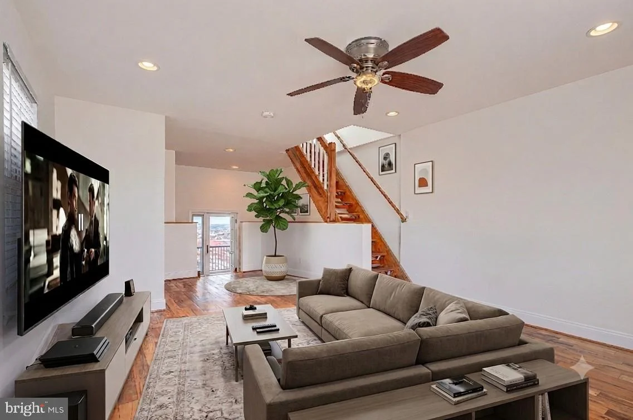
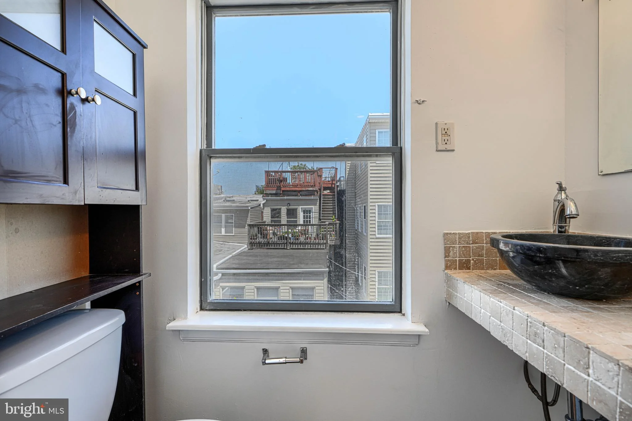
Welcome to 101 W. Clement Street! A corner home in the heart of South Baltimore where light and space take center stage. This is a home that truly lives large. The expansive layout offers room to spread out, entertain, and make every space your own, whether you're hosting friends or simply enjoying a quiet evening in. Inside, you'll find a beautiful eat-in kitchen perfect for everyday meals and entertaining, along with generously sized bedrooms that offer plenty of room to relax and unwind. Step outside to your private rooftop decks and balcony . A parking pad adds everyday convenience that's hard to find in the city. And the location? Unbeatable. You are moments from South Baltimore's best restaurants, parks, shops, and waterfront attractions, with effortless access to downtown, I-95, and BWI Airport. Size, light, character, and location: 101 W. Clement Street checks every box. Opportunities like this don't come around often.
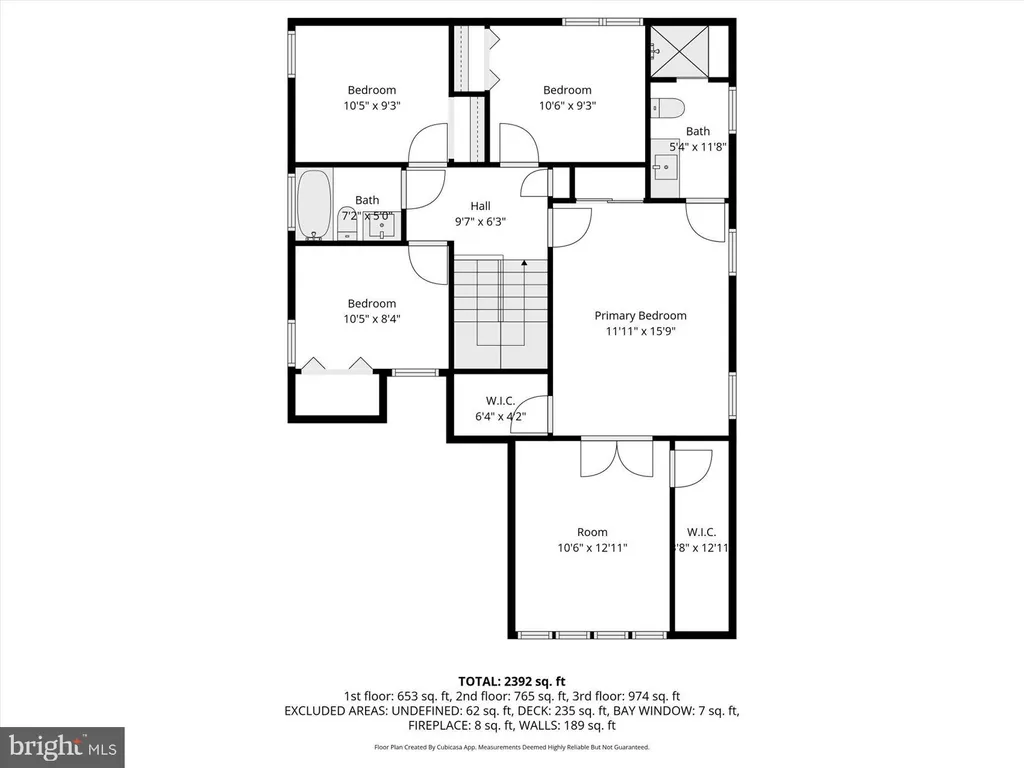
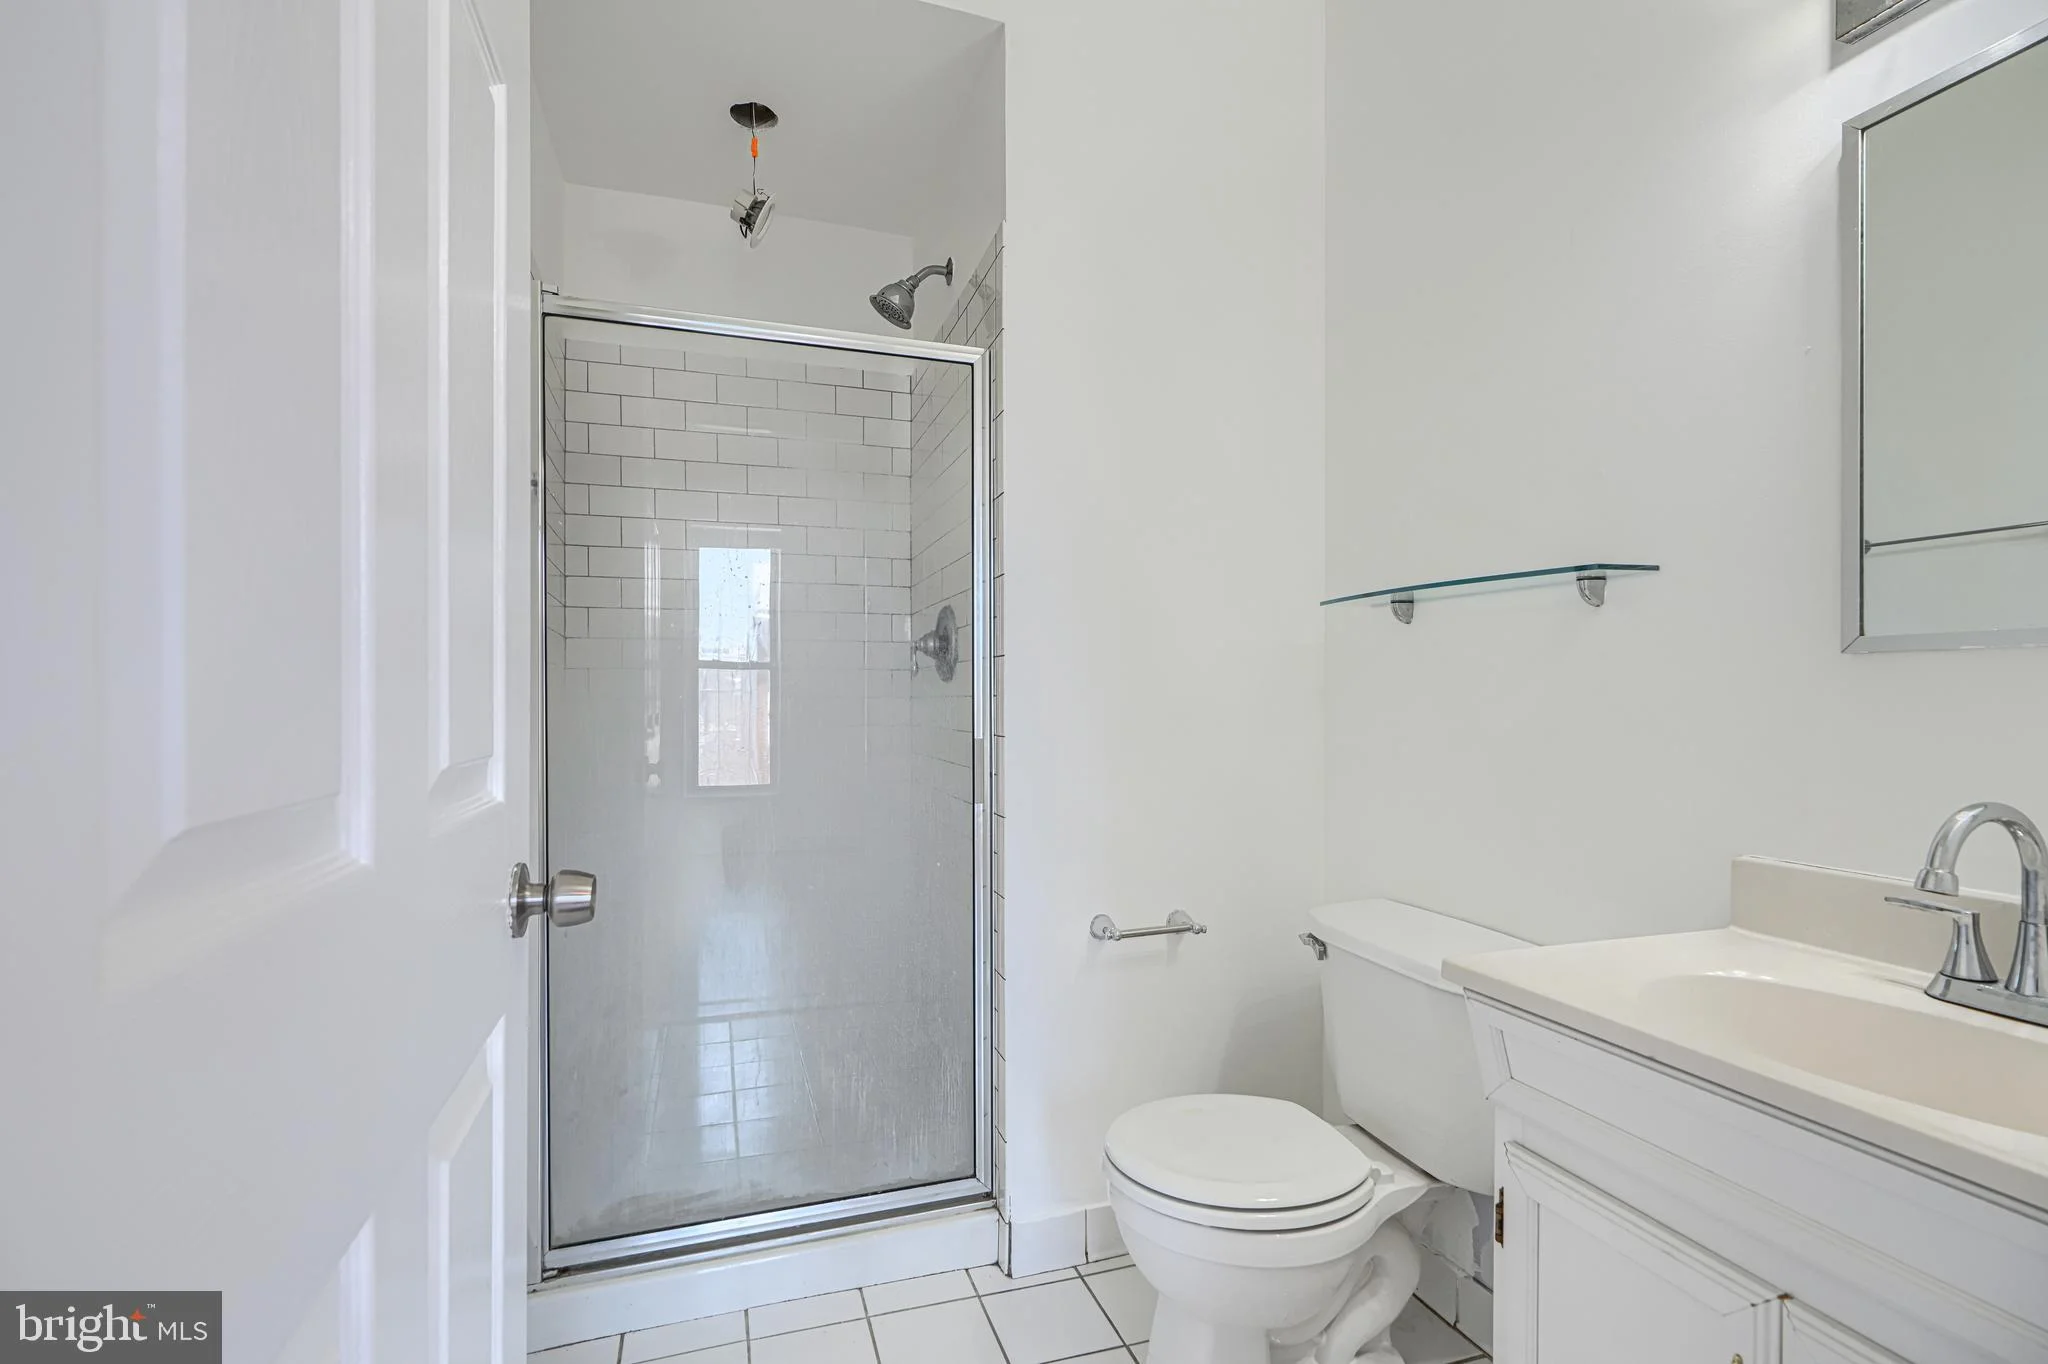
PROPERTY DETAILS: Square Feet: 3200 | Bathrooms: 4
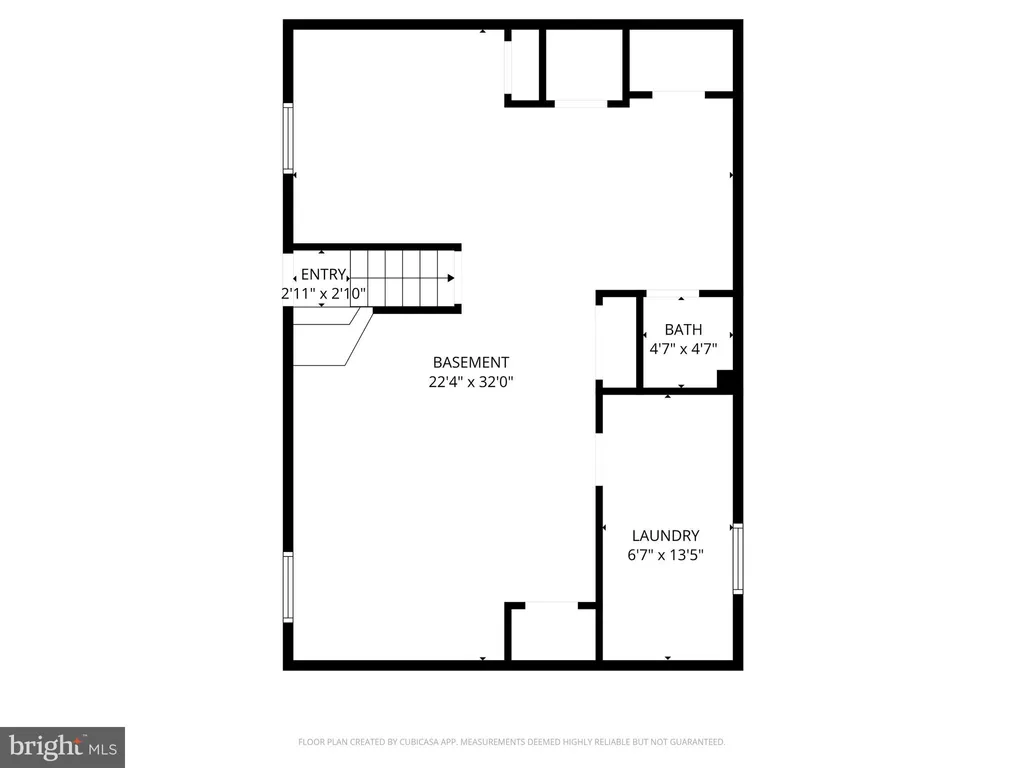
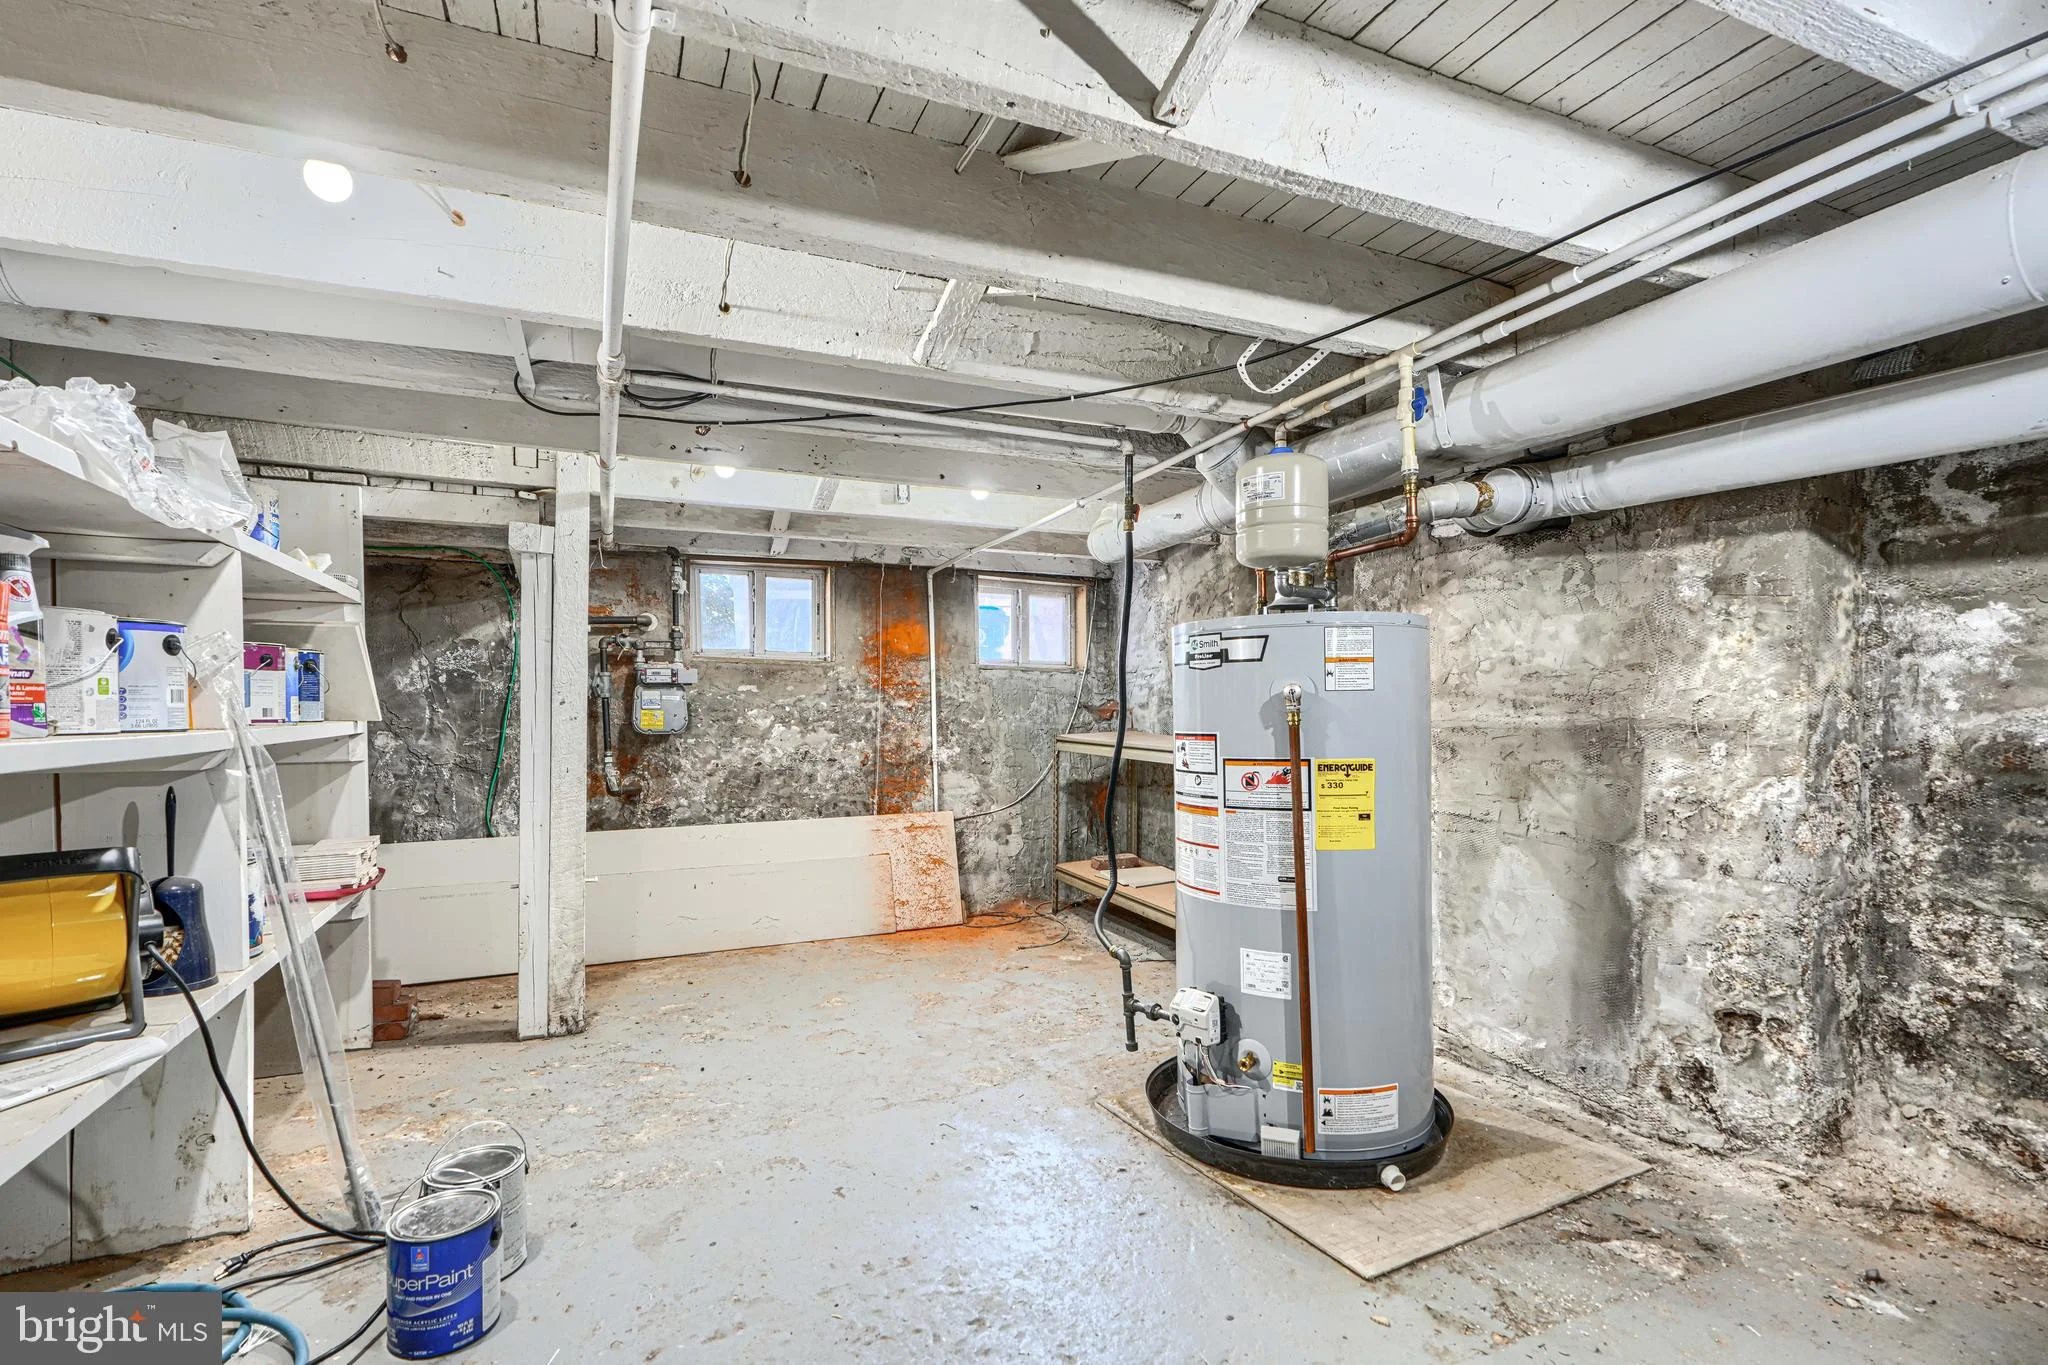
INTERIOR FEATURES: • Square Footage (approx): 3,200 Sq. Ft. Above Ground, Sq. Ft. Below Ground • Appliances: Gas Range, Gas Oven, Dryer, Refrigerator, Washer • Flooring: Hardwood, Ceramic Tile, Wood • Cooling: Central Air, Electric • Heating: Gas Heat, Central • Basement: Unfinished • Doors/Windows: French Doors, Window Coverings, Double Pane Windows, Screens, Window Treatments • Additional Interior Features: Eat-in Kitchen, Recessed Lighting, Bar, Open Floorplan
EXTERIOR FEATURES: • Parking: 1 Parking Spaces, Concrete, Off Street. • Exterior: Brick • Patio: Deck • Pool Description: None • Lot View: City, Panoramic, Water • Zoning: R-8 • Fence: Wood • Additional Exterior/Lot Features: Balcony, Deck Cleared
LISTING AGENT: Agent: Jeff Washo | Office: Compass | Phone: 4438733585 | Email: [email protected]
LISTING INFORMATION: MLS#: MDBA2208632 | Status: Contingent
Location
Address
101 W Clement Street W
City
Baltimore
Features and Finishes
Interior Features:
• Square Footage
(approx): 3,200 Sq. Ft. Above Ground, Sq. Ft. Below Ground
• Appliances: Gas Range, Gas Oven, Dryer, Refrigerator, Washer
• Flooring: Hardwood, Ceramic Tile, Wood
• Cooling: Central Air, Electric
• Heating: Gas Heat, Central
• Basement: Unfinished
• Doors/Windows: French Doors, Window Coverings, Double Pane Windows, Screens, Window Treatments
• Additional Interior Features: Eat-in Kitchen, Recessed Lighting, Bar, Open Floorplan
Exterior Features:
• Parking: 1 Parking Spaces, Concrete, Off Street.
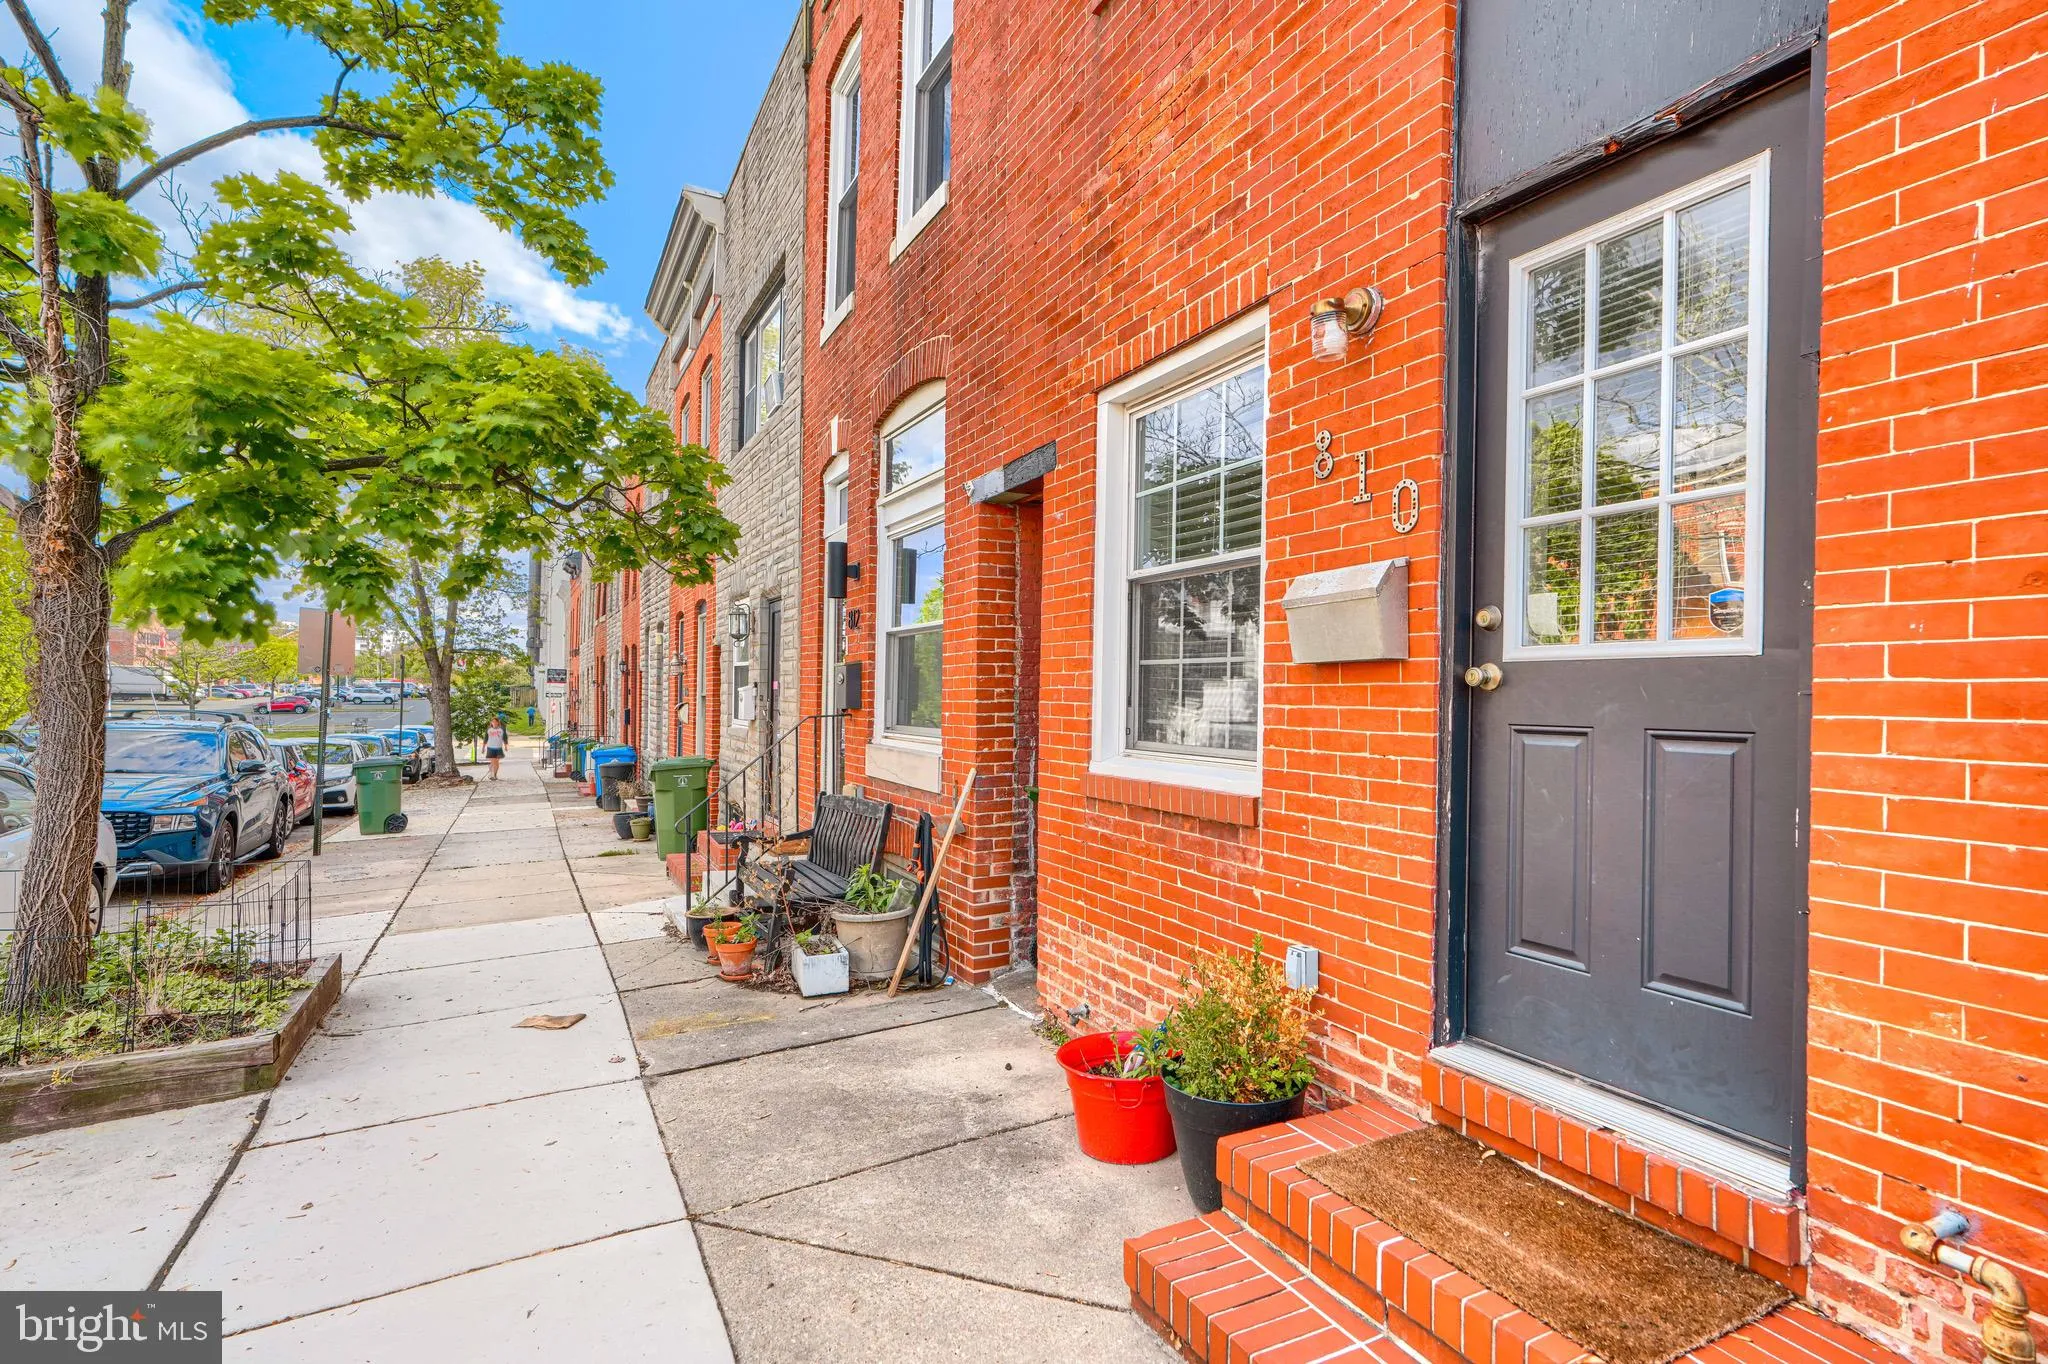
• Exterior: Brick
• Patio: Deck
• Pool Description: None
• Lot View: City, Panoramic, Water
• Zoning: R-8
• Fence: Wood
• Additional Exterior/Lot Features: Balcony, Deck Cleared
Legal Notice
Our comprehensive database is populated by our meticulous research and analysis of public data. MirrorRealEstate strives for accuracy and we make every effort to verify the information. However, MirrorRealEstate is not liable for the use or misuse of the site's information. The information displayed on MirrorRealEstate.com is for reference only.