101 Bertmount Avenue
Property facts
- Property type
- Owner
- Bedrooms
- 6
- Bathrooms
- 3
- Taxes (as supplied)
- 2025
Only details supplied with this listing are shown. Ask the listing contact to confirm measurements, taxes and costs.
About this home
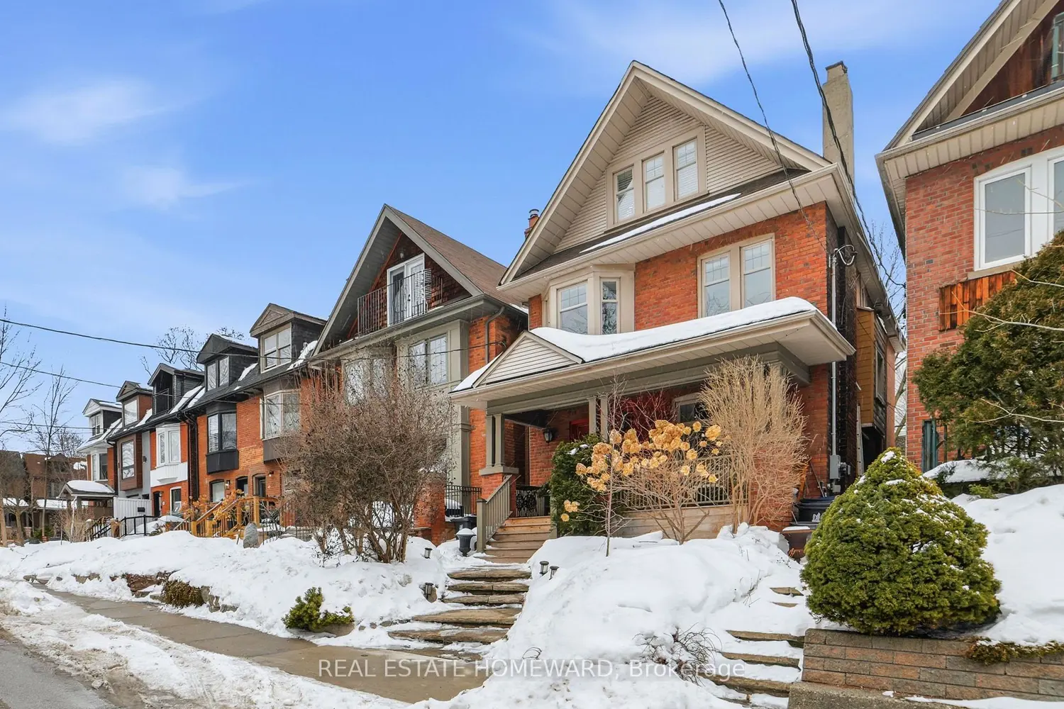
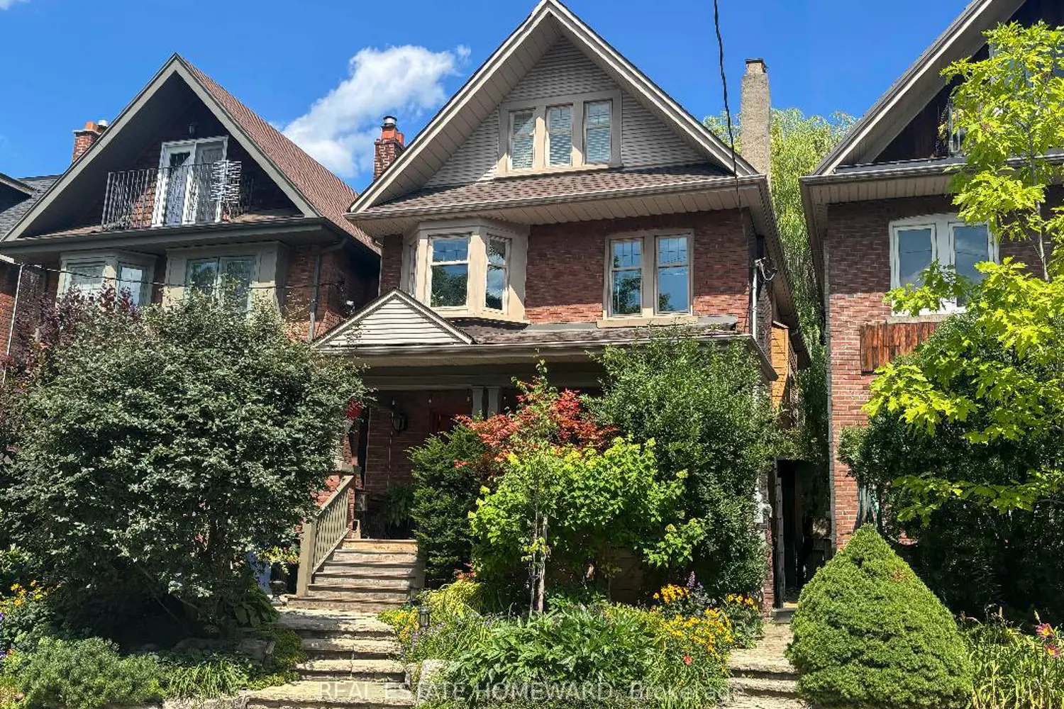
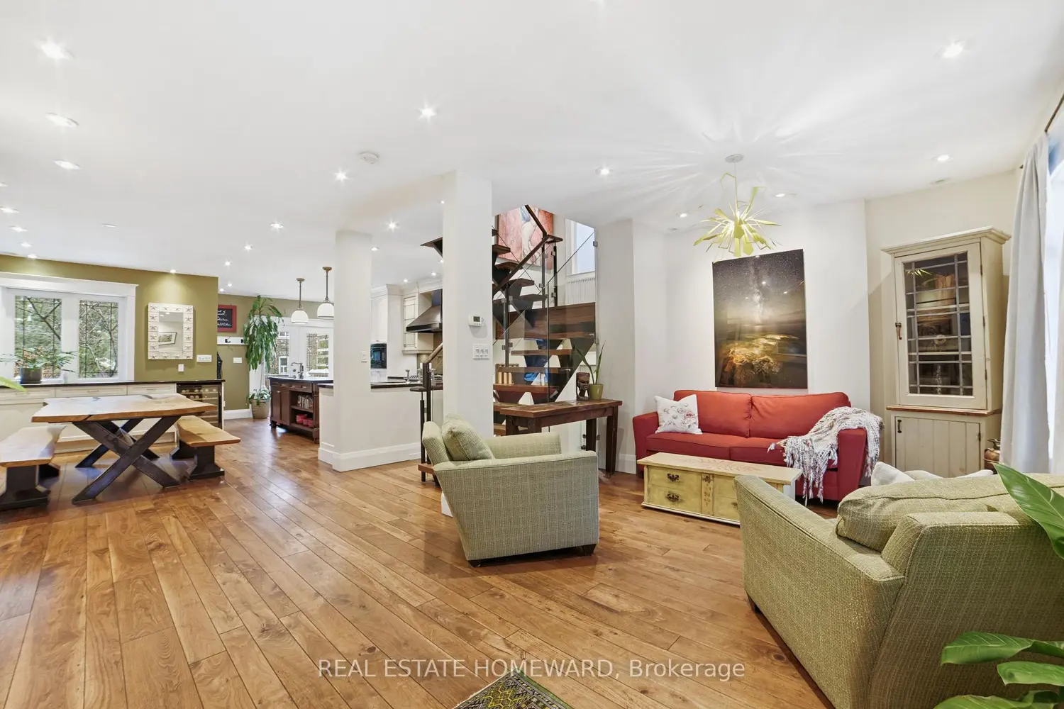
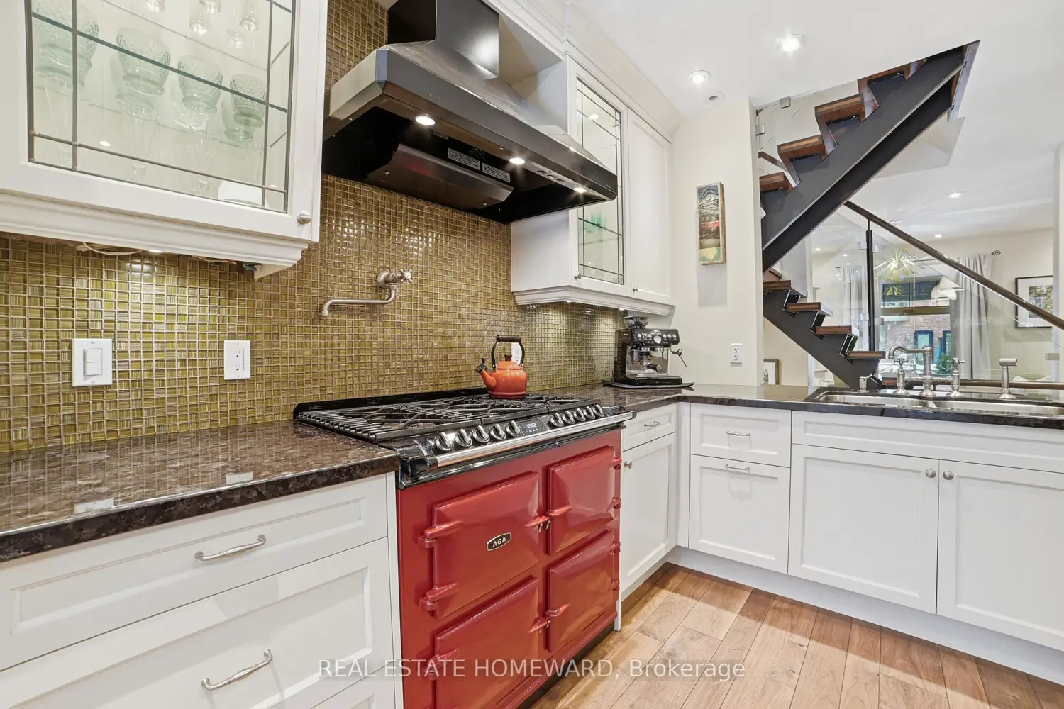
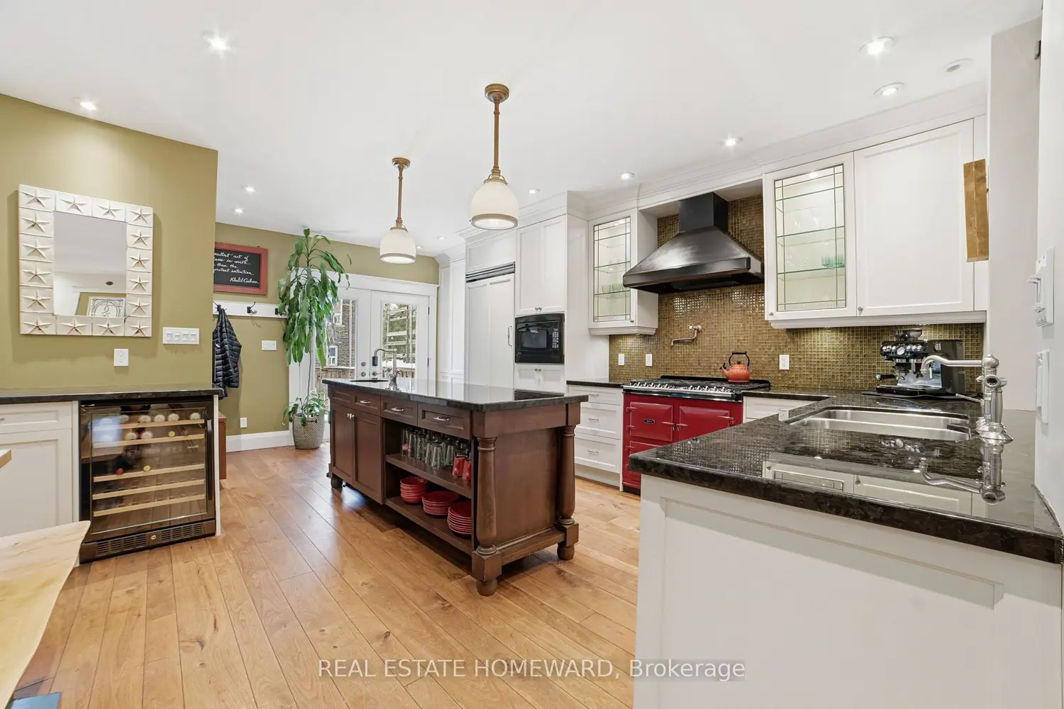
Is your growing family ready to live in the heart of Leslieville? This detached century home with 5+1 bedrooms was thoughtfully renovated in2010 to comfortably blend a family of 8. Experience the warmth of a home where 6 kids grew to adulthood in a wonderful community. You will be welcomed by a mature perennial garden & a cozy front porch. Walk through the door and feel the warmth of the heated walnut floor. The open concept kitchen & dining area include a natural gas fireplace, a cast iron AGA stove & extensive granite countertops designed for a large family. This home regularly hosts family and community events, and you will feel the pull of gathering your own favorite people in this inviting space. Climbing the custom staircase to the 2nd floor, you will find 4 bedrooms, a linen closet, a 2-piece bathroom, and a separate shower room with a heated floor. Five kids on the 2nd floor explains the practical configuration of the bathrooms. Over time bedrooms have been repurposed, but all are easily converted back. The third floor is a primary bedroom with a 2-piece ensuite and a home office. Skylights provide natural light &the sliding doors in the bedroom lead to a flat roof waiting to become a private deck. A laundry chute on the landing up to the 3rd floor goes directly to the basement for easy access to the washer & dryer located in the 4-piece bathroom. A dug out and benched basement offers space saving features and storage: a cozy TV cave with a built-in sofa perfect for sleepovers, a bedroom (the 6th) with a built-in bed with storage at each end, a utility room, and a closet. The tiled basement floor is radiant heat. The back yard is fully fenced, with a deck, a seating area under the cedars, and a small perennial garden. A home inspection from January 2026 states that the house is in above average condition in comparison to neighbourhood homes of similar age and size. All plans, permits and invoices for major work done on the house are also available
Location
If the interactive map is unavailable, open the supplied location in maps.
Open location in mapsThe pin uses coordinates supplied with this listing. Confirm the exact location with the listing contact.
Listing information
- Original source
- toronto.listing.ca
- Added to Mirror
- Record updated
Added and updated dates describe the Mirror record. Source publication and verification dates are shown separately when known; none establishes time on market. Confirm current price and availability with the listing contact.
View original listingSimilar homes nearby