101 E Division St, Altamont, IL, 62411

Property Details
3
2
single family
Description
Single Family in Altamont, IL - Bedrooms: 3 - Bathrooms: 2 - Area: 1344 sqft - Year Built: 1997 - Lot: 6098 sqft
Listing Agent: Theresa Nuxoll Brokerage: Shelby Realty Services
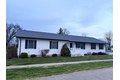
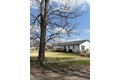
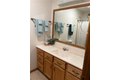
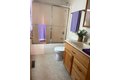
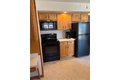
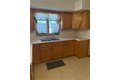
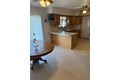
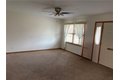
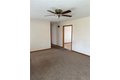
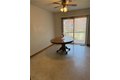
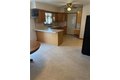
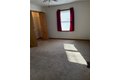
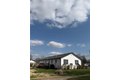
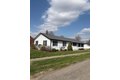
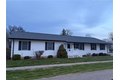
Cozy, warm, and traditional!! Discover the perfect blend of comfort and style in this impeccably maintained 3bedroom ranch home!!! As you step inside, you are greeted by a warm, inviting living space bathed by natural light from large windows. The heart of the home is a bright, eat in kitchen that seamlessly connects to the living room perfect for entertaining. Enjoy the convenience of true one-level living, featuring a large master suite with a private bath and two additional bedrooms and a large guest bath. Step out back off the kitchen to a large deck, overlooking a large extra lot that is ready for your gardening dreams or weekend barbeques. The large oversized 2 car attached garage is finished and has a drop-down attic ladder for extra storage needs!! This home is nestled on a large corner lot and conveniently located. Come view this 3-bedroom 2 bath home today!!!
Location
Address
101 E Division St, Altamont, IL, 62411
City
Altamont
Features and Finishes
Bedrooms: 3, Primary Bedroom On Main Level: 1, Primary Bedroom Dimensions: 11' x 13'3", Bedroom 1 Dimensions: 9'6" x 10'9", Bedroom 2 Dimensions: 9'5" x 13'8", Primary Bedroom Level: Main, Bedroom 1 Level: Main, Bedroom 2 Level: Main, Primary Bedroom Features: Flr-Carpet, Bedroom 1 Features: Flr-Carpet, Bedroom 2 Features: Flr-Carpet, Total Rooms: 5, FB Dimensions: 8'5" x 8'4", FB Level: Main, FB Features: Flr-Vinyl, Living Room Dimensions: 17'4" x 13'7", Living Room Level: Main, Living Room Features: Flr-Carpet, Total Bathrooms: 2.00, Full Bathrooms: 2, Primary Bathroom Dimensions: 5'4" x 9', Primary Bathroom Level: Main, Primary Bathroom Features: Flr-Vinyl, Attic-Pull Down Stairs, Dryer, Microwave, Range, Refrigerator, Washer, Cooling Features: Central, Heating Features: Forced Air, Gas, Heating: Yes, Water Heaters: Gas, Kitchen Dimensions: 13'6" x 23'2", Kitchen Features: Flr-Vinyl, Kitchen Level: Main, Deck, Road Surface Type: Concrete, Deck: Yes, Porch Description: Deck, Lot Size
Legal Notice
Our comprehensive database is populated by our meticulous research and analysis of public data. MirrorRealEstate strives for accuracy and we make every effort to verify the information. However, MirrorRealEstate is not liable for the use or misuse of the site's information. The information displayed on MirrorRealEstate.com is for reference only.