For Sale
$428,900
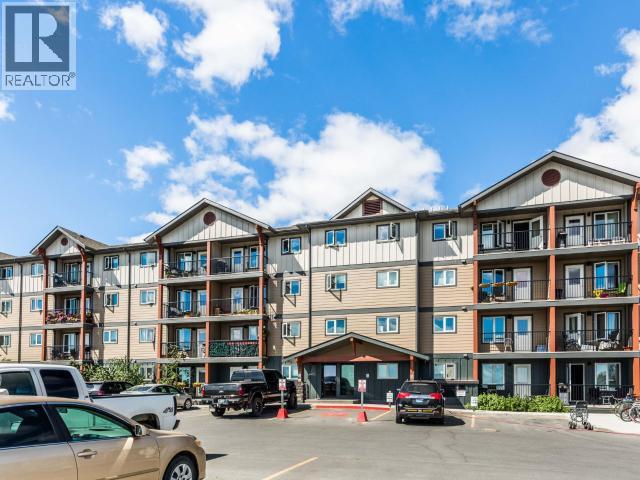
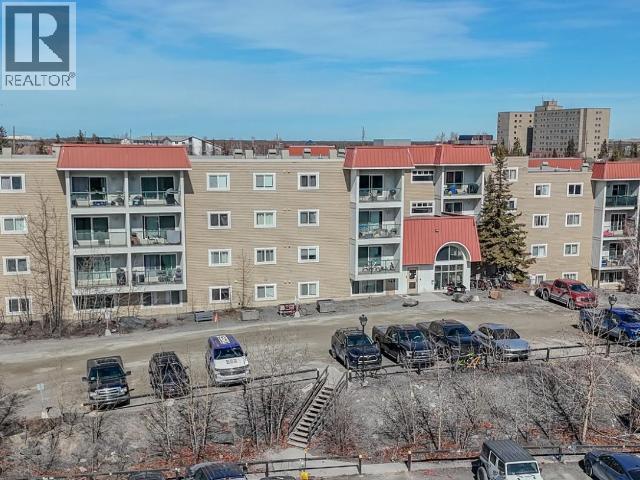
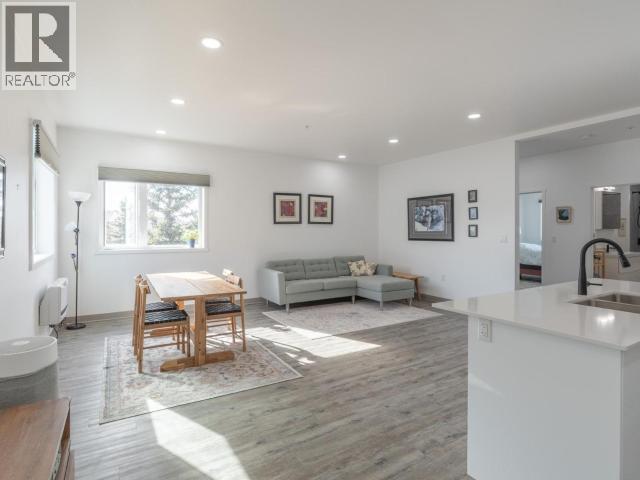
202-8 FINDLAY POINT
2 bd
1 ba
Apartment
Yellowknife
Listed by COLDWELL BANKER NBS
Only details supplied with this listing are shown. Ask the listing contact to confirm measurements, taxes and costs.
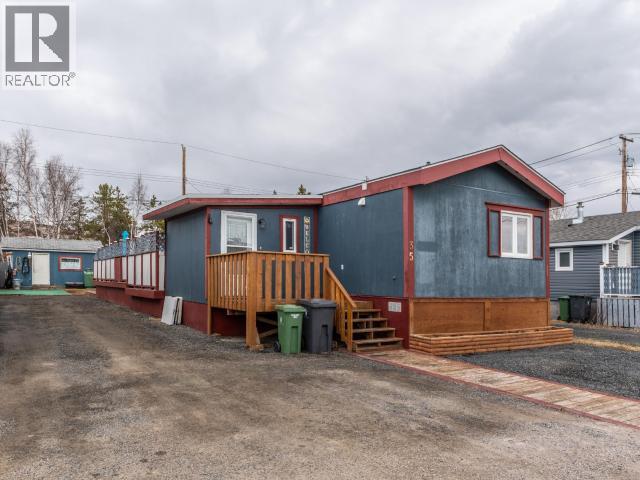
MLS®: 6592 Type: Manufactured Home Bedrooms: 3 Bathrooms: 2 Lot Size: 5326 Postal Code: X1A3V1
Brokerage: CENTURY 21 Prospect Realty Agent: Mike Lalonde
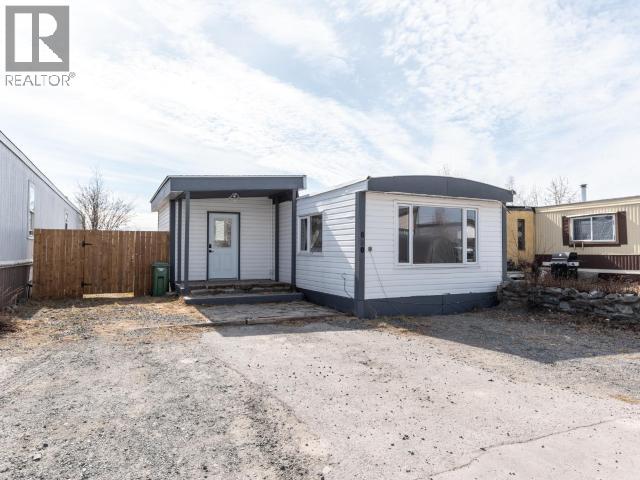
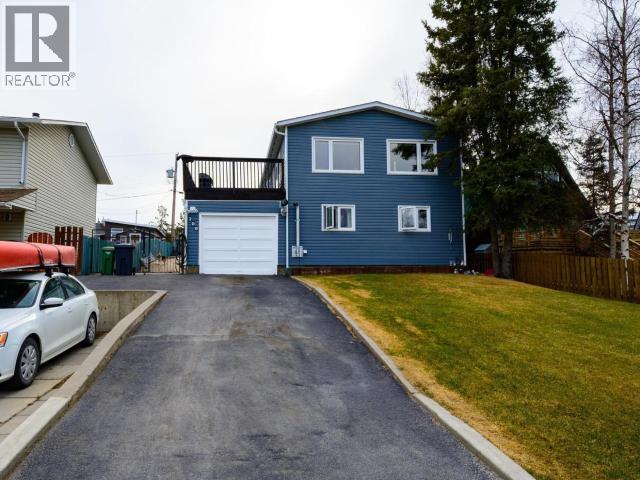
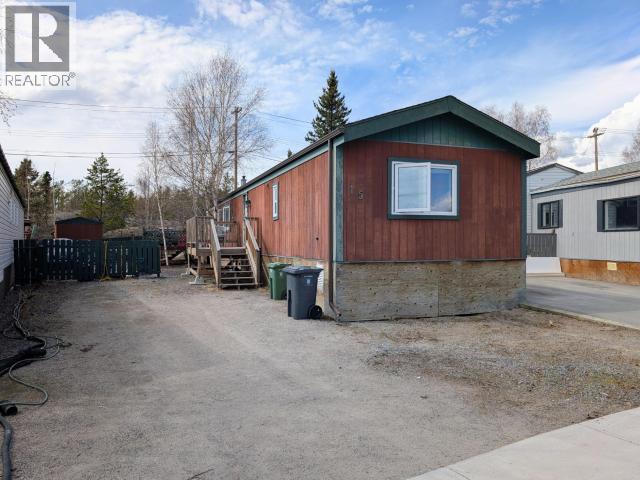
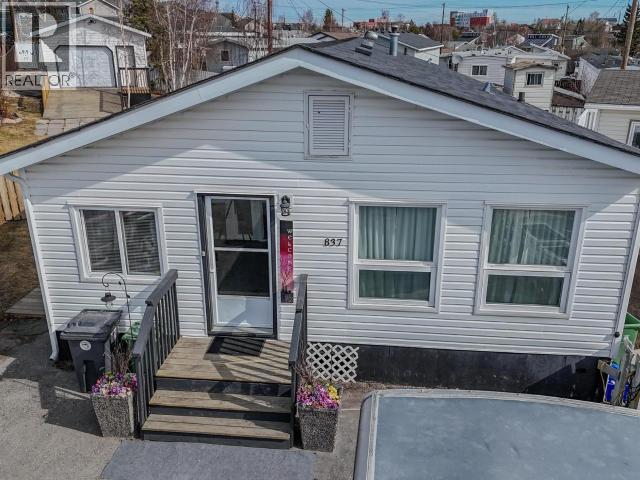
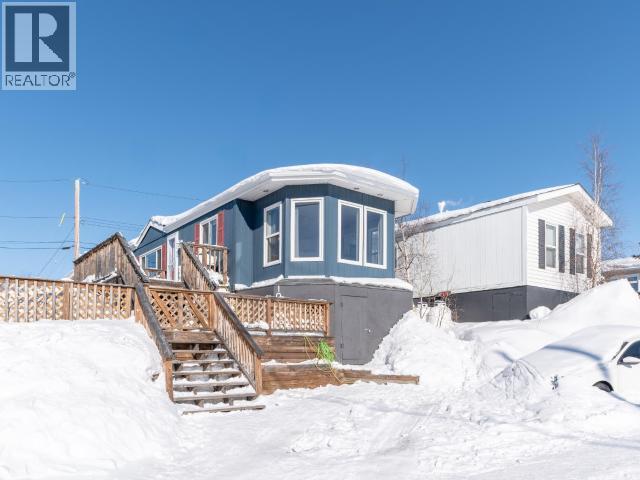
Yellowknife streets have a personality, and Wilkinson Crescent has a good one. Family-friendly, walkable, close to the hospital and every errand on your list. The kind of crescent where people tend to stay a while. The living room is comfortable and warm, especially once the pellet stove gets going. The updated kitchen is where this home shows off: white cabinets, subway tile backsplash, dark countertops, a farmhouse sink, and a big island. A bay window pulls light into the dining area. The master bedroom is generous and quiet, with double closets and an updated ensuite, double sinks, tiled walk-in shower, clean lines. The south-facing deck is made for all-day sun. The fully fenced yard is grass, rocks, and trees; the ideal northern yard. Practically ready too. Steel pile foundation. Pellet stove. On-demand hot water. High efficiency propane furnace. New roof. 3 beds. 2 baths. 1,183 sqft. 5,326 sqft lot. (29538630)
If the interactive map is unavailable, open the supplied location in maps.
Open location in mapsThe pin uses coordinates supplied with this listing. Confirm the exact location with the listing contact.
Added and updated dates describe the Mirror record. Source publication and verification dates are shown separately when known; none establishes time on market. Confirm current price and availability with the listing contact.
View original listing