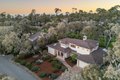
1014 Broncho Rd, Pebble Beach, CA, 93953
Property Details
3
3
single family
Description
Single Family in Pebble Beach, CA - Bedrooms: 3 - Bathrooms: 3 - Area: 2962 sqft - Year Built: 1927 - Lot: 10600 sqft
Listing Agent: Stacey Scherling Brokerage: COMPASS
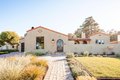
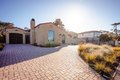
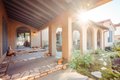
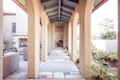
Welcome to 1014 Broncho Road in Pebble Beach, a beautifully remodeled, single level home that blends clean, modern design with warmth and ease. Thoughtfully updated throughout, the home offers a comfortable flow for everyday living as well as easy entertaining. Inside, expansive windows fill the home with natural light and create a strong connection to the outdoors. The open living spaces lead into a beautifully designed kitchen with premium appliances, a built-in wine refrigerator, a large center island, and generous space to gather. The primary suite feels like a true retreat, with a spa-like bath that includes a soaking tub, heated floors, walk-in shower, and beautifully chosen finishes, along with a spacious, walk in closet. The additional bathrooms are equally well appointed with the same attention to detail and style. The outdoor spaces are just as inviting. A charming front courtyard offers a warm welcome, while the private backyard features a built-in fire pit and a peaceful setting for relaxing or entertaining. Set on a quiet and highly desirable street, and just a short walk to the Monterey Peninsula Country Club and the beach, 1014 Broncho Road offers a turn key and exceptional lifestyle.
Location
Address
1014 Broncho Rd, Pebble Beach, CA, 93953
City
Pebble Beach
Features and Finishes
Bedrooms: 3, Total Bathrooms: 3, Full Bathrooms: 3, Garden Window, High Ceiling, Vaulted Ceiling, Walk-in Closet, Interior Amenities: Primary Suite / Retreat,Walk-in Closet, Flooring: Hardwood, Dishwasher, Freezer, Garbage Disposal, Island, Microwave, Refrigerator, Wine Refrigerator, Laundry Features: Washer / Dryer, Cooling Features: Multi-Zone, Fireplace Features: Gas Burning, Heating Features: Central Forced Air - Gas, Heating: Yes, Dining Room Description: Formal Dining Room, Family Room Description: No Family Room, Lot Size Acres: 0.2433425, Lot Size Source: Assessor, Lot Size Square Feet: 10600, Garage Spaces: 2, Parking Features: Attached Garage, Parking Total: 4, Yard: Courtyard,Fire Pit, Association: Yes, Association Fee: 25, Association Fee Frequency: Annually, Calculated Total Monthly Association Fees: 2, Association Name: Pebble Beach Company, Elementary School District: Pacific Grove Unified, High School District: Pacific Grove Unified, Source Listing Status: Active, Count
Legal Notice
Our comprehensive database is populated by our meticulous research and analysis of public data. MirrorRealEstate strives for accuracy and we make every effort to verify the information. However, MirrorRealEstate is not liable for the use or misuse of the site's information. The information displayed on MirrorRealEstate.com is for reference only.