Log in Sign up
Back to search Home Countries Unknown Dover 111 Delshire Drive, Dover, DE 19901
$345,000

111 Delshire Drive, Dover, DE 19901

111 Delshire Drive
3 baths

Property facts

Bathrooms
3

Only details supplied with this listing are shown. Ask the listing contact to confirm measurements, taxes and costs.

About this home

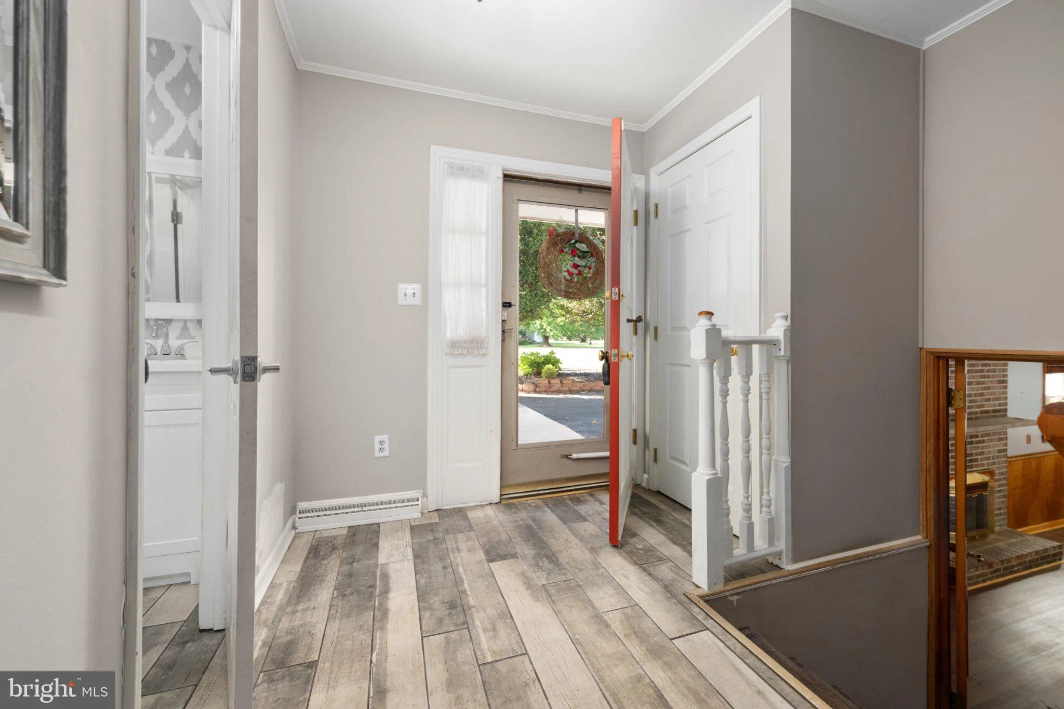
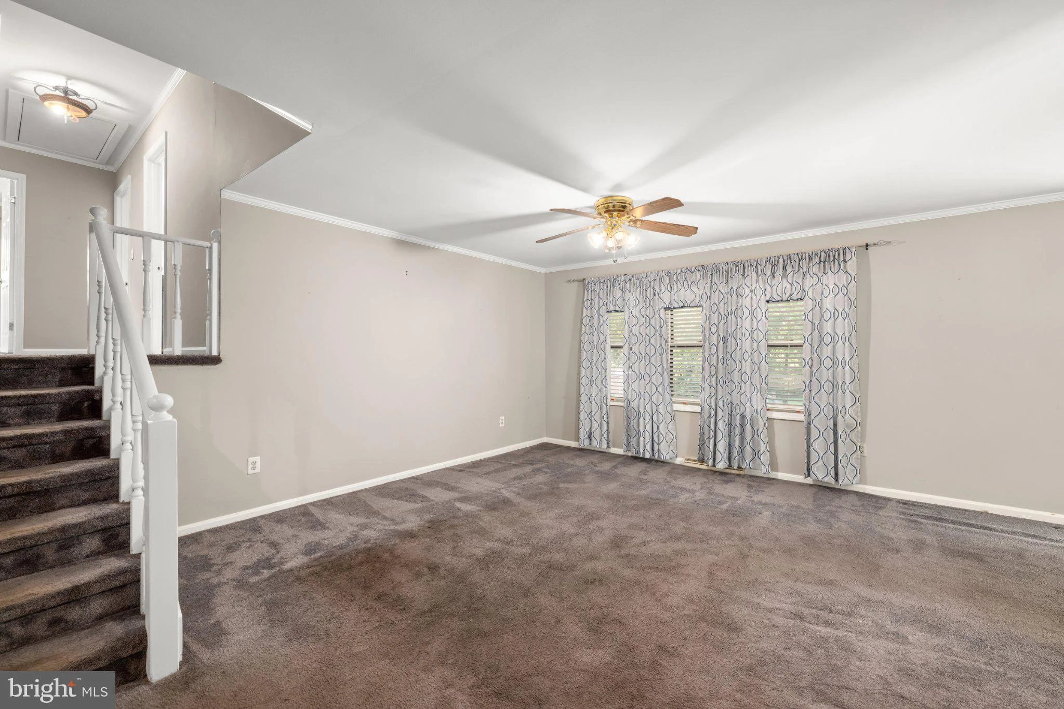
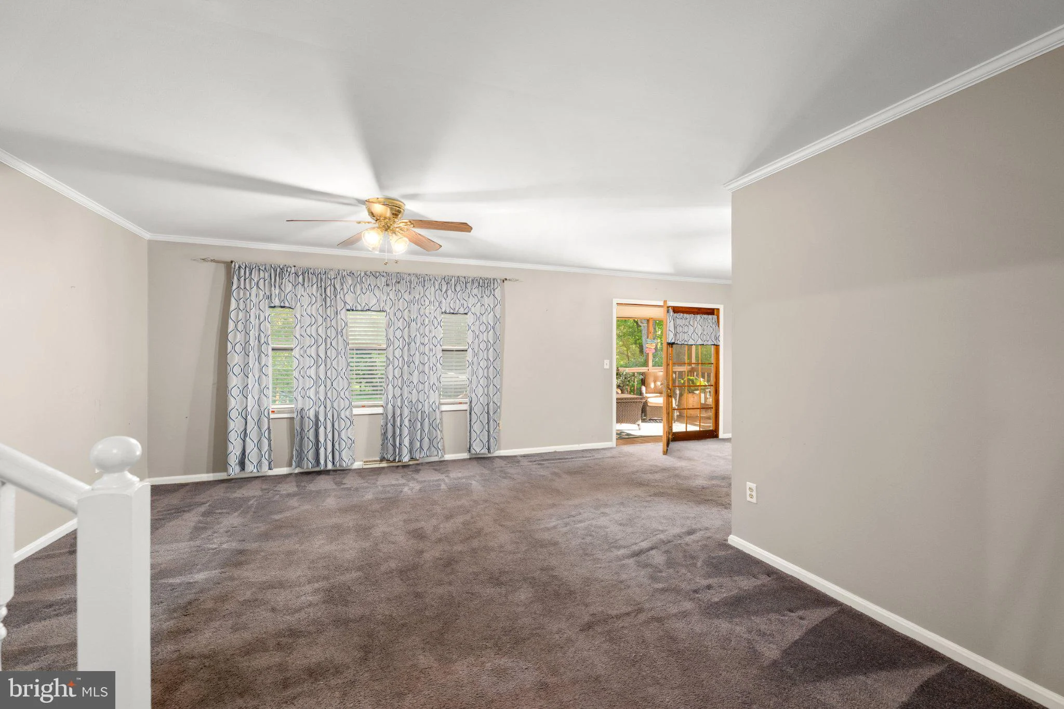
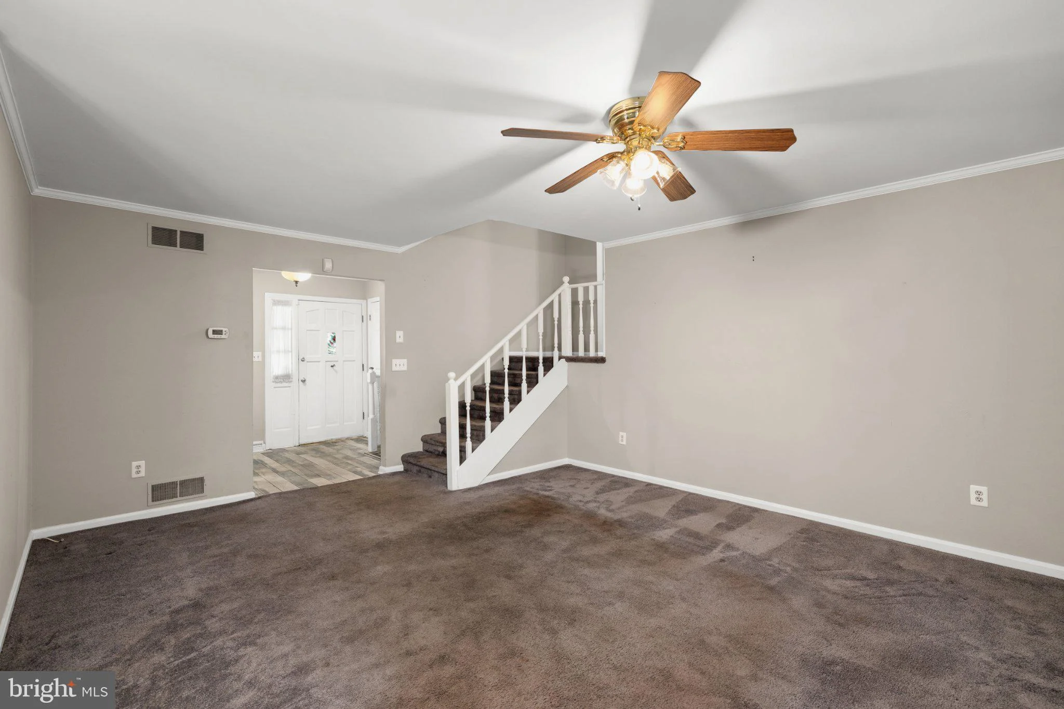
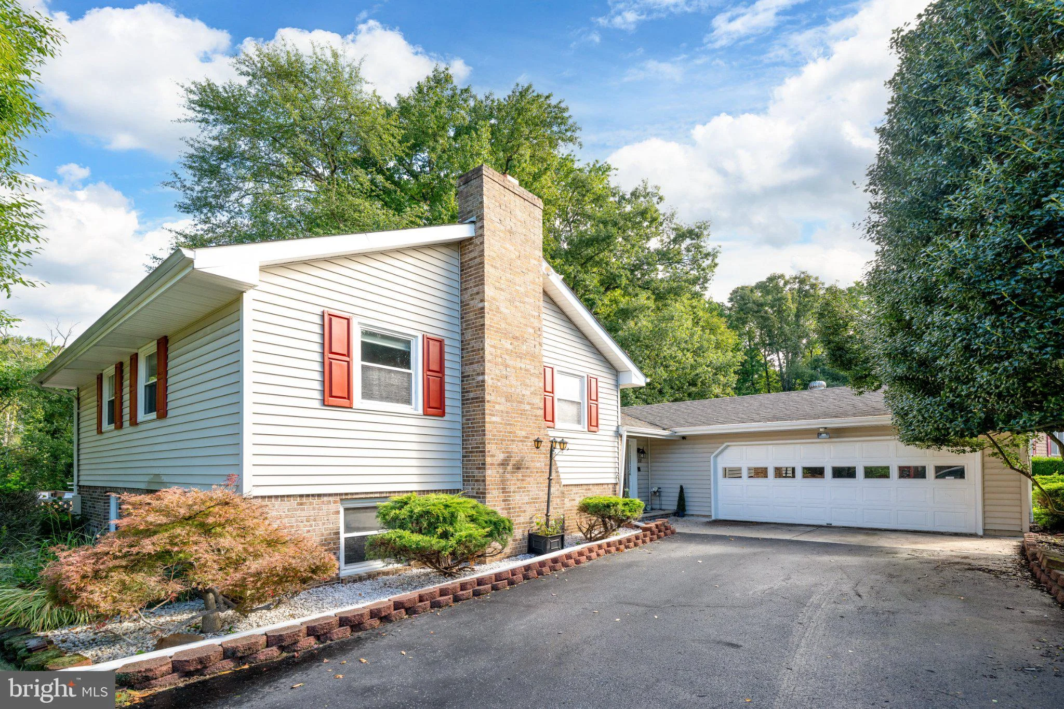
Your next home is nestled in the charming Delshire community on a quiet cul de sac, this classic split-level home offers 3 bedrooms, 2.5 bathrooms, and 1,482 sq ft of comfortable living space. Set on a generous .55 acre parcel, the property features a large yard perfect for outdoor living and family activities. Inside, spacious living areas provide plenty of room for relaxation and gatherings. Outside, enjoy an above ground pool in excellent condition, along with a private deck off the main bedroom, ideal for unwinding or hosting summer fun. Conveniently located just off Route 1, you'll have quick access to all the amenities Dover has to offer. Plus, it's only a 12 minute drive to Dover Air Force Base, making it an excellent choice for growing families or active duty personnel seeking an easy commute. With no HOA, tranquil surroundings, and close proximity to shopping and restaurants, this home blends comfort, convenience, and community. Don't miss out on this one - your next chapter starts here.

PROPERTY DETAILS: Square Feet: 2232 | Bathrooms: 3

INTERIOR FEATURES: • Square Footage (approx): 1,482 Sq. Ft. Above Ground, 750 Sq. Ft. Below Ground • Cooling: Central Air, Electric • Heating: Oil, Forced Air • Plumbing: Electric Water Heater • Basement: Walk-Out Access • Fireplaces: 1

EXTERIOR FEATURES: • Parking: 2 Garage Spaces, 2 Parking Spaces, Garage Door Opener, Garage, Driveway, Attached Garage. • Pool Description: Private • Zoning: RS1

LISTING AGENT: Agent: Gary Stewart | Office: Century 21 Emerald | Phone: (302) 382-6140 | Email: [email protected]

LISTING INFORMATION: MLS#: DEKT2050196 | Status: Pending
Features & amenities

Features & finishes
Interior Features:
Square Footage
(approx): 1
482 Sq. Ft. Above Ground
750 Sq. Ft. Below Ground
Cooling: Central Air
Electric
Heating: Oil
Forced Air
Plumbing: Electric Water Heater
Basement: Walk-Out Access
Fireplaces: 1
Exterior Features:
Parking: 2 Garage Spaces
2 Parking Spaces
Garage Door Opener
Garage
Driveway
Attached Garage.
Pool Description: Private
Zoning: RS1

Location

Map coordinates have not been supplied for this listing.

Search the supplied address in maps

Listing information

Original source
www.nestfully.com
Listing / MLS reference
DEKT2050196
Added to Mirror

Added and updated dates describe the Mirror record. Source publication and verification dates are shown separately when known; none establishes time on market. Confirm current price and availability with the listing contact.

View original listing

Similar homes nearby

Photos coming soon
For Sale
£171,500
St. George's Crescent, Dover, Kent
3 bd 1 ba Detached Bungalow
Dover
Listed by Homewise, South East
Photos coming soon
For Sale
£240,000
Queens Avenue, Dover, Kent
3 bd 1 ba Chalet
Dover
Listed by Wards, Dover
Photos coming soon
For Sale
£260,000
St. George's Crescent, Dover, Kent
3 bd 1 ba Detached Bungalow
Dover
Listed by Wards, Dover
Photos coming soon
For Sale
£265,000
London Road, Dover, CT17
3 bd 2 ba Detached
Dover
Listed by Tersons, Dover
Photos coming soon
For Sale
£280,000
Folkestone Road, Dover, CT17
2 bd 1 ba Semi-Detached Bungalow
Dover
Listed by Burnap & Abel, Dover
Photos coming soon
For Sale
£297,500
Deanwood Road, Dover, Kent
3 bd 1 ba Detached Bungalow
Dover
Listed by Homewise, South East
Photos coming soon
For Sale
£325,000
Crabble Road, Dover, Kent
3 bd 1 ba Detached Bungalow
Dover
Listed by Wards, Dover
Photos coming soon
For Sale
£400,000
Vale View Road, Dover, CT17 9NP
3 bd 1 ba Detached
Dover
Listed by eXp UK, South East
$345,000
3 baths
Log in Sign up