Log in Sign up
Back to search Home Countries Unknown Toronto 102 Snowdon Avenue
CAD2,150,000
102 Snowdon Avenue
Toronto
4 beds 3 baths Owner

About this home

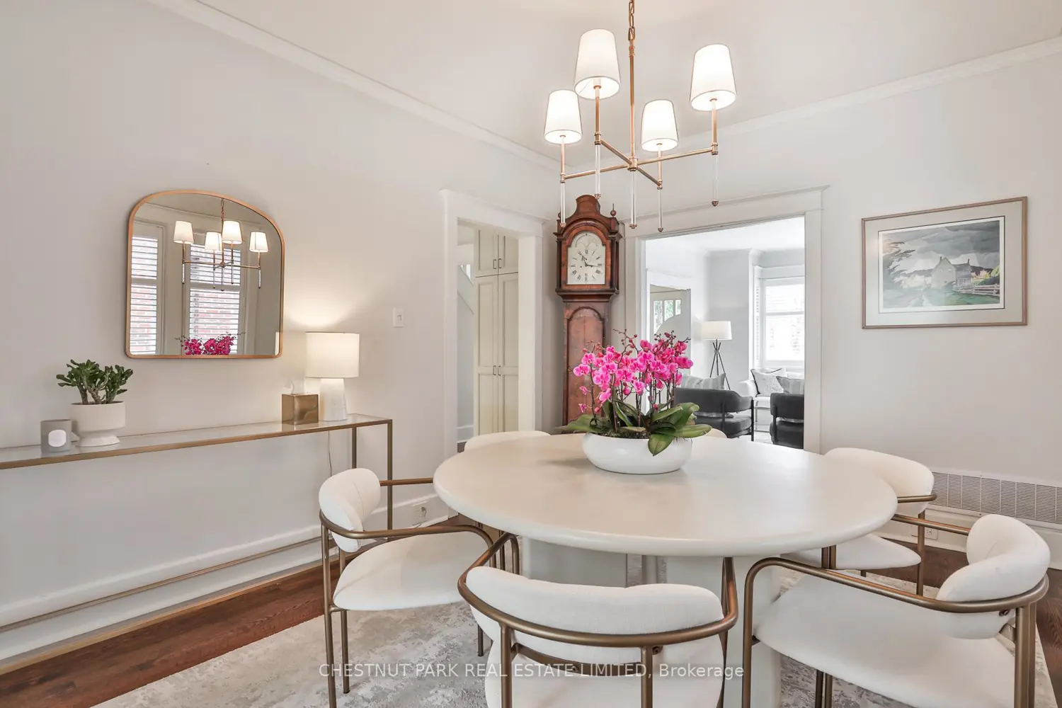
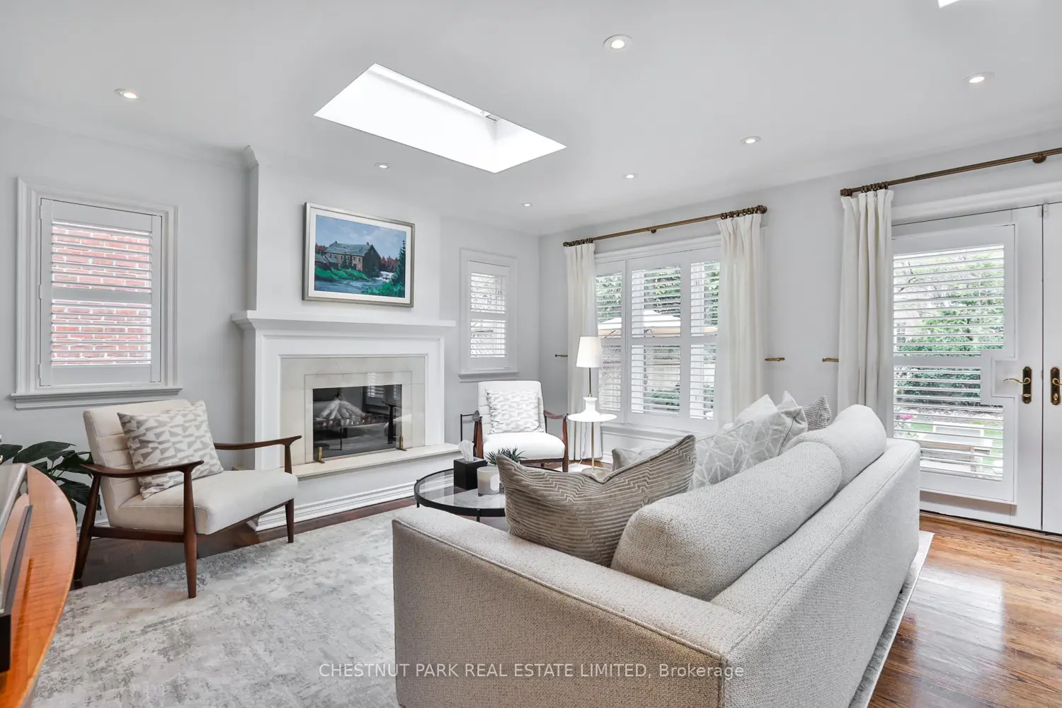
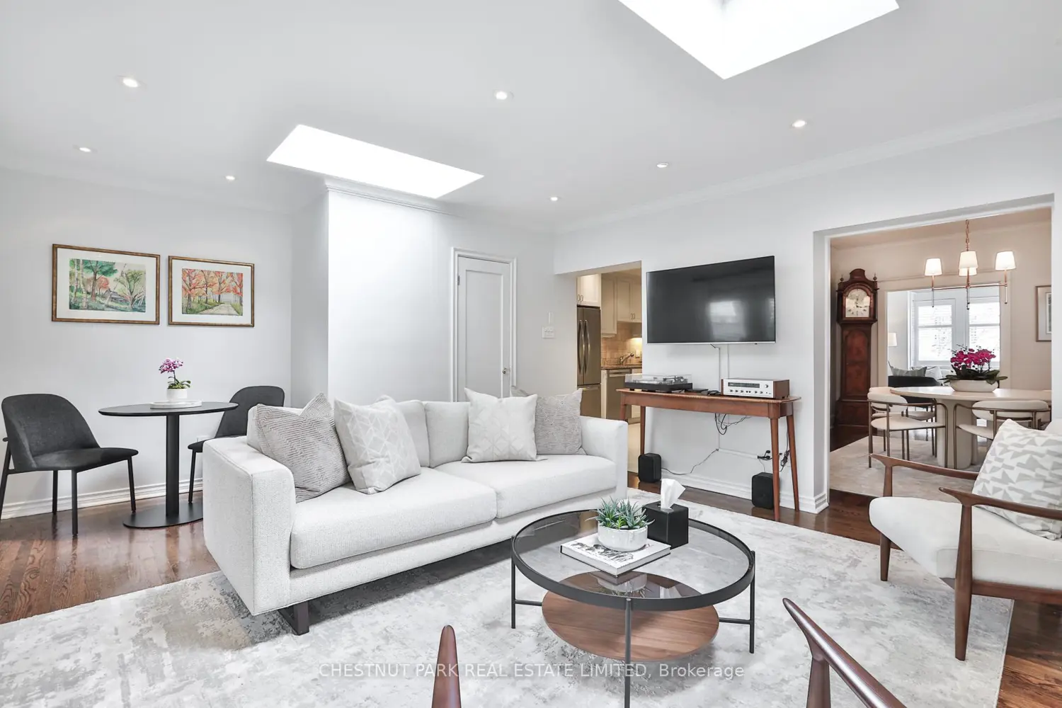
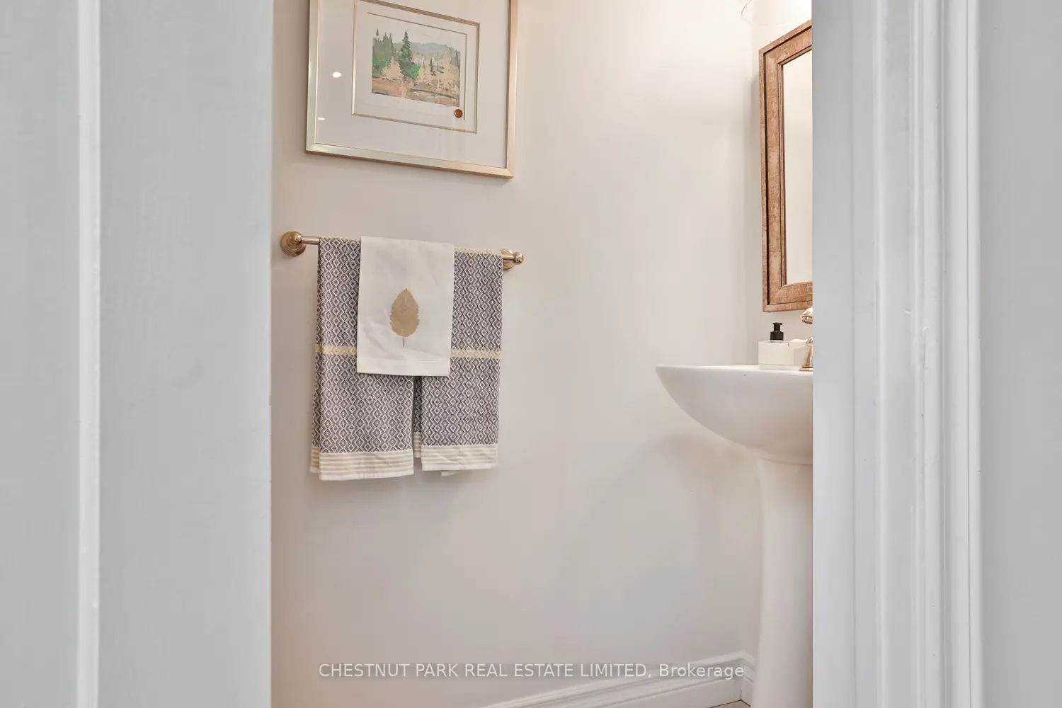
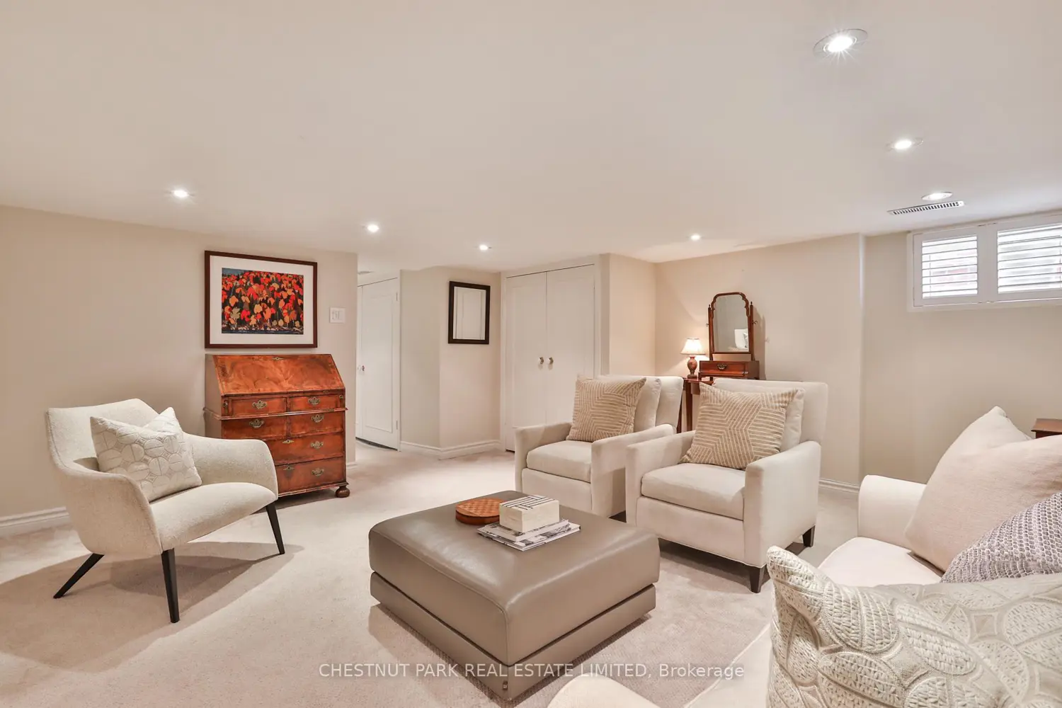
Perched above Snowdon Avenue, this perfectly appointed family home rests with beautifully curated interiors and such a wonderful feel about it. Mature hydrangea beds line the steps that lead you to the covered front porch, where a morning coffee or evening cocktail allow you to take in the sights of your community. The main floor will feel noticeably wide given the 30-foot lot dimensions, with extra elbow room in both the foyer and principal spaces. The living room is enlarged with the south-facing bay window that pours in natural light from its southern exposure, adjusted by a tilt of the California shutters. The first of two wood burning fireplaces is here, the second of which is in the family room at the rear of the floor plan. Noticeably wide again, the dining room is fit for entertaining all of your future family gatherings. Adjacent to this, the kitchen holds an array of custom cabinetry, and counters are topped with durable granite countertops. Appliances have all been upgraded during the current owner's tenure here, noted on the lengthy list of upgrades available to be reviewed. The family room is as inviting and comfortable as you could hope for, with two skylights and multiple windows overlooking the gorgeous garden setting beyond it. A thoughtful enclave for a breakfast table lies beside the main floor powder room, and a walk-out connects to the most peaceful garden setting outside. A stone patio is available for dining occasions, a grassy pitch is in place for soccer balls, and even a chaise retreat lies at the back corner under an umbrella for lazy Sunday afternoons. On the second floor, three bedrooms are of generous size, and all have closets, the most of which is the primary with two walls of storage. The lower level has multiple zones of highly useable space to enjoy, not to mention the incredible amount of storage. The bedroom has a W/I closet, an office area lies in between this & the large rec room which is primed and ready for children's play.

Property facts

Property type
Owner
Bedrooms
4
Bathrooms
3
Days on market
53 days

Location

Map unavailable
Approximate location · exact address shared on inquiry

Similar homes nearby

336 Betty Ann Drive, Toronto, ON, M2R 1B3
For Sale
CAD1,679,500
336 Betty Ann Drive, Toronto, ON, M2R 1B3
4 bd 3 ba Detached
Toronto
Listed by BAY STREET GROUP INC
2316-4955 Yonge Street, Toronto, ON, M2N 0L8
For Rent
CAD2,450/mo
2316-4955 Yonge Street, Toronto, ON, M2N 0L8
1 bd 1 ba Condo Apartment
Toronto
Listed by REAL ONE REALTY INC
B125-3272 Midland Avenue, Toronto, ON, M1V 0C7
For Rent
CAD2,600/mo
B125-3272 Midland Avenue, Toronto, ON, M1V 0C7
Studio Commercial Retail
Toronto
Listed by HOMELIFE LANDMARK REALTY INC
Upper-151 Dynevor Road, Toronto, ON, M6E 3X5
For Rent
CAD2,540/mo
Upper-151 Dynevor Road, Toronto, ON, M6E 3X5
3 bd 1 ba SEMI-DETACHED
Toronto
Listed by MASTER`S TRUST REALTY INC
209-6 Greenbriar Road, Toronto, ON, M2K 0H6
For Rent
CAD2,000/mo
209-6 Greenbriar Road, Toronto, ON, M2K 0H6
1 bd 1 ba Condo Apartment
Toronto
Listed by HOMELIFE NEW WORLD REALTY INC
Unit 1-149 Gerrard Street E, Toronto, ON, M5A 2E4
For Rent
CAD2,400/mo
Unit 1-149 Gerrard Street E, Toronto, ON, M5A 2E4
2 bd 1 ba Att/Row/Townhouse
Toronto
Listed by CHESTNUT PARK REAL ESTATE LIMITED
M22-350 Wellington Street W, Toronto, ON, M5V 3W9
For Sale
CAD399,000
M22-350 Wellington Street W, Toronto, ON, M5V 3W9
1 bd 1 ba Condo Apartment
Toronto
Listed by TFN REALTY INC
912-1 Concord Cityplace Way, Toronto, ON, M5V 0X3
For Sale
CAD699,900
912-1 Concord Cityplace Way, Toronto, ON, M5V 0X3
2 bd 2 ba Condo Apartment
Toronto
Listed by BAY STREET GROUP INC
CAD2,150,000
4 bd · 3 ba
Contact agent
Listed by agent
Contact this agent
Log in Sign up