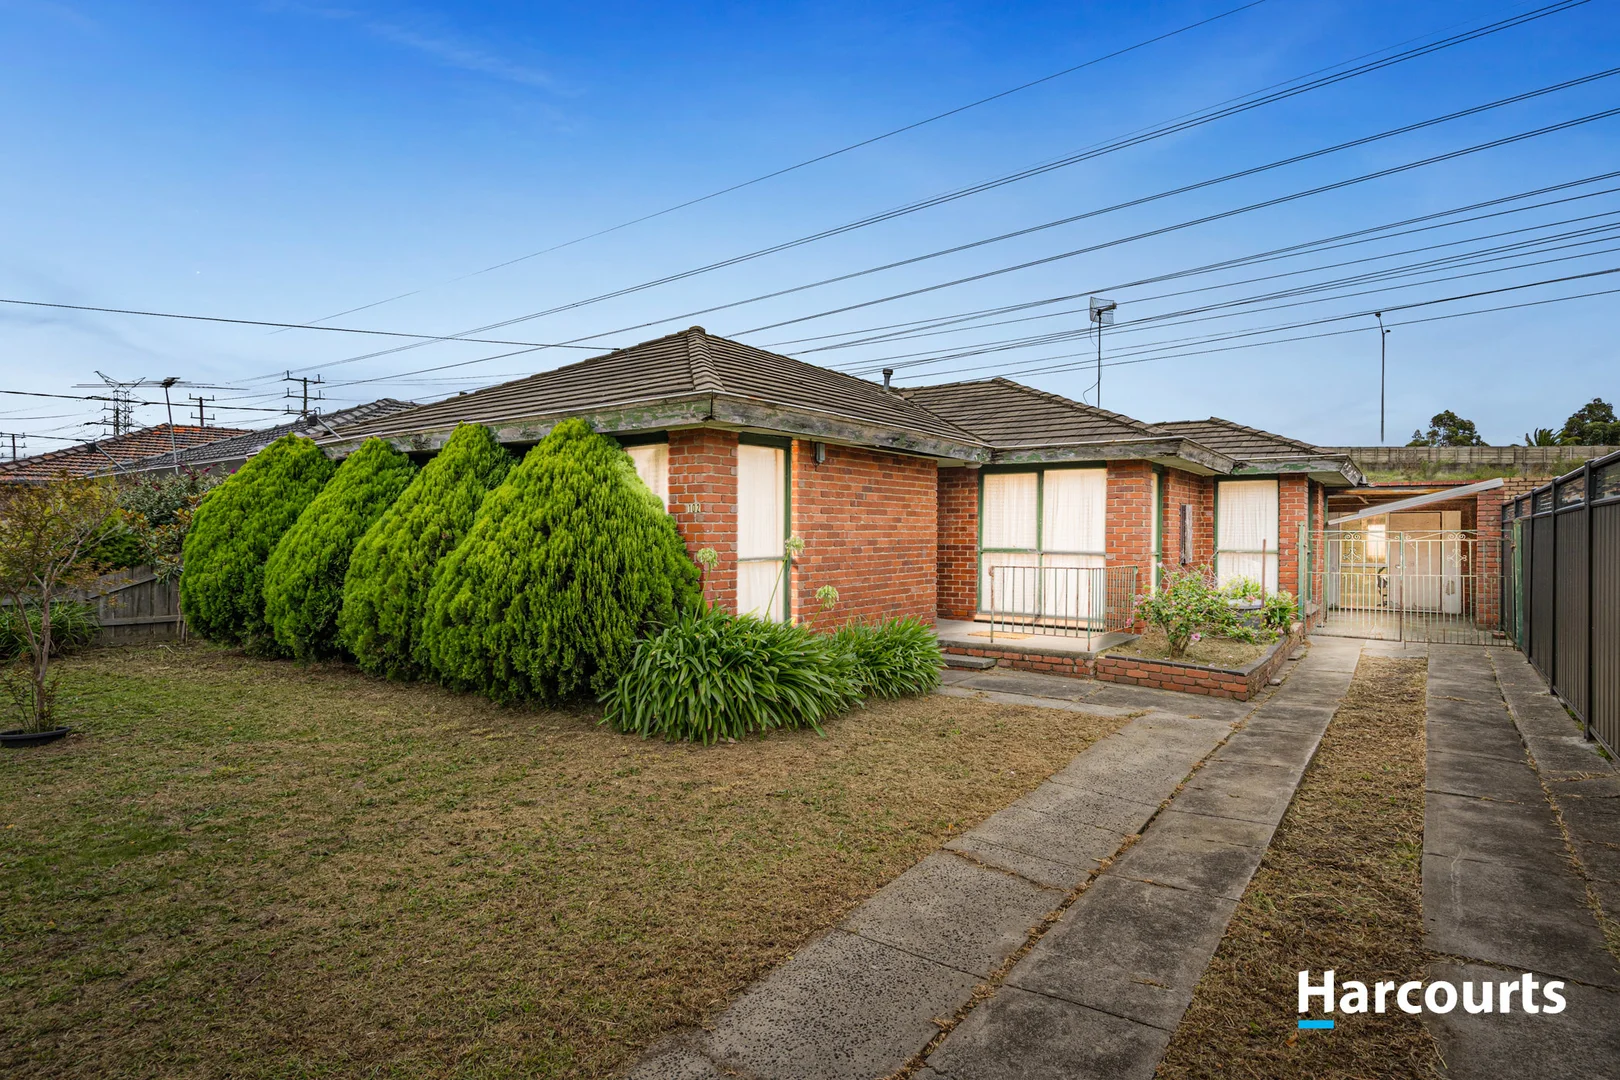
102 Sterling Drive, Keilor East VIC 3033
Property Details
4
1
House
Description
Property Details: • Type: House
• Bedrooms: 4 • Bathrooms: 1
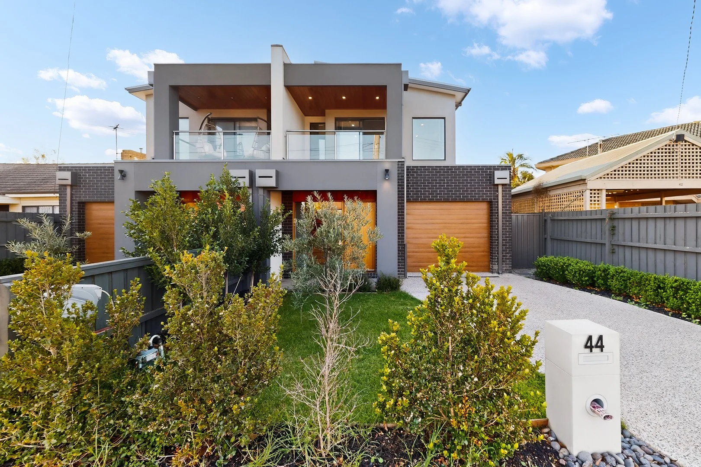
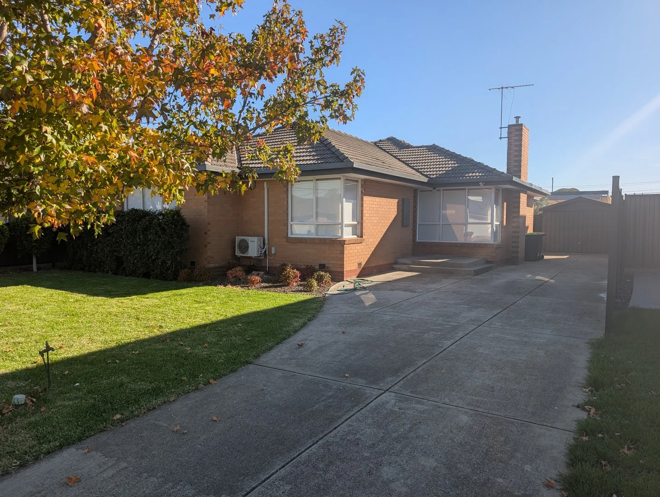
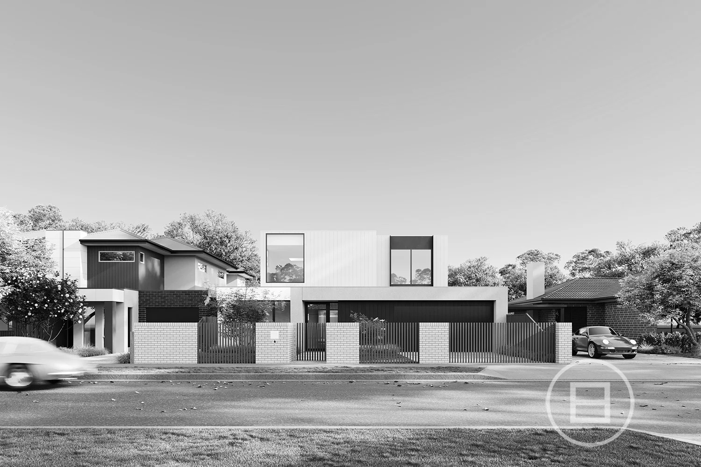
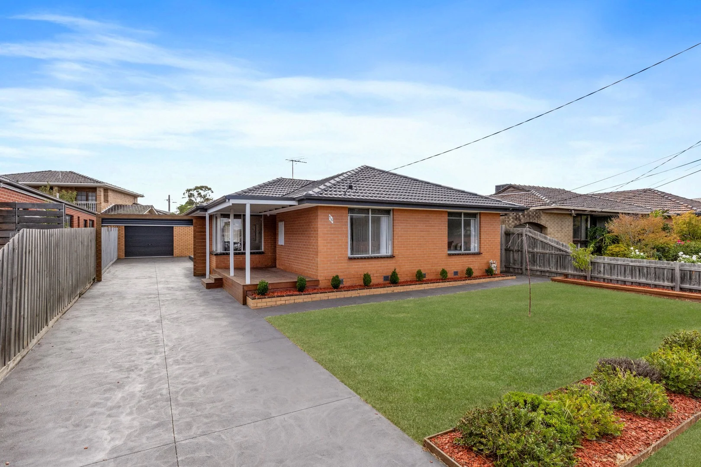
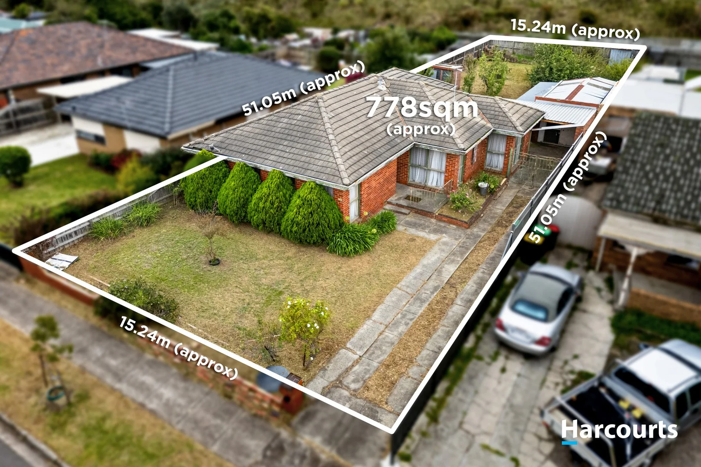
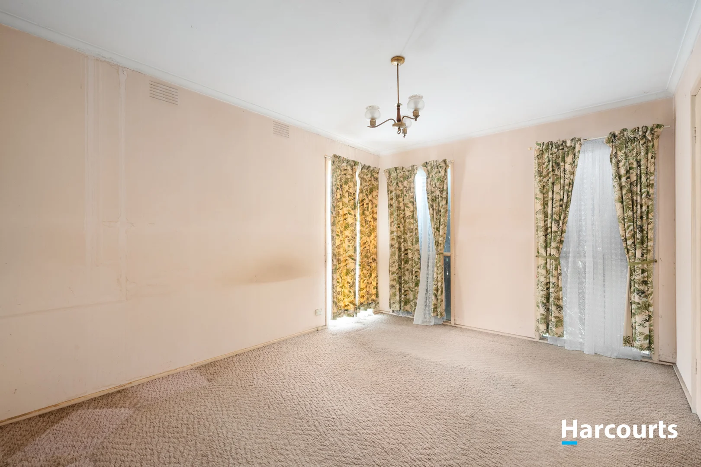
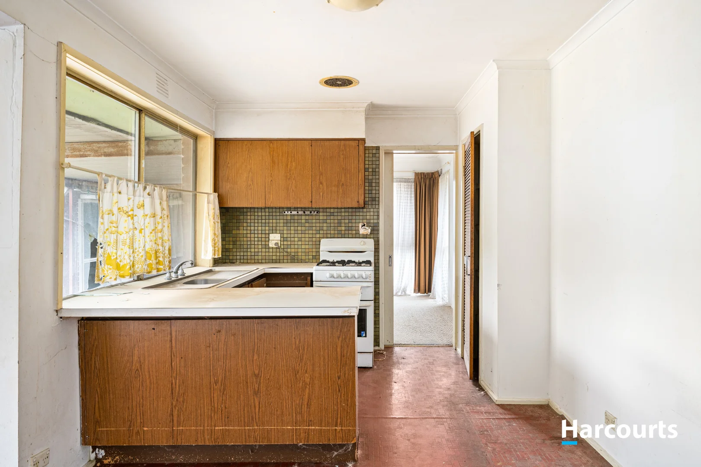
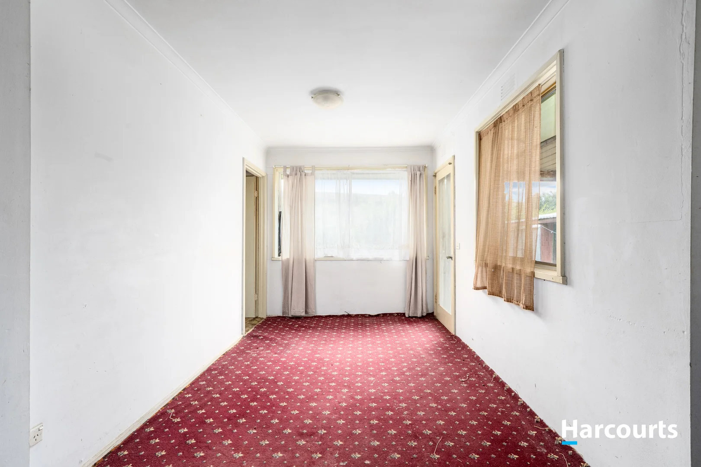
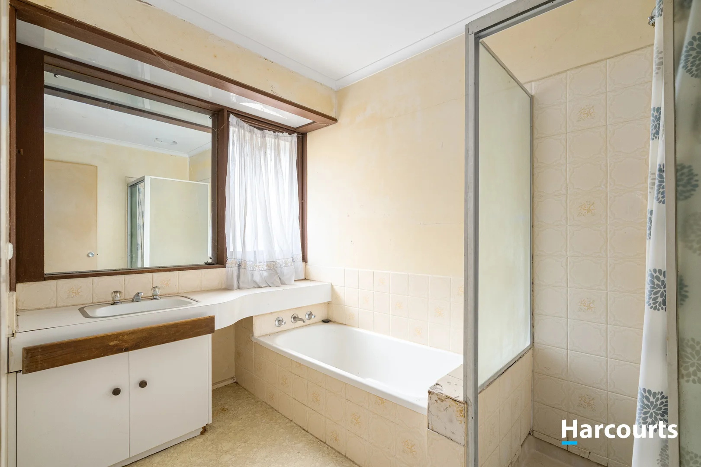
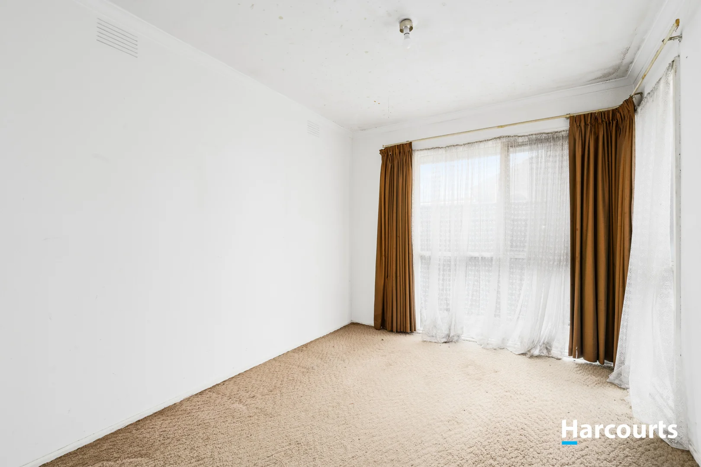
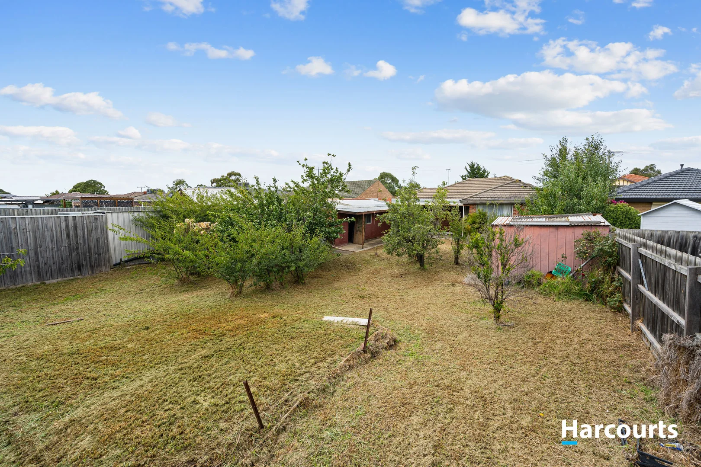
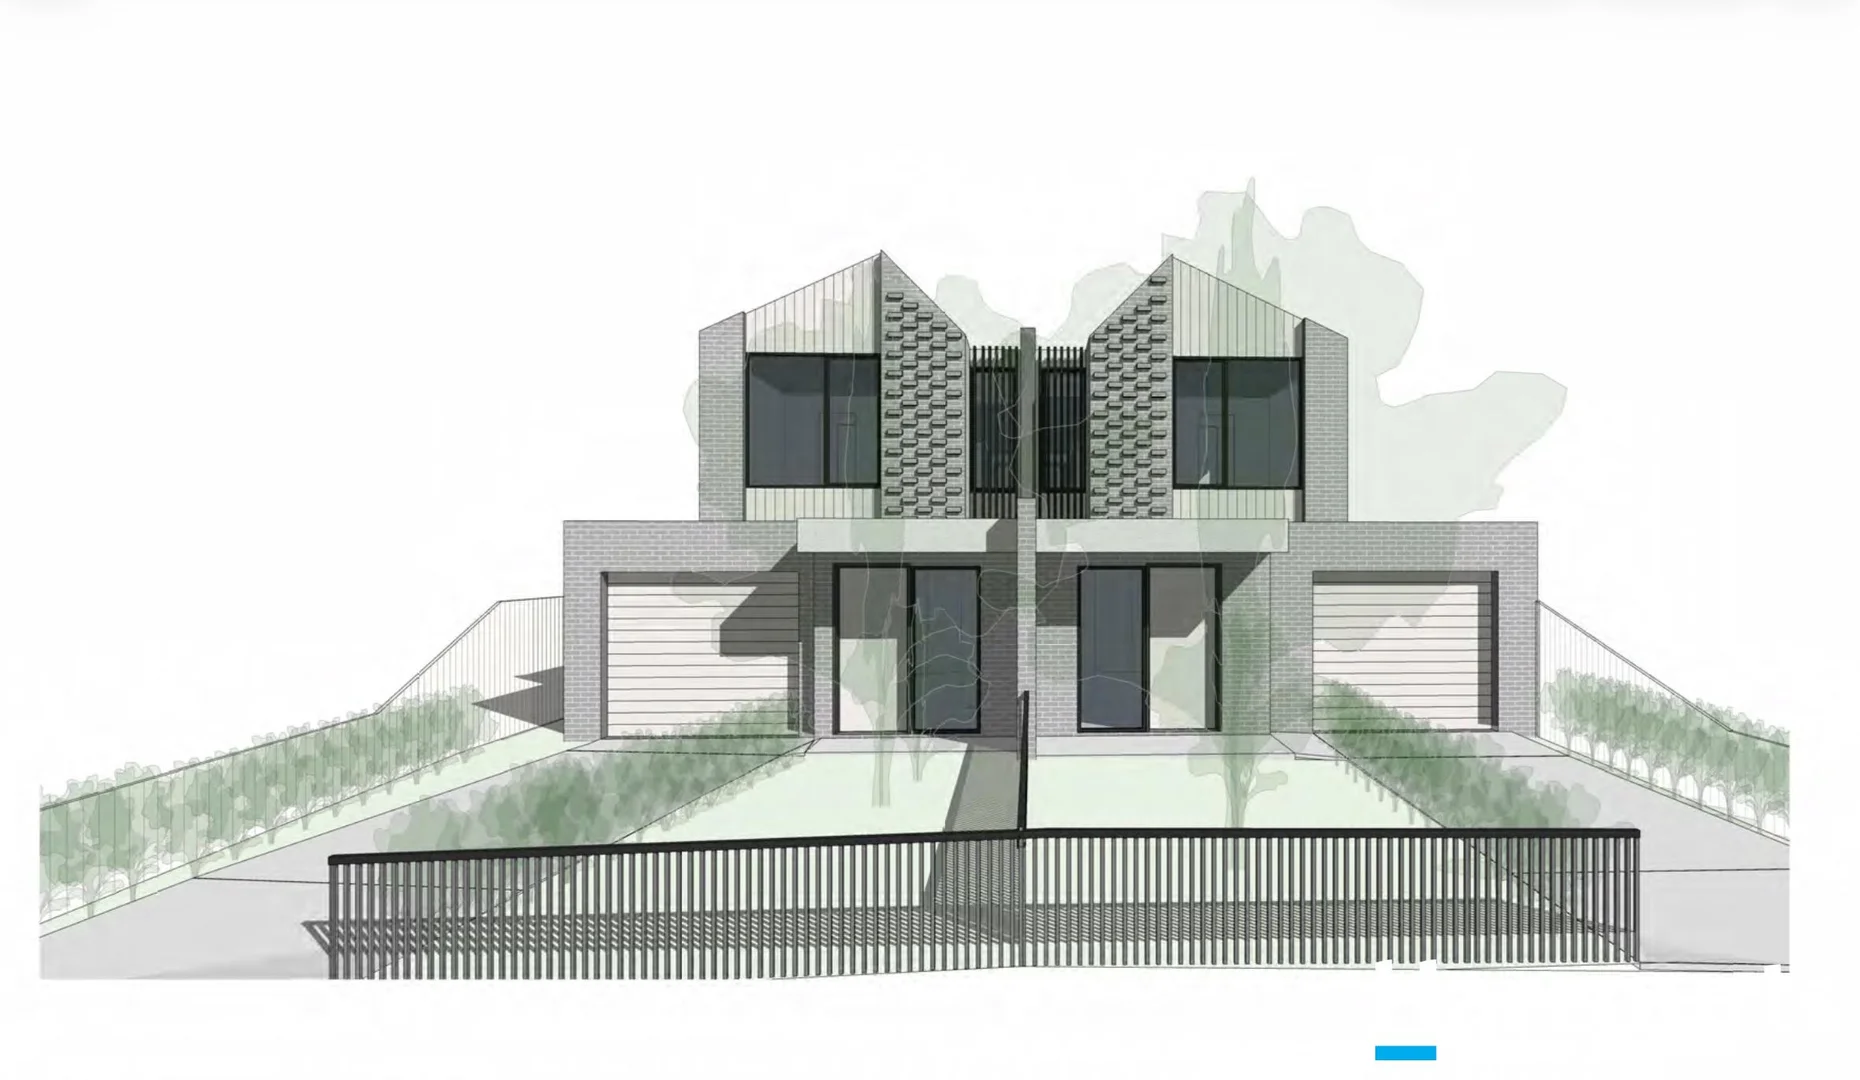
Description: Positioned on a substantial allotment of approximately 778sqm with a frontage of 15.24m and depth of 51.05m, this is a highly strategic acquisition for builders and developers seeking a near "shovel-ready" opportunity with reduced planning risk and clear delivery pathways. The property is offered with an endorsed planning permit for the construction of two dwellings, providing immediate development certainty and a streamlined pathway to execution. The permit has been issued by Moonee Valley City Council for dual occupancy development . Key Investment Highlights: • Landholding of approximately 778sqm with strong rectangular proportions • Frontage of 15.24m and depth of 51.05m enabling efficient design outcomes • Approved planning permit for two dwellings already in place • Established residential location with consistent buyer and tenant demand • Close proximity to parks, schools, transport and key arterial roads Permit & Timing Considerations: The current planning permit is valid until 31 July 2026, providing a defined timeframe for commencement and completion. Purchasers retain the ability to apply for an extension of the permit should they wish to preserve the approved plans and continue the development pathway, subject to council approval. Flexible Strategy Options: Developers can proceed immediately with the approved dual occupancy project, reducing lead time and accelerating return on capital. Alternatively, the existing brick residence offers a practical interim solution for renovation or holding income, allowing flexibility while finalising build strategy or staging the development. The Opportunity: This is a well-positioned asset combining scale, approval and flexibility. With planning already secured and timeframes clearly defined, it presents a compelling proposition for both immediate development and longer-term strategic positioning. For access to endorsed plans, permit documentation and further due diligence material, please contact Louis Saba at Harcourts Coburg on 0401 325 690
Location
Address
102 Sterling Drive, Keilor East VIC 3033
City
Keilor East
Features and Finishes
None
Legal Notice
Our comprehensive database is populated by our meticulous research and analysis of public data. MirrorRealEstate strives for accuracy and we make every effort to verify the information. However, MirrorRealEstate is not liable for the use or misuse of the site's information. The information displayed on MirrorRealEstate.com is for reference only.