Log in Sign up
Back to search Home Countries Canada Toronto 102 Yardley Avenue
$1,848,000

102 Yardley Avenue

102 Yardley Avenue
5 beds 5 baths Vacant

Property facts

Property type
Vacant
Bedrooms
5
Bathrooms
5
Parking
private
Taxes (as supplied)
2025

Only details supplied with this listing are shown. Ask the listing contact to confirm measurements, taxes and costs.

About this home

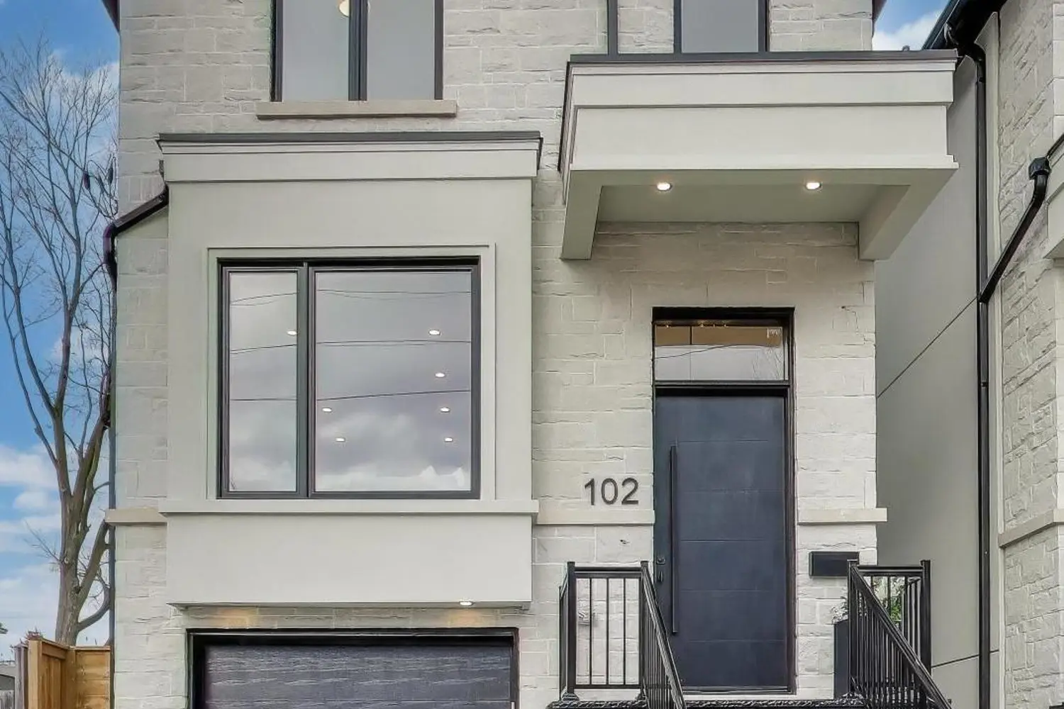
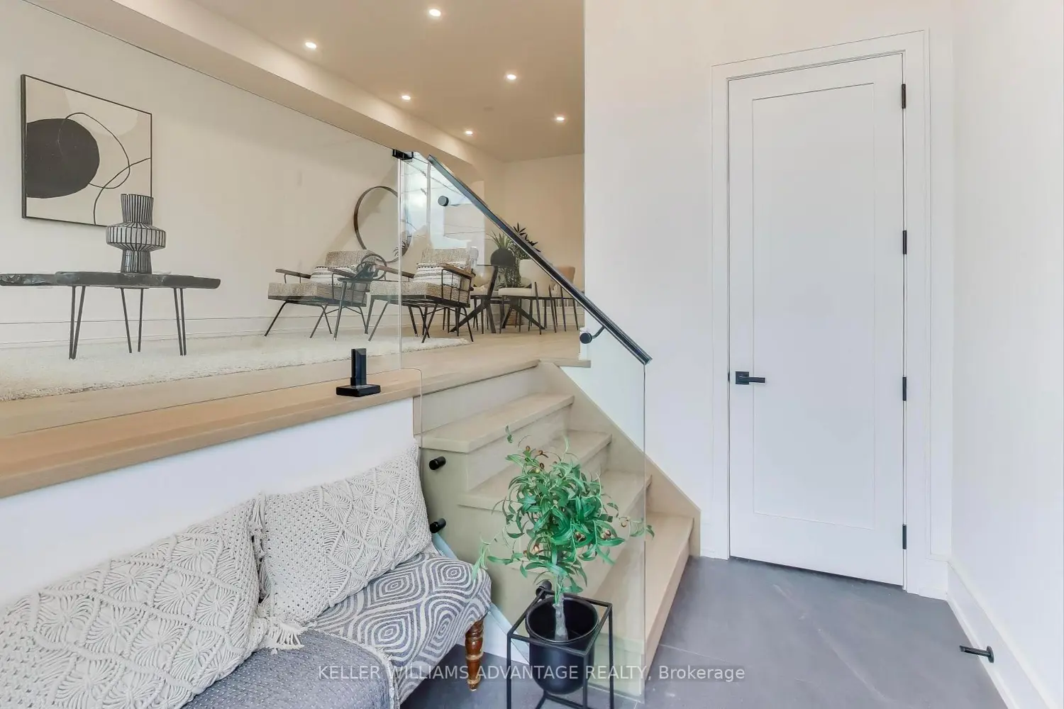
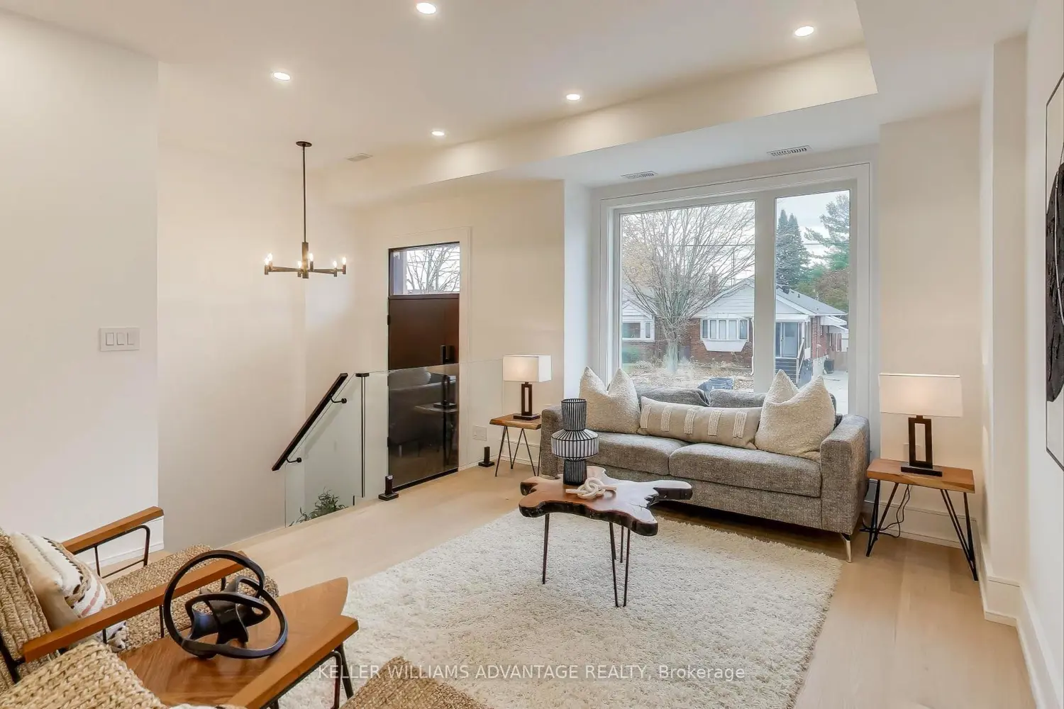
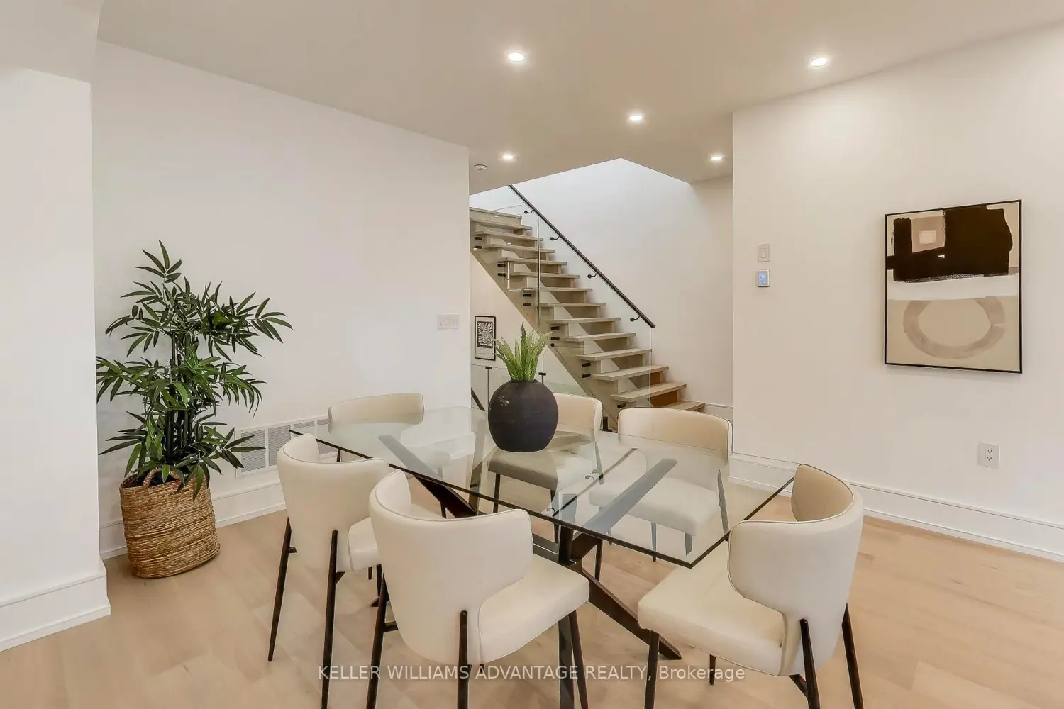
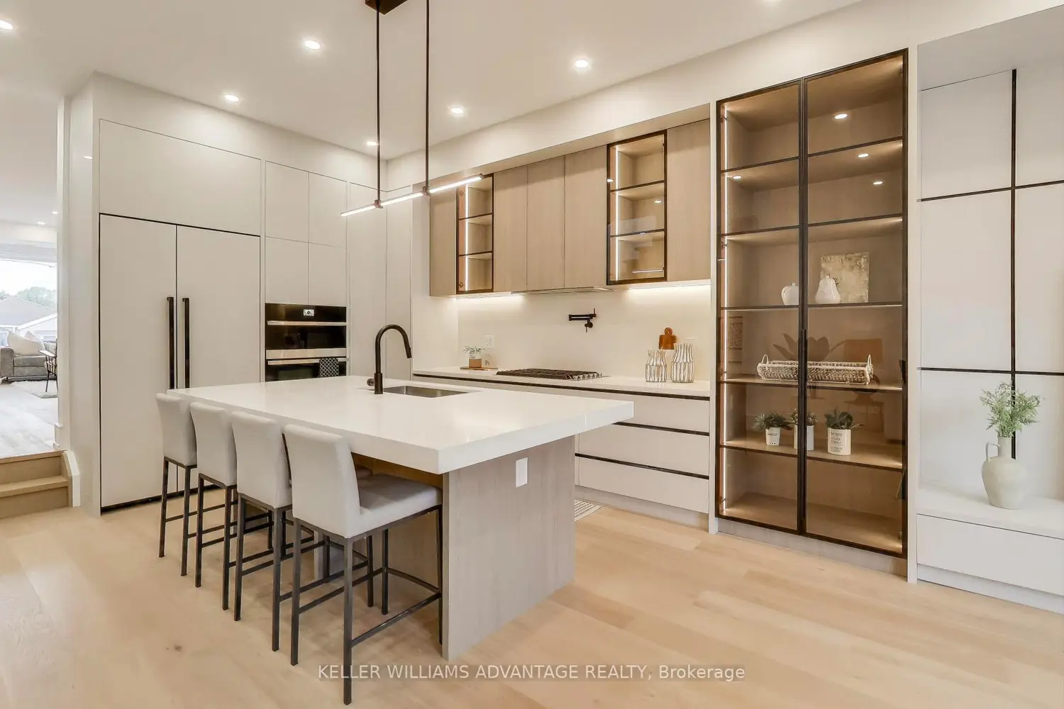
Architect: Rubinoff Design GroupBuilder: Blue Valley Homes (Tarion-registered builder)Seller is a reputed Licensed builder, and this gorgeous home is enrolled in the Tarion New Home Warranty Program and comes with full Tarion warranty giving you the peace of mind. This custom-built residence blends striking modern design with refined functionality.Situated in the heart of Topham Park/East York, this fully detached executive home offers sophisticated living in a highly desirable family-oriented neighbourhood. Step inside to an exceptionally bright, open-concept floor plan flooded with natural light-creating an inviting and warm atmosphere from the moment you enter. Designed for both daily comfort and effortless entertaining, the home features a spacious chef's kitchen, soaring 10' ceilings, and thoughtfully considered proportions throughout. A private driveway and built-in garage provide convenience and ease. Every finish and fixture have been carefully selected to balance elegance with comfort. A stunning floating staircase leads to the skylit upper level, where the primary suite serves as a serene private retreat complete with a custom walk-in closet and a spa-inspired 5-piece ensuite featuring a double vanity, glass shower, and freestanding tub. The second level also includes three additional bedrooms with built-in closets, two additional 3- and 4-piece bathrooms, and a conveniently located laundry room. Walk to Topham Park to enjoy playgrounds, a splash pad, baseball diamonds, soccer fields, pickleball courts, and community programming at the local clubhouse. Commuting is effortless with easy DVP access, plus both the subway and upcoming LRT within close reach.

Location

If the interactive map is unavailable, open the supplied location in maps.

Open location in maps

The pin uses coordinates supplied with this listing. Confirm the exact location with the listing contact.

Listing information

Original source
toronto.listing.ca
Added to Mirror
Record updated

Added and updated dates describe the Mirror record. Source publication and verification dates are shown separately when known; none establishes time on market. Confirm current price and availability with the listing contact.

View original listing

Similar homes nearby

Photos coming soon
For Rent
$2,500/mo
2012-49 East Liberty Street, Toronto, ON, M6K 0B2
1 bd 1 ba Condo Apartment
Toronto
Listed by WINPAX REALTY INC
911-235 Grandravine Drive, Toronto, ON, M3N 1J2
For Sale
$360,000
911-235 Grandravine Drive, Toronto, ON, M3N 1J2
2 bd 1 ba Co-op Apartment
Toronto
Listed by CENTURY 21 HERITAGE GROUP LTD
Photos coming soon
For Rent
$2,199/mo
405-3875 Sheppard Avenue E, Toronto, ON, M1T 3L6
2 bd 1 ba Condo Apartment
Toronto
Listed by CENTURY 21 PEOPLE`S CHOICE REALTY INC
6-145 Long Branch Avenue, Toronto, ON, M8W 0A9
For Sale
$818,000
6-145 Long Branch Avenue, Toronto, ON, M8W 0A9
2 bd 3 ba Condo Townhouse
Toronto
Listed by EXP REALTY
2810-4978 Yonge Street, Toronto, ON, M2N 5N7
For Rent
$2,050/mo
2810-4978 Yonge Street, Toronto, ON, M2N 5N7
1 bd 1 ba Condo Apartment
Toronto
Listed by BAY STREET GROUP INC
1728-525 Adelaide Street W, Toronto, ON, M5V 0N7
For Rent
$2,200/mo
1728-525 Adelaide Street W, Toronto, ON, M5V 0N7
1 bd 1 ba Condo Apartment
Toronto
Listed by THE NOOK REALTY INC
1109-318 Richmond Street W, Toronto, ON, M5V 1X2
For Rent
$2,650/mo
1109-318 Richmond Street W, Toronto, ON, M5V 1X2
1 bd 1 ba Condo Apartment
Toronto
Listed by BAY STREET GROUP INC
3703-55 Charles Street E, Toronto, ON, M4Y 0J1
For Sale
$1,098,000
3703-55 Charles Street E, Toronto, ON, M4Y 0J1
2 bd 2 ba Condo Apartment
Toronto
Listed by ROYAL LEPAGE SIGNATURE REALTY
$1,848,000
5 beds · 5 baths
Log in Sign up