
Log in Sign up
Back to search Home Countries Unknown Ashby 1020 Richardson Rd, Ashby, MA, 01431
CAD349,900
1020 Richardson Rd, Ashby, MA, 01431
2 beds 1 baths single family

About this home

Single Family in Ashby, MA - Bedrooms: 2 - Bathrooms: 1 - Area: 1160 sqft - Year Built: 1983 - Lot: 52272 sqft

Listing Agent: Kelle L. O' Keefe Brokerage: Keller Williams Realty North Central

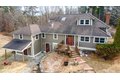
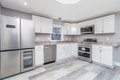
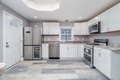
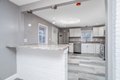
Your home search is over...here is a beautifully totally renovated ranch on a very private 1.2 wooded acre lot!! Open concept living & kitchen.The beautiful kitchen boasts New: Fantasy quartzite countertops, premium diamond cabinets, stainless steel full appliances & modern light fixtures! The breakfast bar is perfect for dining & has a wireless mobile charger with a motor driven pop up power receptacle! Living room is large, bright & contemporary! Flooring for both is marble! 2 generous bedrooms have premium ash wood 5" wide flooring &recessed lighting! All new full bath has Cali bamboo plank flooring,modern fixtures & lighting, smart illuminated heated mirrors! Washer/dryer hookups. Upgraded electric & plumbing. New thermal windows, vinyl,siding, paved driveway. New side mudroom & slider! See Scope of work as TOO MUCH to mention! HUGE yard for plenty of recreational activities & social gatherings! Minutes to NH!

Property facts

Property type
single family
Bedrooms
2
Bathrooms
1
Days on market
105 days

Features & amenities

Features & finishes
Bedrooms: 2
Primary Bedroom Dimensions: 13' x 15'
Bedroom 2 Dimensions: 10' x 10'
Primary Bedroom Sqft: 195
Bedroom 2 Sqft: 100
Primary Bedroom Level: First
Bedroom 2 Level: First
Primary Bedroom Features: Flooring - Hardwood
Recessed Lighting
Remodeled
Bedroom 2 Features: Flooring - Hardwood
Total Rooms: 4
Living Room Dimensions: 13' x 15'
Living Room Sqft: 195
Living Room Level: First
Living Room Features: Flooring - Marble
Exterior Access
Open Floorplan
Total Bathrooms: 1
Full Bathrooms: 1
Bathroom 1 Features: Bathroom - Full
Bathroom - With Tub & Shower
Flooring - Laminate
Countertops - Upgraded
Cabinets - Upgraded
Dryer Hookup - Electric
Washer Hookup
Electric Water Heater
Range
Dishwasher
Microwave
Refrigerator
Laundry Features: Electric Dryer Hookup
Heating Features: Electric Baseboard
Heating: Yes
Flooring: Wood
Tile
Marble
Window Features: Insulated Windows

Location

Approximate location · exact address shared on inquiry

Similar homes nearby

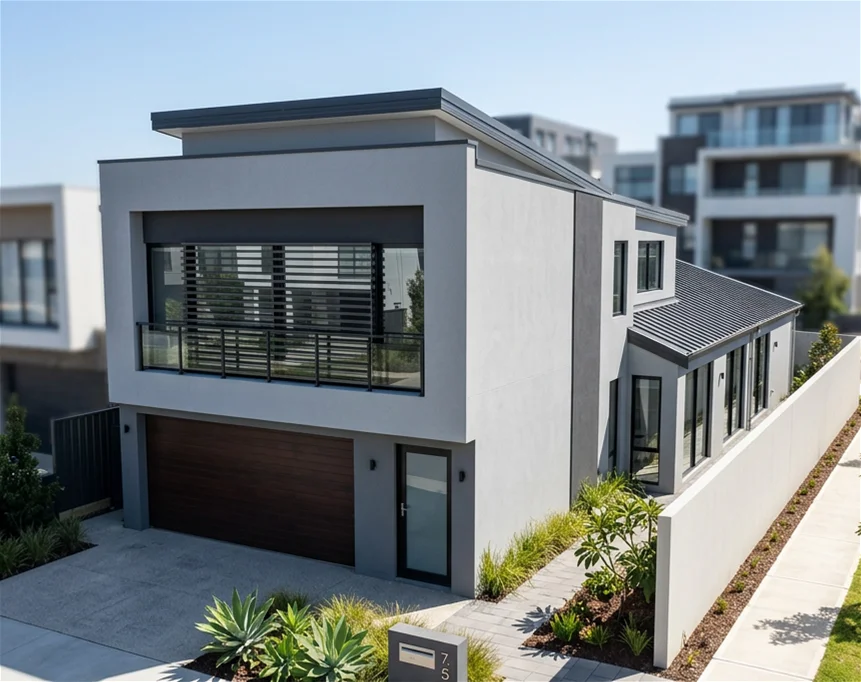
TBC Blackberry Drive, Ashby WA 6065
For Sale
AUD918,334
TBC Blackberry Drive, Ashby WA 6065
4 bd 2 ba New House & Land
Ashby
Listed by Justin Smith
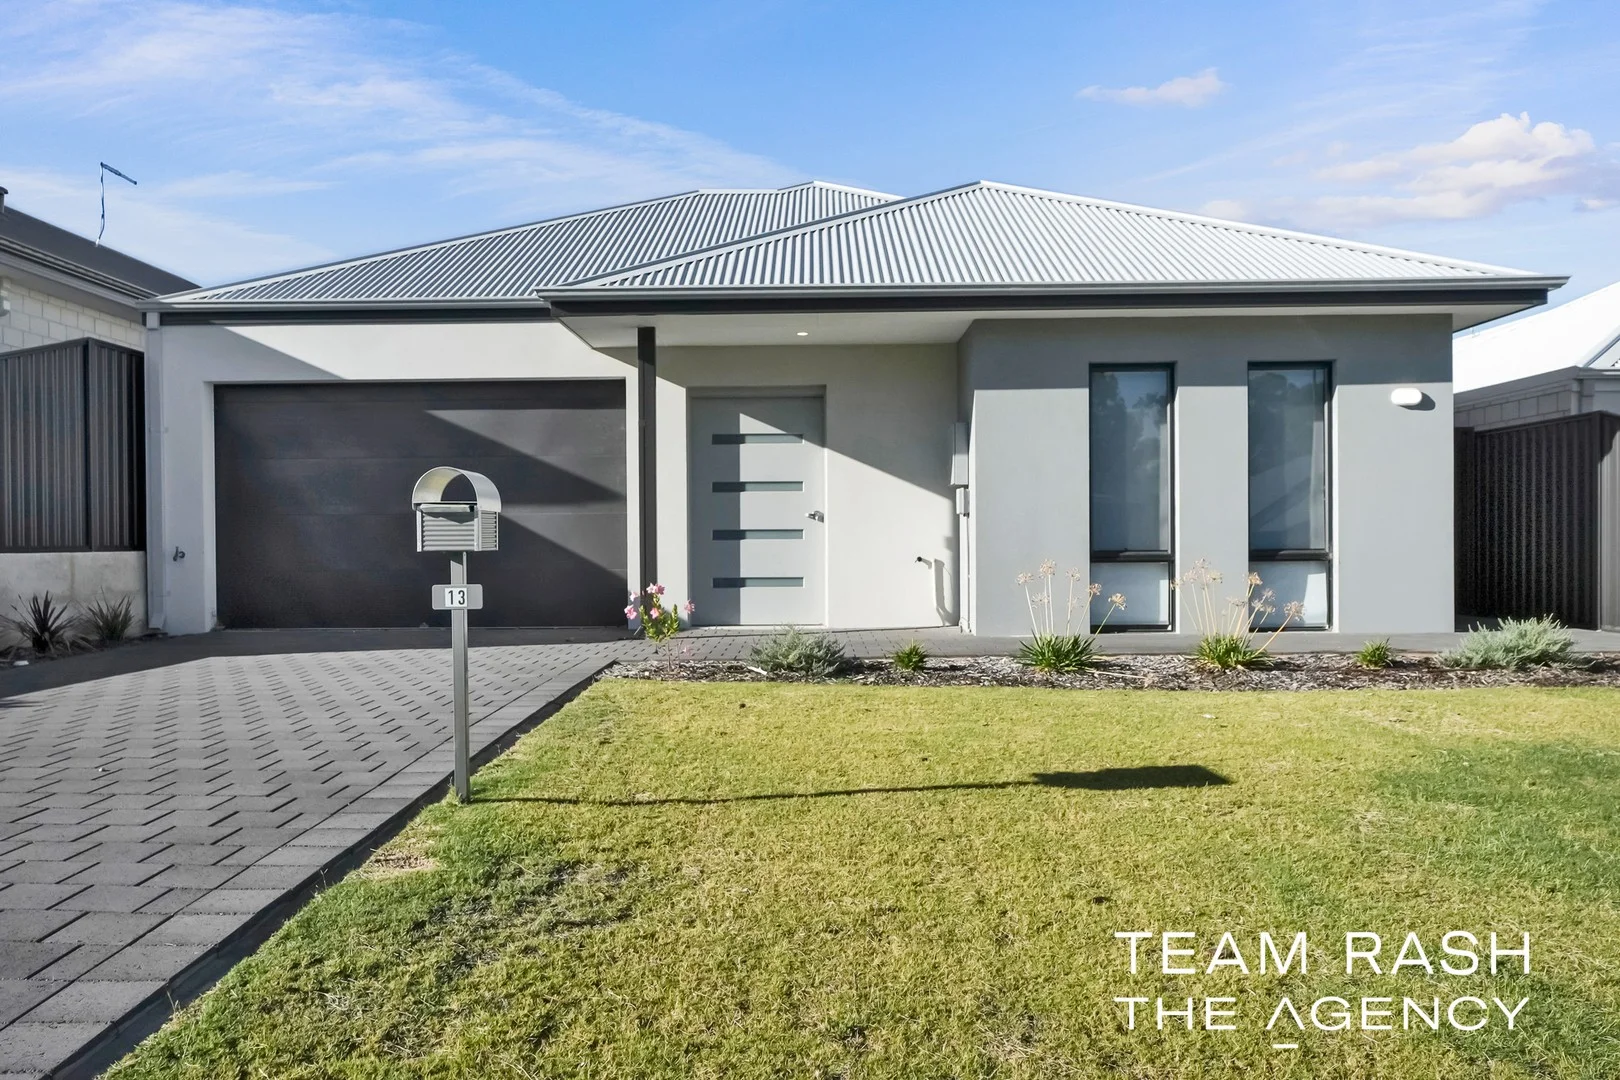
13 Overbeck Street, Ashby WA 6065
For Sale
AUD700,000
13 Overbeck Street, Ashby WA 6065
2 bd 2 ba House
Ashby
Listed by Rash Dhanjal
10 Cranley Link, Ashby WA 6065
For Sale
AUD2,990
10 Cranley Link, Ashby WA 6065
3 bd 2 ba House
Ashby
Listed by Shanae West
56 Seurat Loop, Ashby WA 6065
For Sale
AUD700,000
56 Seurat Loop, Ashby WA 6065
2 bd 1 ba House
Ashby
Listed by Kirrily Macri
544 South Rd, Ashby, MA, 01431
For Sale
CAD599,900
544 South Rd, Ashby, MA, 01431
4 bd 2 ba single family
Ashby
Listed by Real Estate Exchange
637 Mason Rd, Ashby, MA, 01431
For Sale
CAD999,900
637 Mason Rd, Ashby, MA, 01431
4 bd 2 ba single family
Ashby
Listed by Coldwell Banker Realty - Leominster
35 Blackberry Drive, Ashby WA 6065
For Sale
AUD819,268
35 Blackberry Drive, Ashby WA 6065
Studio Vacant Land
Ashby
Listed by Teneille Mastai
1025 New Ipswich Rd Unit 1, Ashby, MA, 01431
For Rent
CAD4,000/mo
1025 New Ipswich Rd Unit 1, Ashby, MA, 01431
4 bd 3 ba single family
Ashby
Listed by Katey Tata
CAD349,900
2 bd · 1 ba
Contact agent
KW
Keller Williams Realty North Central
Contact this agent
Log in Sign up