10303 111 ST NW NW 507, Edmonton, Alberta, T5K0G6 Edmonton AB CA








Property Details
2
2
Downtown Edmonton
None
Single Family
Description
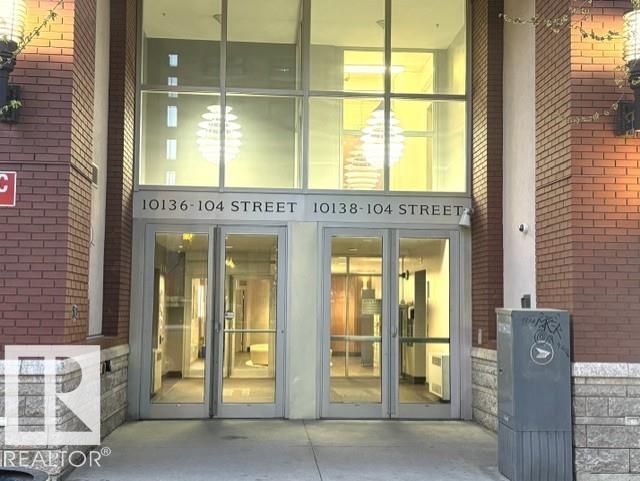

HONEY STOP THE CAR! Stunning high rise built in desirable West side of uptown, close to shopping, restaurants, Grant MacEwan University, transportation and more. Gorgeous 2 bedroom, 2 bathroom condo with open floor plan, top down/bottom up shades, Custom drapery, Custom closets, Chef dream kitchen with granite counter tops, large island, stainless steel appliances, ample counter and cupboard space & under cabinet lighting. Massive living space offering maximum flexibility for your furniture-dining and design layout. Outside enjoy the view from your balcony with gas outlet for BBQ. Large master bedroom features an upgraded 3pc ensuite. Main bathroom nicely combines, granite, and ceramic tiles. Second bedroom ideal for guest room or office. Architecturally pleasing. 9 ' California textured ceilings, large profile baseboards, huge storage space, stackable washer/dryer, central air conditioning & underground parking. The building features grand entry with fireplace, social room, exercise room & guest room. (id:1937) Find out more about this property. Request details here
Location
Address
10303 111 Street Northwest, Edmonton, Alberta T5K 0C6, Canada
City
Edmonton
Features and Finishes
2 bedroom, 2 bathroom condo with open floor plan, top down/bottom up shades, Custom drapery, Custom closets, Chef dream kitchen with granite counter tops, large island, stainless steel appliances, ample counter and cupboard space & under cabinet lighting. Massive living space offering maximum flexibility for your furniture-dining and design layout. Outside enjoy the view from your balcony with gas outlet for BBQ. Large master bedroom features an upgraded 3pc ensuite. Main bathroom nicely combines, granite, and ceramic tiles. Second bedroom ideal for guest room or office. Architecturally pleasing. 9' California textured ceilings, large profile baseboards, huge storage space, stackable washer/dryer, central air conditioning & underground parking.
Legal Notice
Our comprehensive database is populated by our meticulous research and analysis of public data. MirrorRealEstate strives for accuracy and we make every effort to verify the information. However, MirrorRealEstate is not liable for the use or misuse of the site's information. The information displayed on MirrorRealEstate.com is for reference only.