10343 Valley Spring Ln, Toluca Lake, CA, 91602
Property Details
6
10
single family
Description
Single Family in Toluca Lake, CA - Bedrooms: 6 - Bathrooms: 10 - Area: 10760 sqft - Year Built: 2005 - Lot: 35061 sqft
Listing Agent: Joan Duffy Brokerage: Coldwell Banker Realty
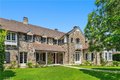
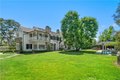
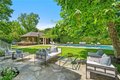
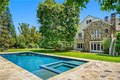
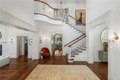
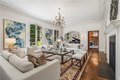
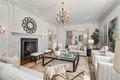
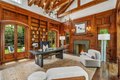
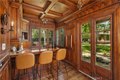
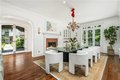
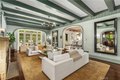
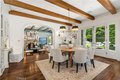
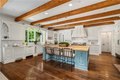
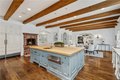
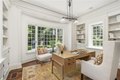
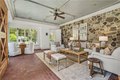
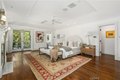
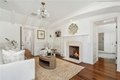
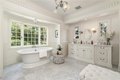
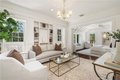
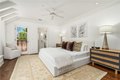
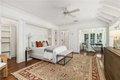
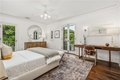
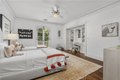
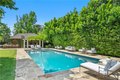
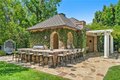
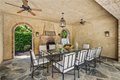
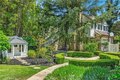
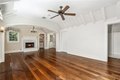
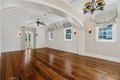
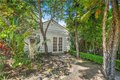
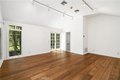
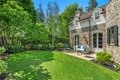
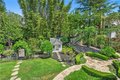
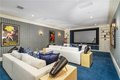
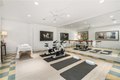
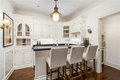
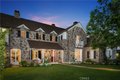
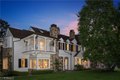
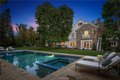
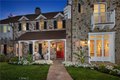
A masterclass in classic design by Kevin A. Clark, this extraordinary English country manor is situated in the heart of Toluca Lake. Set on nearly an acre of meticulous landscaped grounds, the 10,500-square-foot estate offers a rare blend of classic elegance and functional living. The home showcases thoughtfully curated spaces defined by soaring beamed ceilings in the library, stone-accented fireplaces, and a dramatic step-down living room with an architectural niche perfectly suited for a baby grand piano. The chef's kitchen is designed for both everyday living and entertaining, complete with custom built-ins, a spacious center island, walk-in pantry, and fireplace. Upstairs, the luxurious primary suite includes dual closets, a fireplace, separate bathrooms with a large soaking tub, and a private balcony overlooking the beautifully landscaped grounds. The outdoor areas feature a detached guest house with bath and kitchenette, a separate art/music studio, an additional two-car garage and a large swimmers pool that anchors the outdoor experience, complemented by a fully equipped cabana with a bathroom, barbecue, and fireplace. Perfect for year-round entertaining. Additional amenities include a private home theater complete with a bar, an adjacent gym, laundry facilities and elevator. A truly rare offering, located a short distance from Toluca Lake Village and Lakeside Country Club, this estate presents a distinguished blend of architectural integrity and luxury living. First time ever on the market.
Location
Address
10343 Valley Spring Ln, Toluca Lake, CA, 91602
City
Toluca Lake
Features and Finishes
Bedrooms: 6, Bedrooms On Main Level: 1, Total Bathrooms: 10, Full Bathrooms: 10, Bathrooms On Main Level: 3, Bathroom 1 Features: Soaking Tub,Double Sinks in Primary Bath,Vanity area, Balcony, Elevator, Wainscoting, High Ceilings, Pantry, Flooring: Wood, Gas Cooktop, Refrigerator, Double Oven, Dishwasher, Laundry Features: Individual Room, Primary Bedroom, Art Studio, Den, Bonus Room, Primary Suite, Home Theatre, Main Floor Bedroom, Media Room, Office, Dressing Area, Living Room, Family Room, Guest/Maid's Quarters, Library, Basement, Dance Studio, Kitchen, Exercise Room, Separate Family Room, Walk-In Closet, Basement Description: Finished, Exercise Room: Yes, Cooling Features: Central Air, Zoned, Fireplace Features: Dining Room, Primary Retreat, Library, Living Room, Family Room, Heating Features: Zoned, Central, Heating: Yes, Breakfast Room Description: Dining Room, Kitchen Features: Kitchen Island, Additional Parcels: No, Land Lease: No, Lot Description: Lot 20000-39999 Sqft, Lot Siz
Legal Notice
Our comprehensive database is populated by our meticulous research and analysis of public data. MirrorRealEstate strives for accuracy and we make every effort to verify the information. However, MirrorRealEstate is not liable for the use or misuse of the site's information. The information displayed on MirrorRealEstate.com is for reference only.