1035 Truman Avenue
Property facts
- Property type
- Owner
- Bedrooms
- 5
- Bathrooms
- 5
- Parking
- private double
- Taxes (as supplied)
- 2025
Only details supplied with this listing are shown. Ask the listing contact to confirm measurements, taxes and costs.
About this home
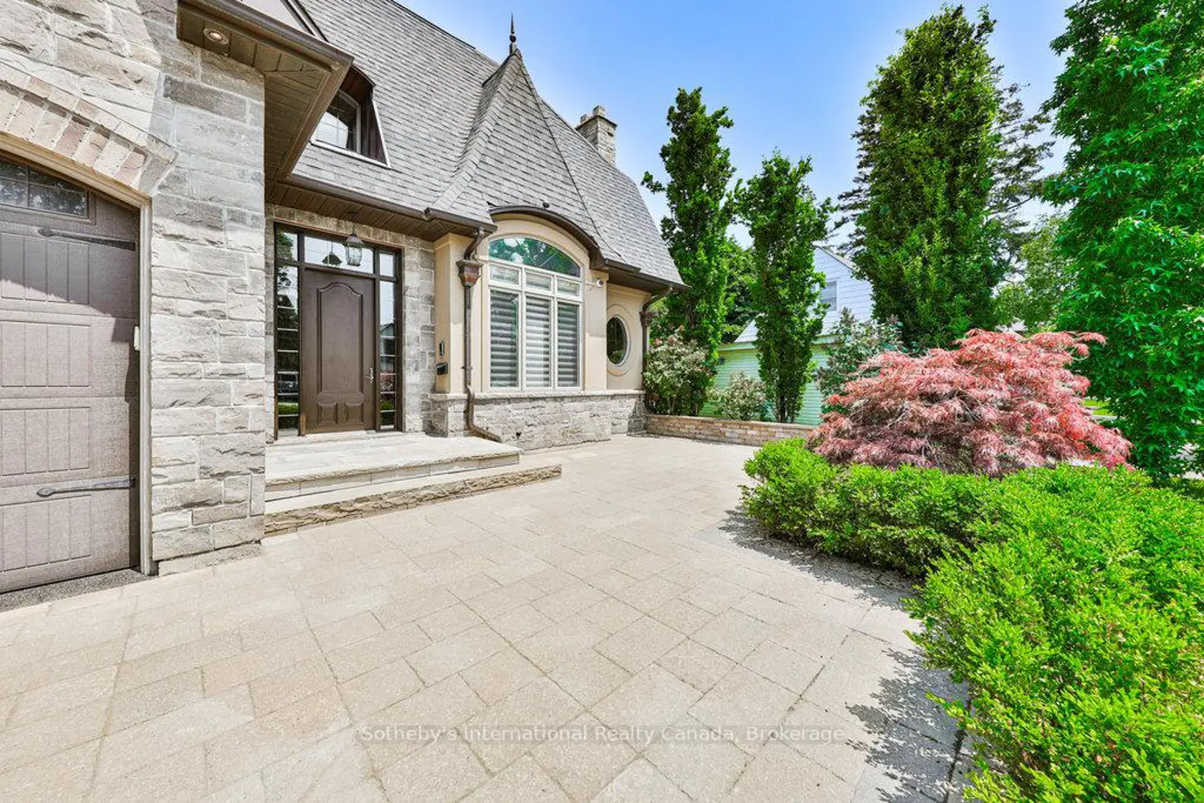
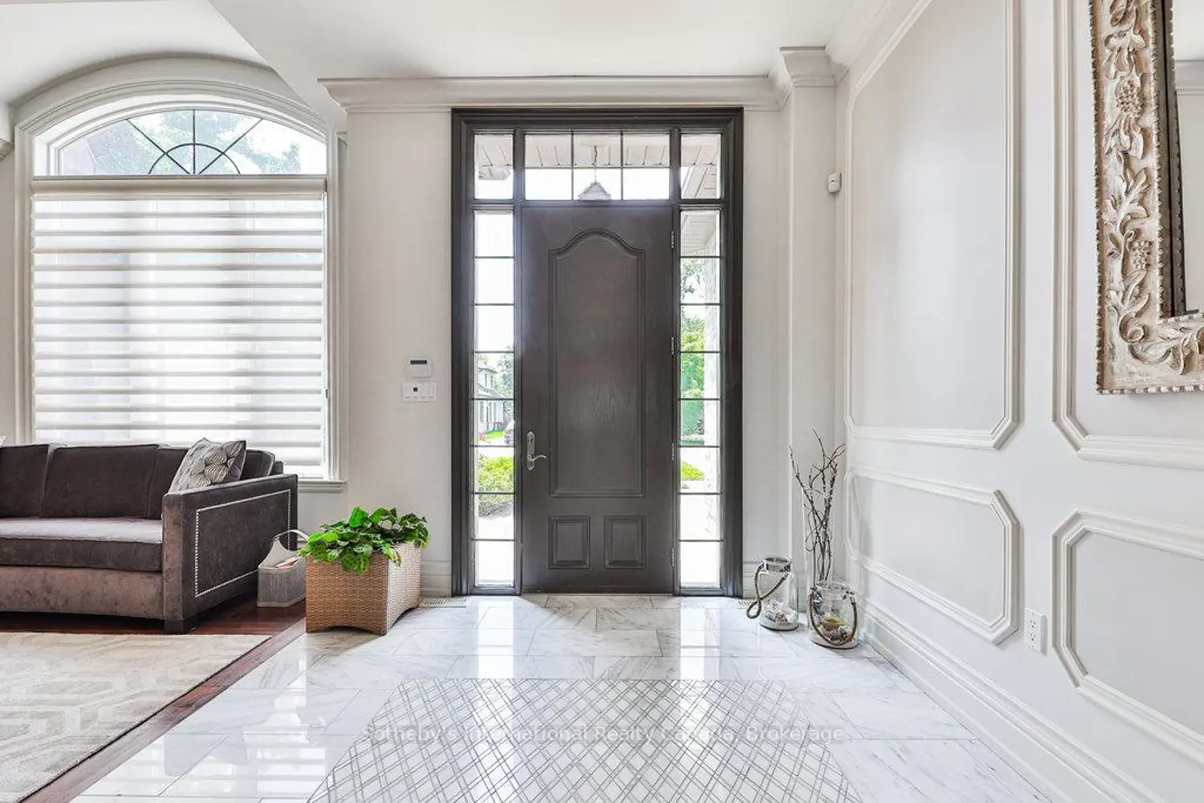
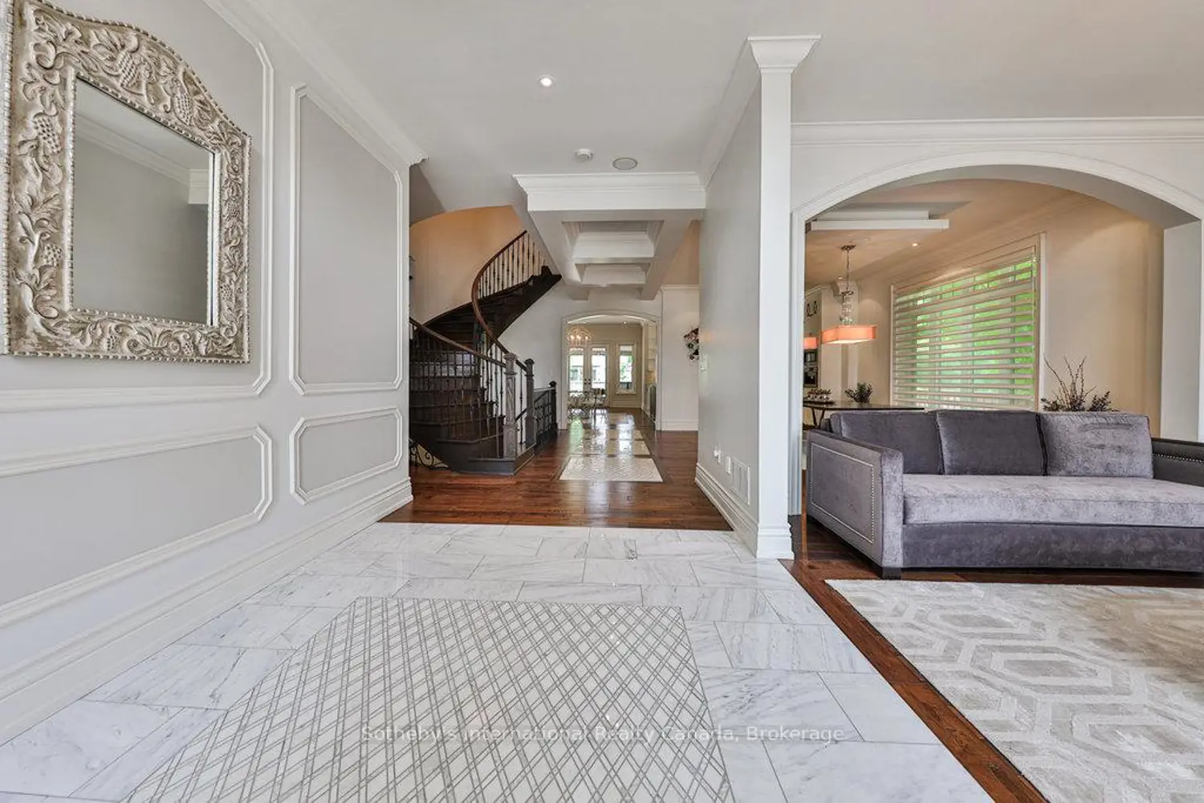
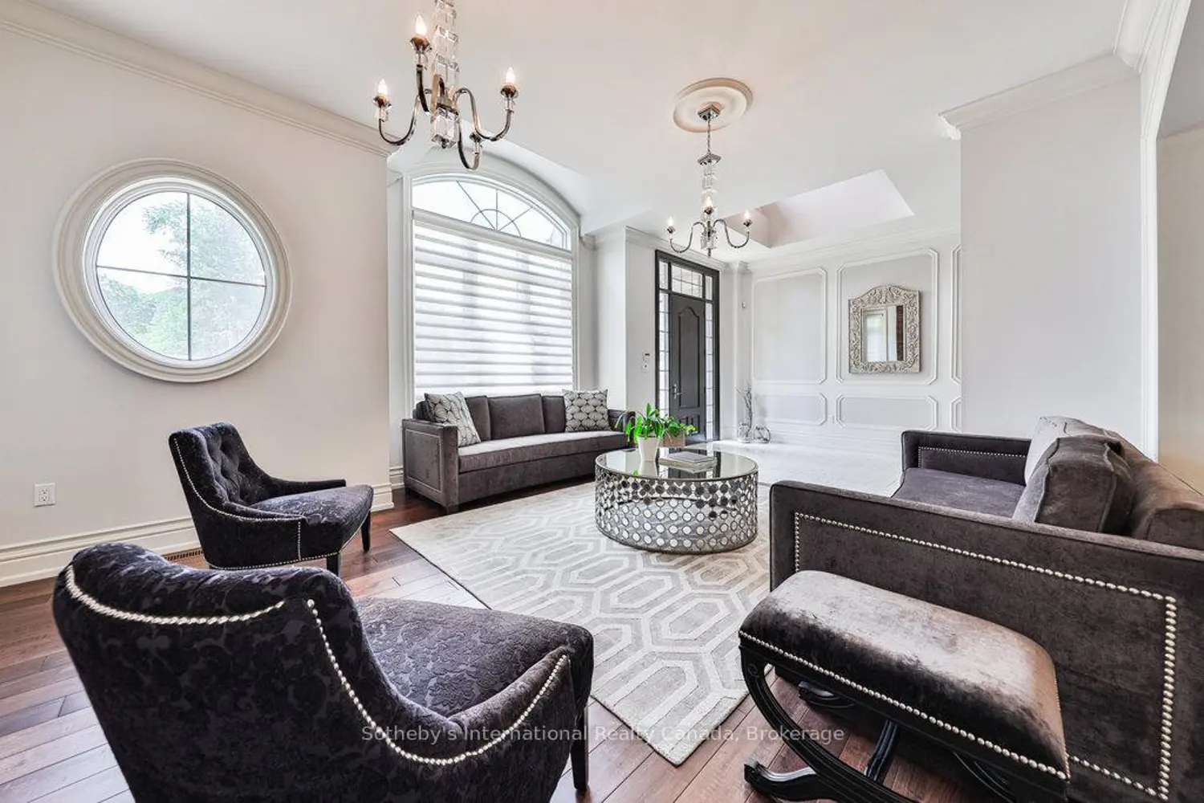
Inspired by the elegance of a French Chateau, this custom-built estate offers over 6,300 square feet of impeccably finished living space on a spectacular, private lot. A rare find in one of the area's most sought-after neighborhoods, this home perfectly balances timeless grace with modern luxury.The experience begins at the grand entry, featuring a Juliet balcony, intricate marble inlays, and bespoke millwork. The chef's kitchen is a culinary dream, anchored by a quartz island and outfitted with professional-grade appliances, including a Wolf gas range, Sub-Zero refrigeration, and a built-in Miele coffee station. With soaring 10' to 20' ceilings, wide-plank hand-scraped maple hardwoods, and a resort-style outdoor kitchen-complete with a pizza oven and beer taps-this home is designed for the ultimate entertainer.
Location
Map coordinates have not been supplied for this listing.
Search the supplied address in mapsListing information
- Original source
- oakville.listing.ca
- Added to Mirror
Added and updated dates describe the Mirror record. Source publication and verification dates are shown separately when known; none establishes time on market. Confirm current price and availability with the listing contact.
View original listingSimilar homes nearby