38353 N Mill Lane Unit 66, Ocean View, DE 19970













Property Details
4
Description
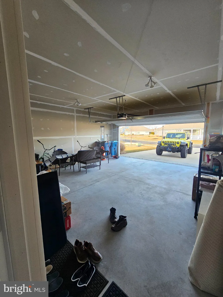
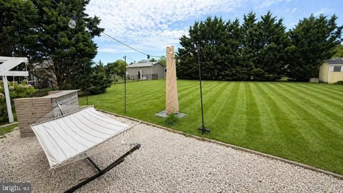
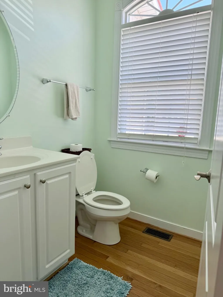
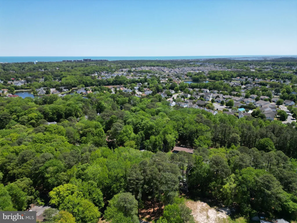
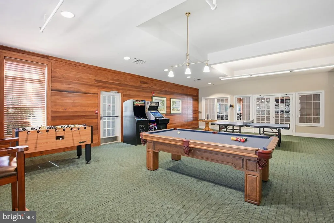
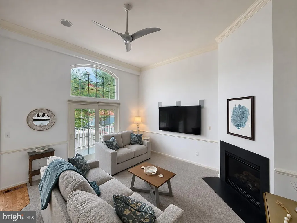
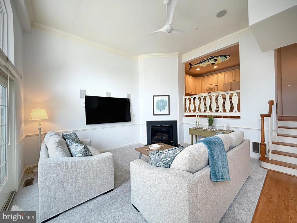
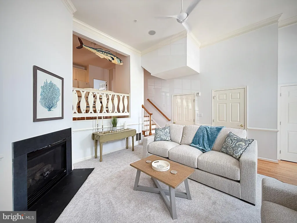
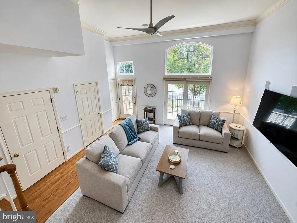
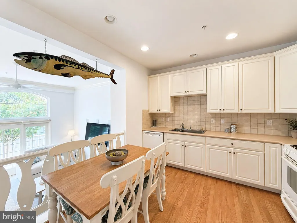
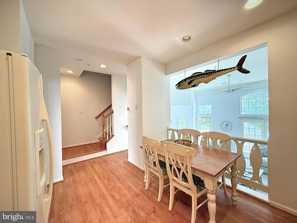
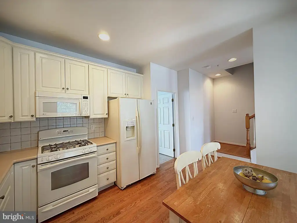
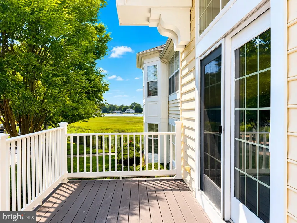
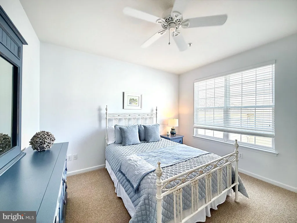
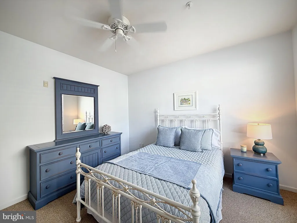
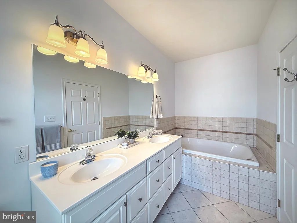
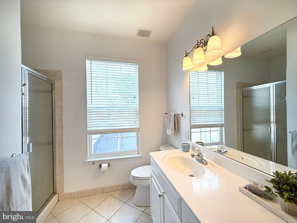
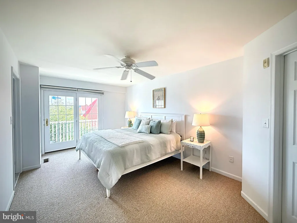
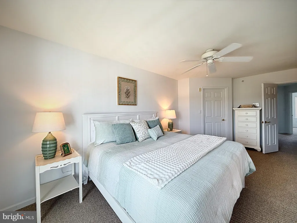
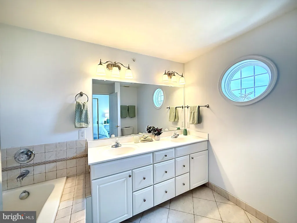
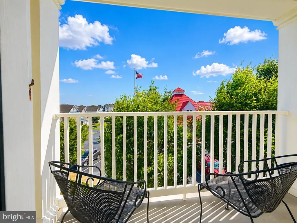
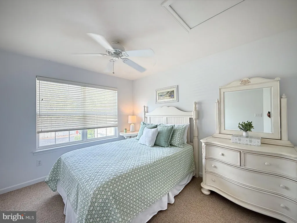
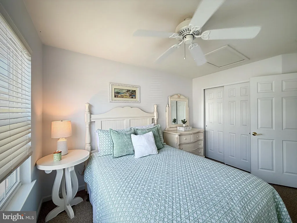
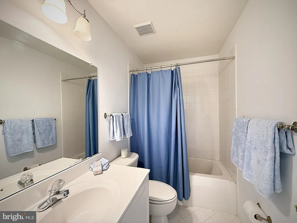
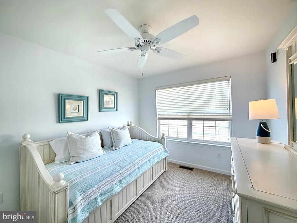
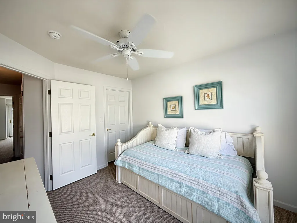
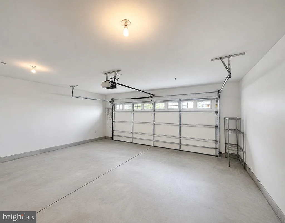
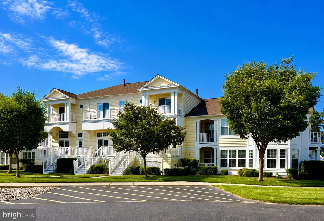
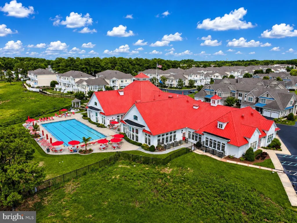
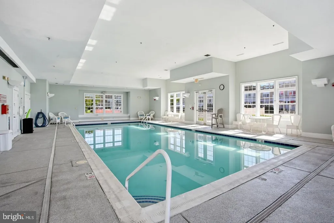
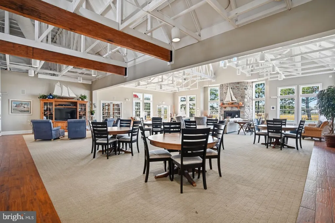
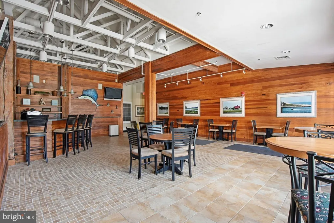
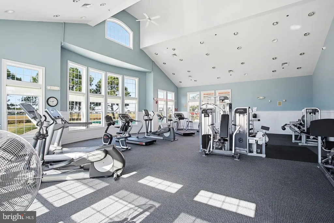
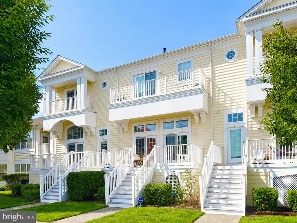
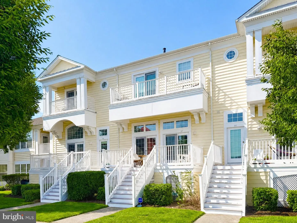
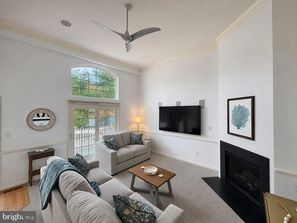
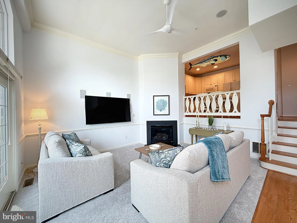
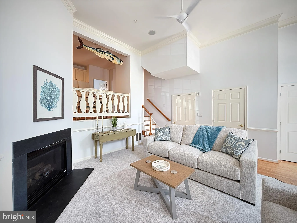
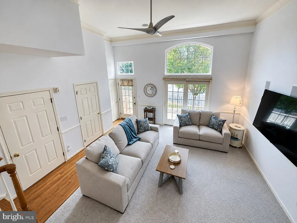
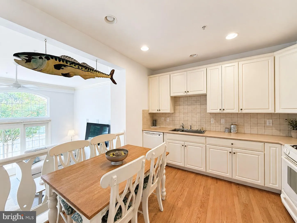
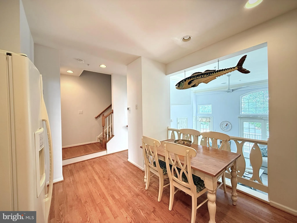
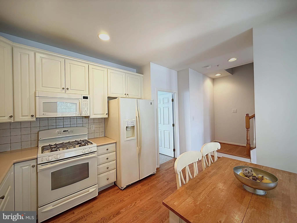
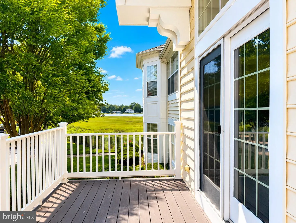
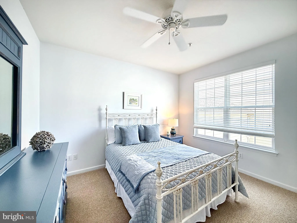
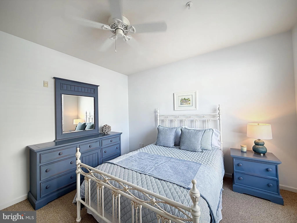
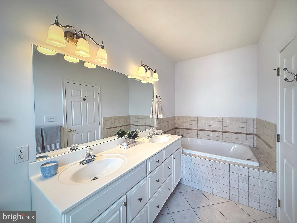
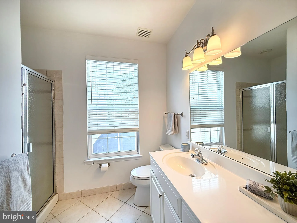
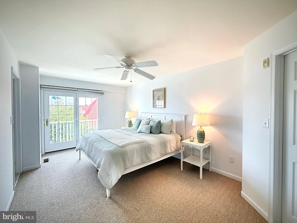
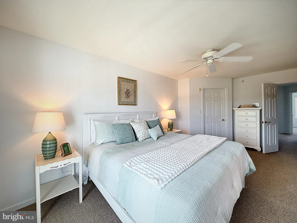
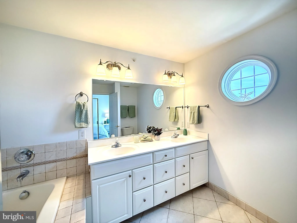
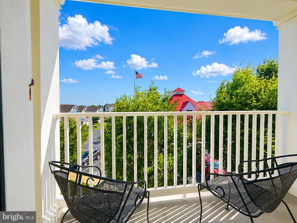
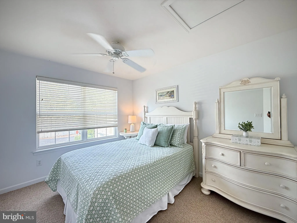
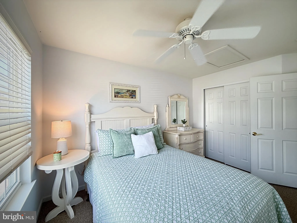
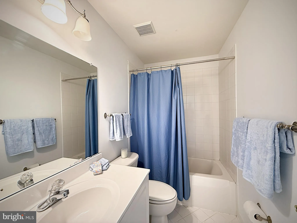
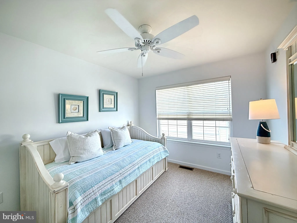
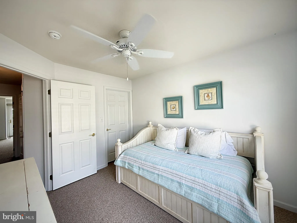
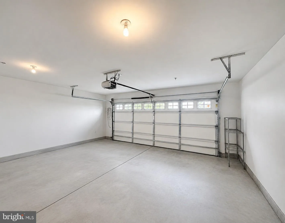
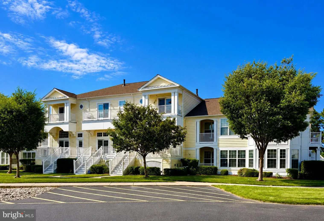
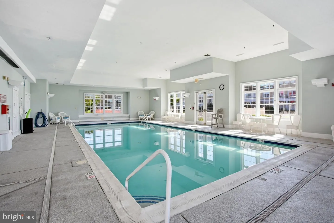
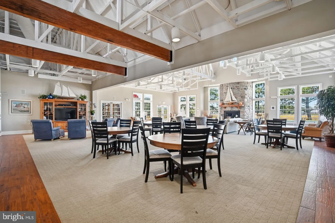
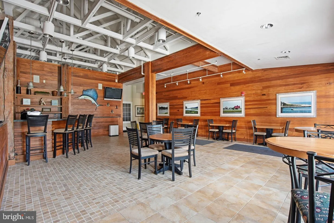
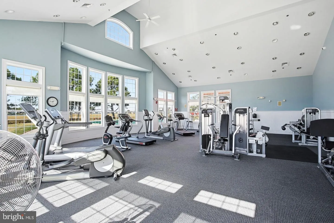
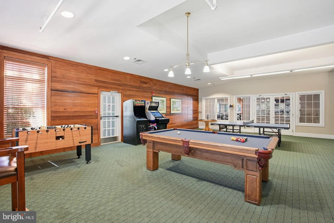
Premier location with scenic views of White Creek and just 3 miles from downtown Bethany Beach and the Atlantic Ocean! This pristine 4-bedroom, 3.5-bath townhome is located in the amenity-rich community of Bayside at Bethany Lakes and offers the perfect blend of comfort, style, and coastal living. Meticulously maintained and featuring a freshly painted interior, the home showcases hardwood flooring, new carpet in the family room, ceramic tile, and abundant natural light throughout. The spacious family room boasts soaring ceilings, surround sound, and a cozy fireplace, creating the perfect gathering space. The dine-in kitchen is appointed with upgraded countertops, a tiled backsplash, and a gas range for the home chef. Two luxurious primary suites - one on the first floor and another on the second - offer private retreats with tiled baths, walk-in showers, and relaxing soaking tubs. Two additional guest bedrooms share a full bath, providing ample space for family and friends. The oversized 2-car garage offers exceptional storage for beach gear, bicycles, and all your coastal lifestyle essentials. Just steps from the Bayside Clubhouse, residents enjoy outstanding amenities including indoor and outdoor pools, a fitness center, game room, tennis courts, and a day marina with boat slips. Whether you're looking for a year-round residence, vacation retreat, or investment opportunity, this exceptional home offers resort-style living with White Creek views and convenient access to downtown Bethany Beach, dining, shopping, and the Atlantic Ocean - just 3 miles away.
PROPERTY DETAILS: Square Feet: 1792 | Bathrooms: 4
INTERIOR FEATURES: • Square Footage (approx): 1,792 Sq. Ft. Above Ground, Sq. Ft. Below Ground • Appliances: Gas Range, Gas Oven, Dishwasher, Disposal, Dryer, Refrigerator, Washer, Water Heater, Microwave • Flooring: Hardwood, Ceramic Tile, Carpet • Cooling: Central Air, Electric, Ceiling Fan(s) • Heating: Propane, Forced Air • Plumbing: Gas Water Heater • Fireplaces: 1 Gas • Additional Interior Features: Eat-in Kitchen, Ceiling Fan(s), Recessed Lighting, Walk-In Closet(s), High Ceilings, Crown Molding, Open Floorplan, Soaking Tub, Furnished
EXTERIOR FEATURES: • Parking: 2 Garage Spaces, 2 Parking Spaces, Garage Door Opener, Garage, Parking Lot, Inside Entrance, Attached Garage. • Exterior: Frame • Patio: Deck • Boat Amenities: Boat Dock • Pool Description: Community, Lap • Lot View: Bay, Water • Lot Dimensions: 0.00 x 0.00 • Zoning: GR • Additional Exterior/Lot Features: Balcony, Deck
LISTING AGENT: Agent: Leslie Kopp | Office: Long & Foster Real Estate, Inc. | Phone: 3025415207 | Email: [email protected]
LISTING INFORMATION: MLS#: DESU2114760 | Status: Contingent
Location
Address
38353 N Mill Lane Unit 66
City
Ocean View
Features and Finishes
Interior Features:
• Square Footage
(approx): 1,792 Sq. Ft. Above Ground, Sq. Ft. Below Ground
• Appliances: Gas Range, Gas Oven, Dishwasher, Disposal, Dryer, Refrigerator, Washer, Water Heater, Microwave
• Flooring: Hardwood, Ceramic Tile, Carpet
• Cooling: Central Air, Electric, Ceiling Fan(s)
• Heating: Propane, Forced Air
• Plumbing: Gas Water Heater
• Fireplaces: 1 Gas
• Additional Interior Features: Eat-in Kitchen, Ceiling Fan(s), Recessed Lighting, Walk-In Closet(s), High Ceilings, Crown Molding, Open Floorplan, Soaking Tub, Furnished
Exterior Features:
• Parking: 2 Garage Spaces, 2 Parking Spaces, Garage Door Opener, Garage, Parking Lot, Inside Entrance, Attached Garage.
• Exterior: Frame
• Patio: Deck
• Boat Amenities: Boat Dock
• Pool Description: Community, Lap
• Lot View: Bay, Water
• Lot Dimensions: 0.00 x 0.00
• Zoning: GR
• Additional Exterior/Lot Features: Balcony, Deck
Legal Notice
Our comprehensive database is populated by our meticulous research and analysis of public data. MirrorRealEstate strives for accuracy and we make every effort to verify the information. However, MirrorRealEstate is not liable for the use or misuse of the site's information. The information displayed on MirrorRealEstate.com is for reference only.