MLS Number: A2210411
Property Details:
• Type: Single Family
• Ownership Type: Freehold
• Bedrooms: 3 + 1
• Bathrooms: 4
• Building Type: House
• Building Size: N/A sqft
• Building Storeys: N/A
• Building Amenities: N/A
• Floor Area: N/A
• Land Size: N/A
• Land Frontage: N/A
• Parking Type: Attached Garage (2)
• Parking Spaces: N/A
Description:
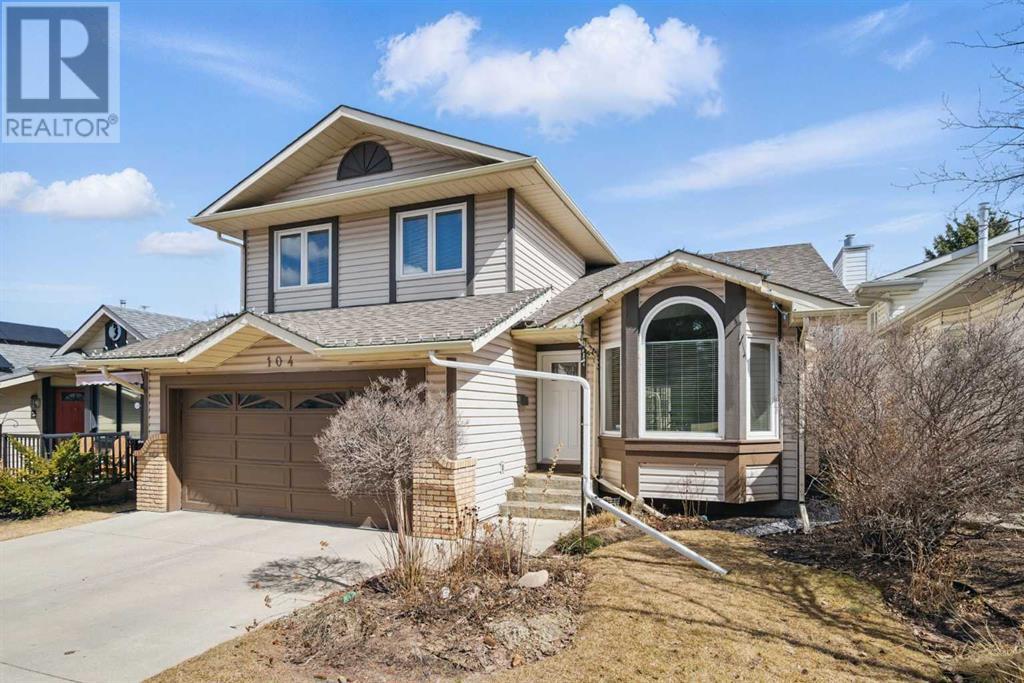
Welcome to 104 Sunlake Way SE – a beautifully updated family home in the heart of the desirable lake community of Sundance.Tucked away on a quiet, tree-lined street, this fully developed two-storey offers over 2,500 sq.ft. of thoughtfully designed living space. From the moment you step inside, you’ll be greeted by soaring vaulted ceilings and large front windows that fill the main level with natural light. The front living room offers a warm, inviting space to relax or entertain, while the adjoining formal dining area is perfect for hosting family dinners and celebrations. At the back of the home, you’ll find a fully renovated kitchen featuring rich cabinetry, mosaic tile backsplash, a center island with pendant lighting, corner pantry, and a sink perfectly positioned under a window overlooking the backyard. A cozy breakfast nook leads you outside to a beautifully landscaped backyard oasis, where mature trees offer natural shade and privacy all summer long—an ideal setting for morning coffee, weekend BBQs, or peaceful evenings under the stars. Just off the kitchen, the sunken family room creates a casual and comfortable hangout space, complete with a gas fireplace and custom built-ins. Upstairs, you’ll find three generously sized bedrooms including two great kids’ rooms and a spacious primary suite with a walk-in closet and a beautifully renovated 5-piece ensuite. The main bathroom on this level has also been tastefully updated. The fully finished basement offers even more flexible living space with a large rec room, a private office or den perfect for remote work, and a full 3-piece bathroom. This home is packed with upgrades for your comfort and peace of mind, including central air conditioning, a water softener, instant hot water, and the complete replacement of Poly B plumbing—ensuring worry-free living. Major updates like newer windows, roof, hot water tank, and furnace have all been taken care of. Located just minutes from top-rated schools ranging from K-12, including French Immersion programs, as well as Sundance Lake, parks, shopping, and dining – this is the perfect place to raise a family and enjoy everything this highly sought-after lake community has to offer. Move-in ready, beautifully updated, and offering a private backyard retreat – this is the one you’ve been waiting for. Welcome home! (30368023)
Agent Information:
• Agents: Steve Vrbanic
• Contact: 403-473-8958; 403-229-0239
• Brokerage: Century 21 Bamber Realty LTD.
Time on Realtor: 5 days ago