19 Sunnyfield, Rolling Hills Estates, CA 90274
No Images Available
Property Details
5
None
None
None
Description
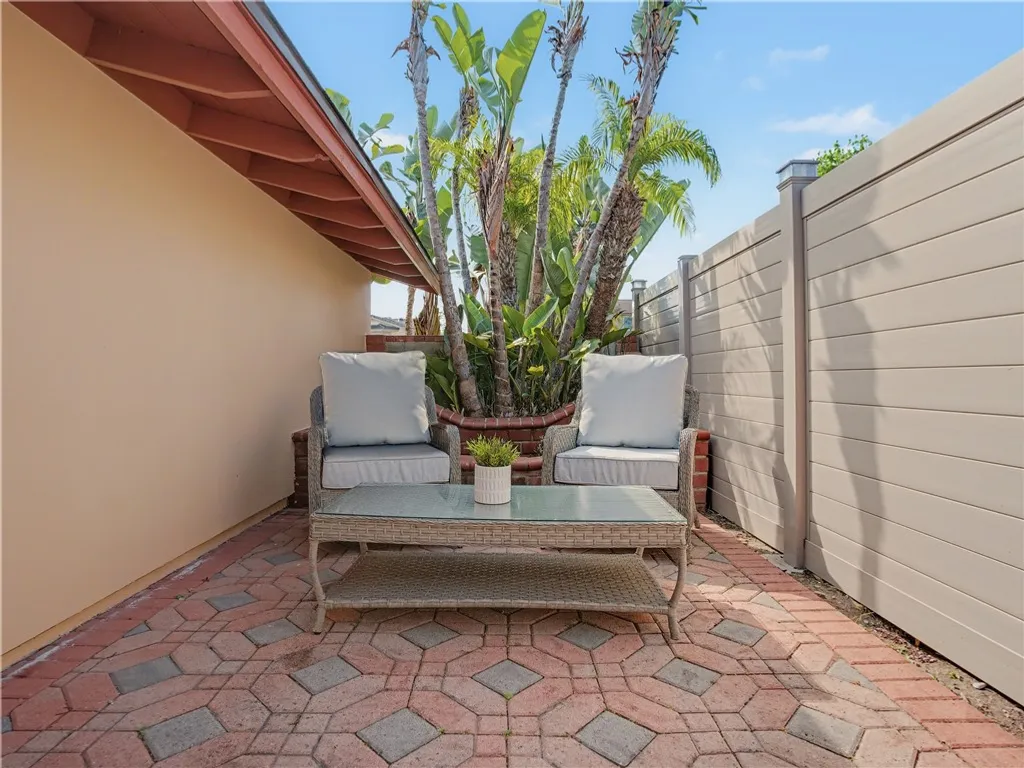
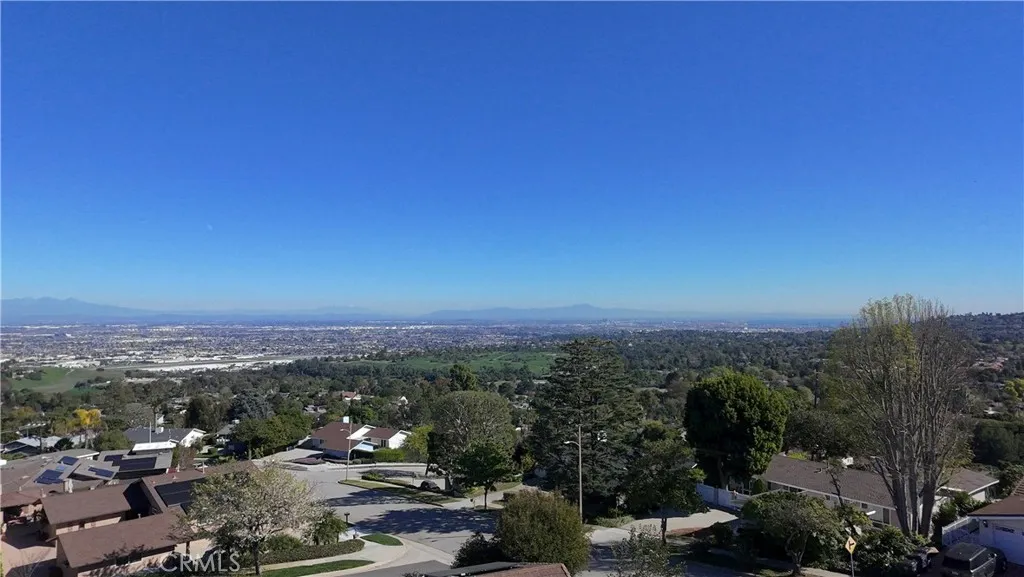
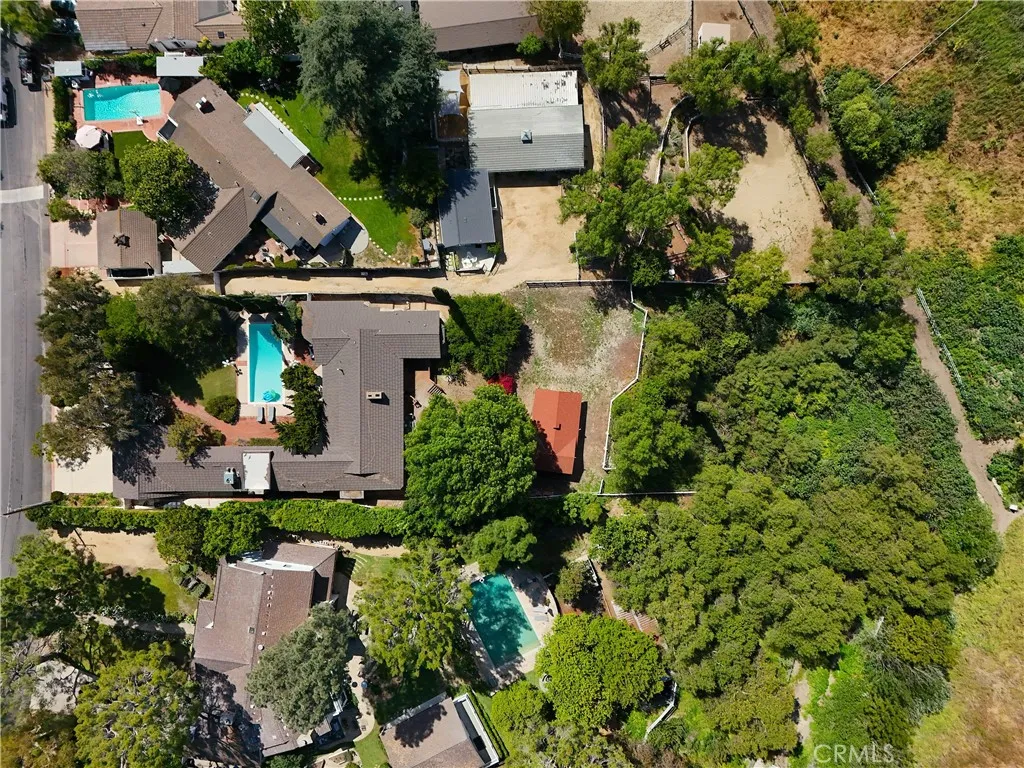
Rarely does a residence so perfectly balance contemporary design with the quiet charm of its surroundings. Tucked away at the end of a tranquil cul-de-sac, this 2016-built estate offers a premier opportunity to secure a newer construction home in the heart of Rolling Hills Estates. Spanning approximately 3,700 square feet on a lush half-acre lot, the property is designed with an emphasis on light and space. The home boasts soaring vaulted ceilings and a seamless, open-concept floor plan that prioritizes both effortless daily living and high-end entertaining. At the center of it all is a gourmet kitchen that serves as the home's heart, featuring a grand center island, premium Thermador appliances, and a seamless connection to the family room and sun-drenched outdoor spaces. Thoughtfully designed for privacy, all four bedrooms are en suite, each equipped with dedicated, full bathrooms and walk-in closets. The primary suite serves as a private retreat and opens directly to the backyard to capture peaceful pastoral and valley vistas. Throughout the interior, high-end finishes like wide-plank white oak flooring, dual-zoned air conditioning, and eight-foot solid core doors underscore the residence's quality construction. Outside, the grounds have been transformed into a private resort, replete with tranquil water features and multiple seating areas designed to frame sweeping territorial and sunset views. The mature gardens are both beautiful and productive, offering a variety of fruit trees, cutting flowers, and dedicated planting beds. Beyond aesthetics, the home is equipped with modern essentials, including a three-car garage plumbed for EV charging, a whole-house water filtration system, and a fire sprinkler system. Ideally located near top-tier schools and the South Bay's finest dining and beaches, this turnkey residence represents a sophisticated fusion of size, style, and serenity.
PROPERTY DETAILS: Square Feet: 3672 | Bathrooms: 5
INTERIOR FEATURES: • Appliances: Disposal, Microwave, Range Hood, Double Oven, Dishwasher • Flooring: Wood • Cooling: Central Air • Heating: Central • Common Walls: No Common Walls • Fireplaces: Living Room, Family Room • Security: Fire Sprinkler System, Carbon Monoxide Detector(s), Security System, Smoke Detector(s) • Additional Interior Features: Kitchen Island, Pantry, Walk-In Closet(s), Breakfast Bar, Recessed Lighting, Open Floorplan, Cathedral Ceiling(s)
EXTERIOR FEATURES: • Parking: 3 Garage Spaces, 7 Parking Spaces, Garage, Driveway, Attached Garage. • Patio: Patio, Covered • Pool Description: None • Spa: Private, Heated • Lot View: Pasture • Additional Exterior/Lot Features: Garden, Landscaped, Patio, Jac/Spa/Hot Tub Cul-De-Sac, Landscaped, Front Yard, Garden, Back Yard
LISTING AGENT: Agent: Suzanne Dyer | Office: Strand Hill Properties | Phone: 3105287480 | Email: [email protected]
LISTING INFORMATION: MLS#: PV26078341 | Status: Pending
Location
Address
19 Sunnyfield
City
Rolling Hills Estates
Features and Finishes
Interior Features:
• Appliances: Disposal, Microwave, Range Hood, Double Oven, Dishwasher
• Flooring: Wood
• Cooling: Central Air
• Heating: Central
• Common Walls: No Common Walls
• Fireplaces: Living Room, Family Room
• Security: Fire Sprinkler System, Carbon Monoxide Detector(s), Security System, Smoke Detector(s)
• Additional Interior Features: Kitchen Island, Pantry, Walk-In Closet(s), Breakfast Bar, Recessed Lighting, Open Floorplan, Cathedral Ceiling(s)
Exterior Features:
• Parking: 3 Garage Spaces, 7 Parking Spaces, Garage, Driveway, Attached Garage.
• Patio: Patio, Covered
• Pool Description: None
• Spa: Private, Heated
• Lot View: Pasture
• Additional Exterior/Lot Features: Garden, Landscaped, Patio, Jac/Spa/Hot Tub Cul-De-Sac, Landscaped, Front Yard, Garden, Back Yard
Legal Notice
Our comprehensive database is populated by our meticulous research and analysis of public data. MirrorRealEstate strives for accuracy and we make every effort to verify the information. However, MirrorRealEstate is not liable for the use or misuse of the site's information. The information displayed on MirrorRealEstate.com is for reference only.