10431 Marine View Dr SW, Seattle, WA, 98146

Property Details
5
4
single family
Description
Single Family in Seattle, WA - Bedrooms: 5 - Bathrooms: 4 - Area: 4990 sqft - Year Built: 1944 - Lot: 20800 sqft
Listing Agent: Kelly Malloy Brokerage: Windermere R.E. Wall St. Inc.
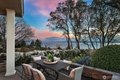
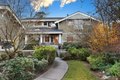
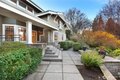
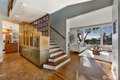
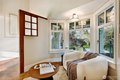
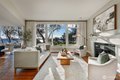
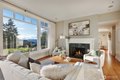
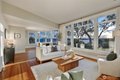
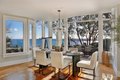
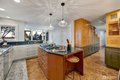
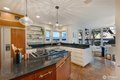
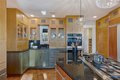
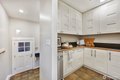
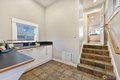
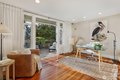
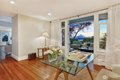
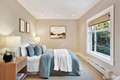
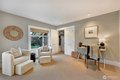
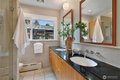
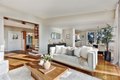
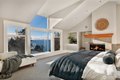
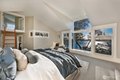
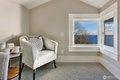
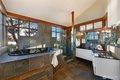
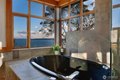
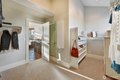
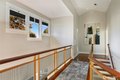
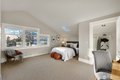
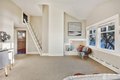
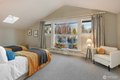
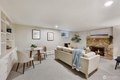
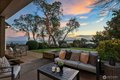
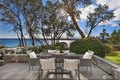
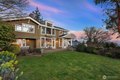
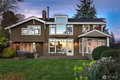
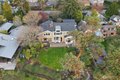
A welcoming approach through lush, mature gardens and meandering paths sets the tone for this exceptional property, offering a sense of privacy and calm from the moment you arrive. Set on an expansive 20,800 sq ft lot, the grounds live like a private retreat, with spaces to wander, gather, and take in sweeping views of the Olympic Mountains and Puget Sound. An oversized two-car garage adds everyday ease. Inside, the 4,860 sq ft home unfolds with warmth and architectural character. Rich maple cabinetry, distressed concrete and mahogany floors, and thoughtfully designed lines create depth, texture, and a grounded, inviting aesthetic. With five bedrooms which includes a spacious primary suite, four baths, and multiple bonus and media spaces, the layout offers flexibility for living, working, and entertaining. Throughout, intentional details like window seats, lofted spaces, and tucked away nooks create moments of discovery and connection, echoing the home's unique design. At the heart of the home, an expansive great room brings it all together. The kitchen, dining, and living areas flow seamlessly, all oriented west to capture breathtaking, layered views through a canopy of madrone trees, delivering unforgettable sunsets and a true Pacific Northwest perch.
Location
Address
10431 Marine View Dr SW, Seattle, WA, 98146
City
Seattle
Features and Finishes
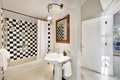
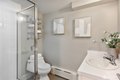
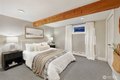
Bedrooms: 5, Bedrooms On Main Level: 1, Bedrooms On Lower Level: 1, Bedrooms On Upper Level: 3, Primary Bedroom Level: Second, Bedroom 1 Level: Second, Bedroom 2 Level: Second, Bedroom 3 Level: Lower, Bedroom 4 Level: Main, Total Bathrooms: 3.5, Full Bathrooms: 2, 3/4 Bathrooms: 2, Bathrooms On Main Level: 1, Three Quarter Bathrooms On Main Level: 1, Three Quarter Bathrooms On Lower Level: 1, Full Bathrooms On Upper Level: 2, Bath Off Primary, Built-In Vacuum, Dbl Pane/Storm Window, Dining Room, Fireplace, Fireplace (Primary BR), French Doors, Pantry, Skylights, Vaulted Ceiling(s), Walk-In Closet(s), Water Heater, Flooring: Concrete, Hardwood, Slate, Wall to Wall Carpet, Dishwasher, Disposal, Double Oven, Dryer, Microwave, Refrigerator, Stove(s)/Range(s), Trash Compactor, Washer, Bathroom - Full Level: Second, Bathroom - Three Quarter Level: Lower, Bathroom - Three Quarter Level: Main, Bonus Room Level: Lower, Den/Office Level: Lower, Entry Level: Main, Kitchen With Eating Space Level:
Legal Notice
Our comprehensive database is populated by our meticulous research and analysis of public data. MirrorRealEstate strives for accuracy and we make every effort to verify the information. However, MirrorRealEstate is not liable for the use or misuse of the site's information. The information displayed on MirrorRealEstate.com is for reference only.