For Sale
$274,990
555 Colette Street, Ellendale, DE 19941
3 ba
Ellendale
Listed by D.R. Horton Realty of Delaware, LLC



Only details supplied with this listing are shown. Ask the listing contact to confirm measurements, taxes and costs.
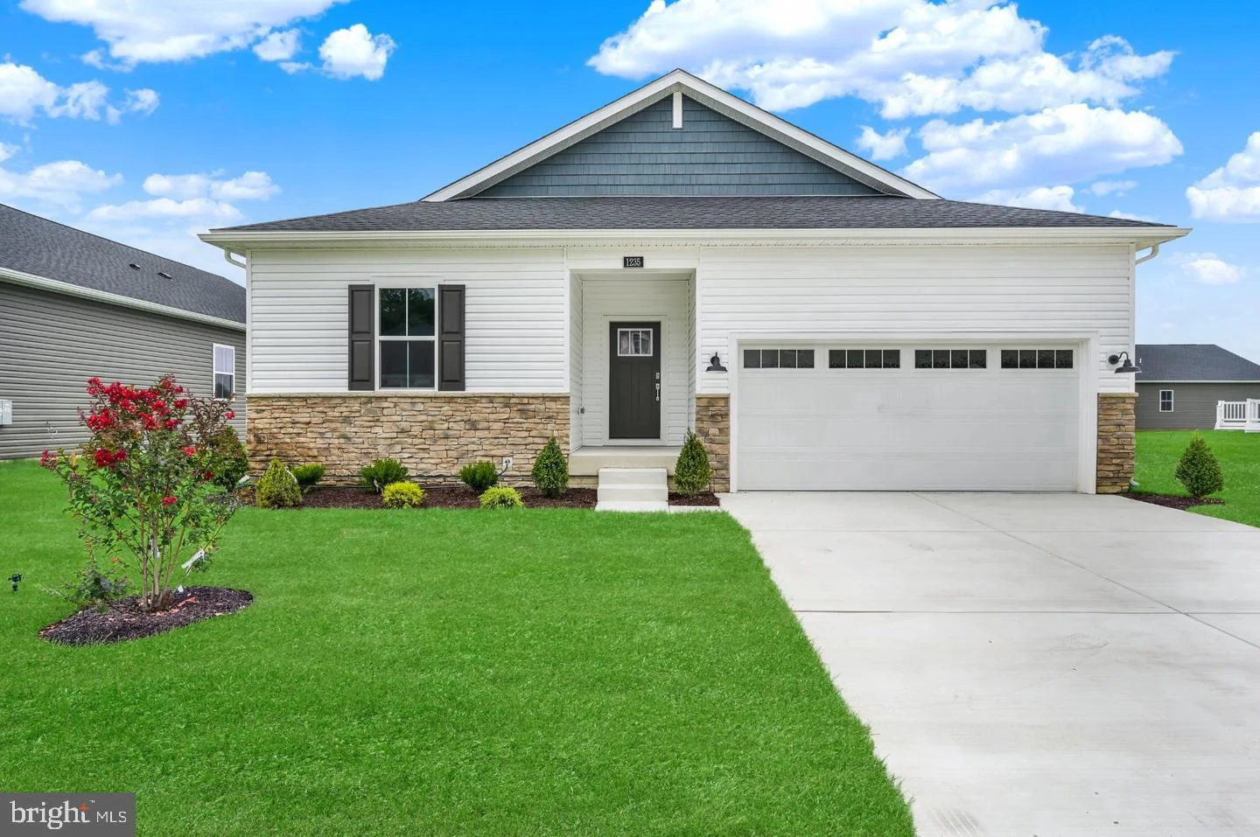
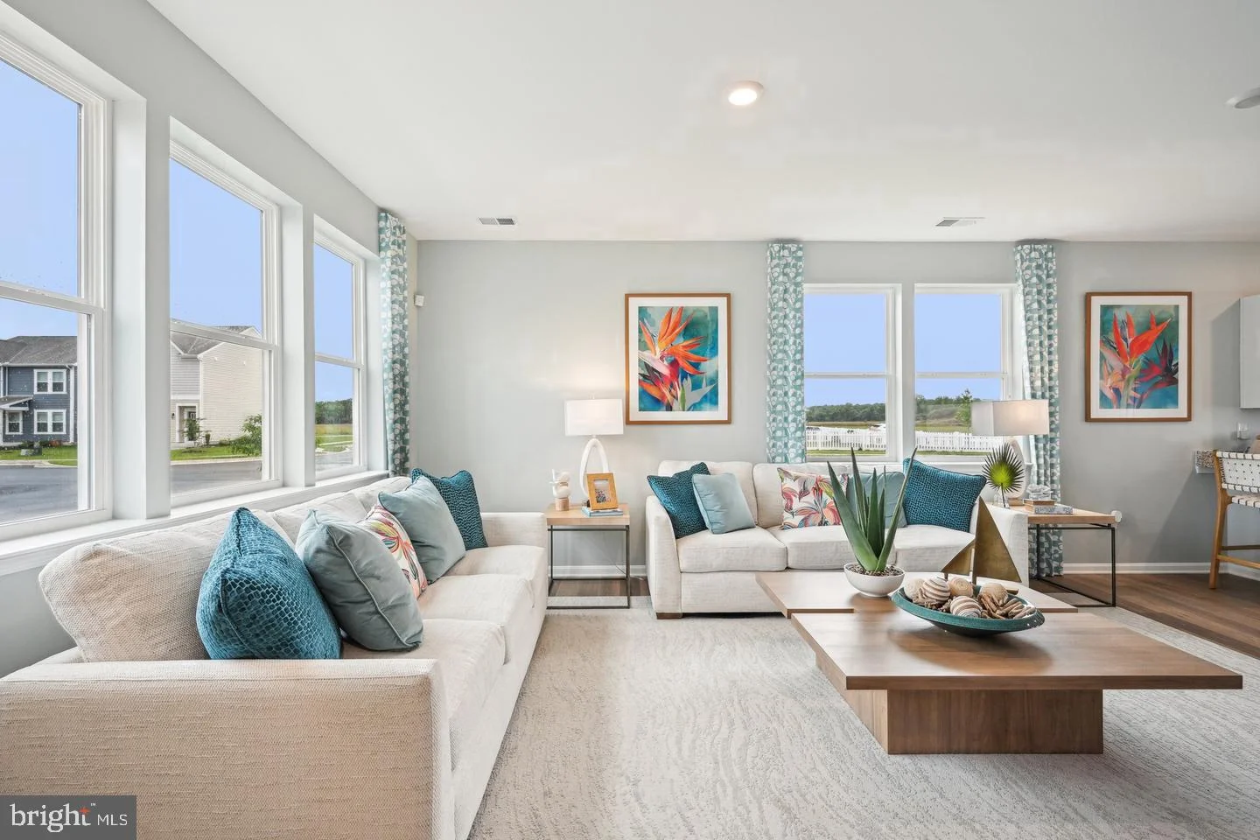
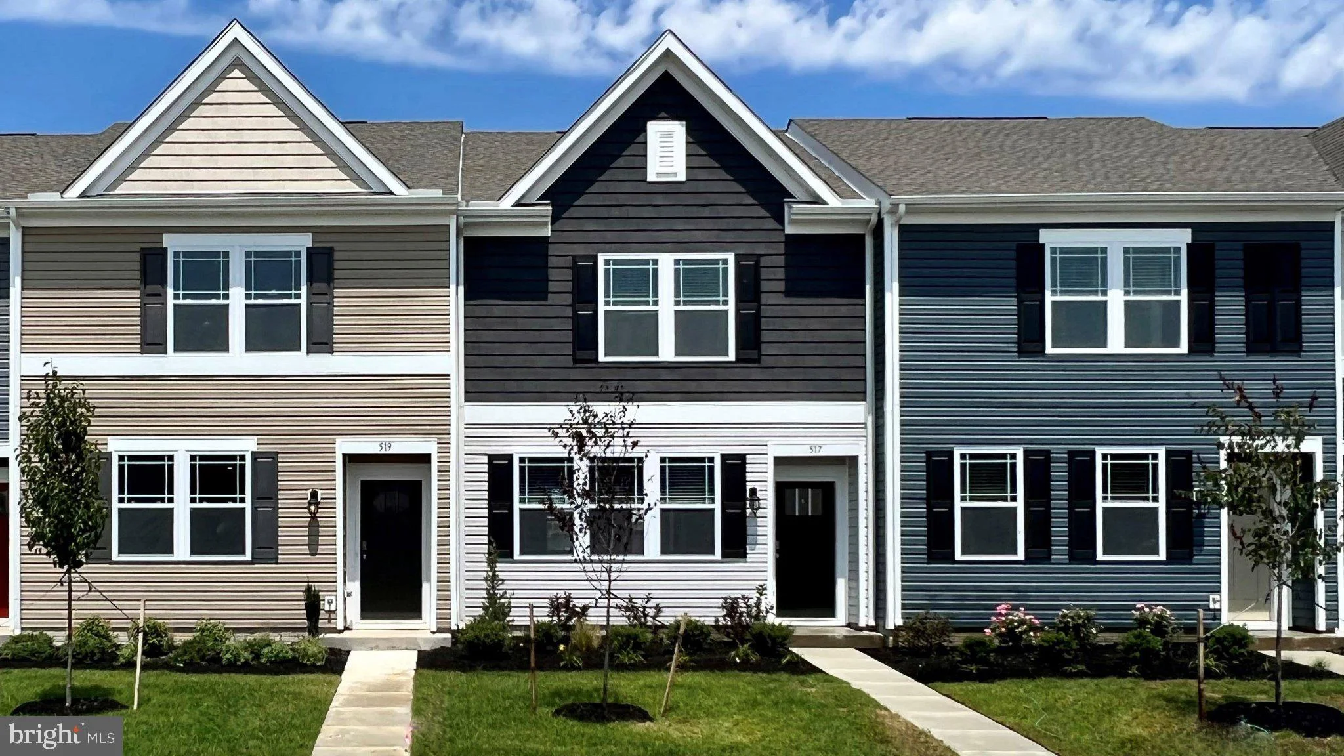
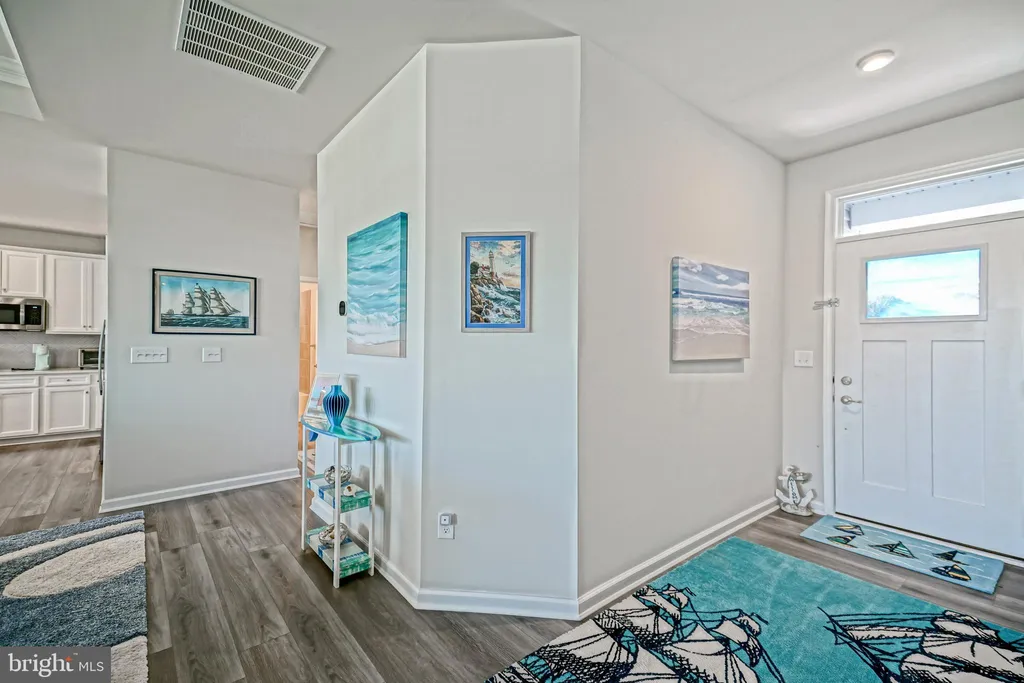
PERFECTED ONE LEVEL LIVING! Offering gorgeous finishes, both inside & out, and is situated on a pond front lot in the community of Captains Way - located only a short drive to historic downtown Milton, Coastal Highway shopping, and the Delaware beaches! Welcoming open floor plan highlights a gorgeous kitchen, which features a pantry, stainless steel appliances, quartz countertops and large island with breakfast bar - central to the inviting living & dining rooms - perfect for entertaining! Separate from the other 2 bedrooms & hall bath, the private owner's suite offers generously sized walk-in closets & en-suite bath with double vanity sink & walk-in shower. Relax on warmer days on the back porch, or make your way to the community's amenities including outdoor pool, tennis courts, dog park & playground! Call Today!
PROPERTY DETAILS: Square Feet: 1950 | Bathrooms: 2
INTERIOR FEATURES: • Square Footage (approx): 1,950 Sq. Ft. Above Ground, Sq. Ft. Below Ground • Appliances: Electric Range, Electric Oven, Dishwasher, Refrigerator, Stainless Steel Appliance(s), Range Hood, Disposal, Washer, Dryer, Microwave, Tankless Water Heater • Flooring: Vinyl, Carpet • Cooling: Central Air, Electric • Heating: Electric Heating, Heat Pump • Plumbing: Gas Water Heater • Basement: Crawl Space • Additional Interior Features: Kitchen Island, Pantry, Recessed Lighting, Walk-In Closet(s), Built-in Features, Crown Molding, Open Floorplan
EXTERIOR FEATURES: • Parking: 2 Garage Spaces, 4 Parking Spaces, Garage Door Opener, Concrete, Garage, Driveway, Attached Garage. • Exterior: Vinyl • Patio: Porch • Roof: Shingle • Pool Description: Community • Lot View: Water, Pond • Lot Dimensions: 82.00 x 104.00 • Zoning: RESIDENTIAL • Additional Exterior/Lot Features: Lighting, Porch
LISTING AGENT: Agent: Lee Ann Wilkinson | Office: Berkshire Hathaway HomeServices PenFed Realty | Phone: 3026456664 | Email: [email protected]
LISTING INFORMATION: MLS#: DESU2114442 | Status: FOR SALE
Map coordinates have not been supplied for this listing.
Search the supplied address in mapsAdded and updated dates describe the Mirror record. Source publication and verification dates are shown separately when known; none establishes time on market. Confirm current price and availability with the listing contact.
View original listing