105 Dawlish Avenue
Property Details
4
4
Owner
Description
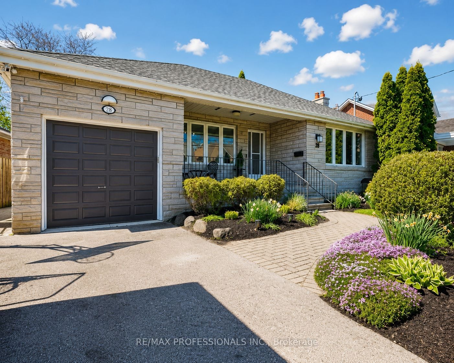
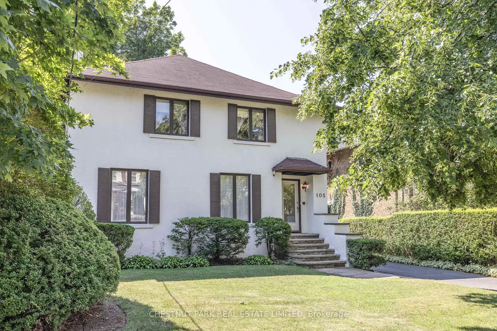
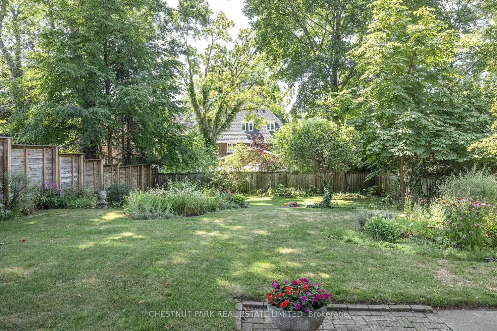
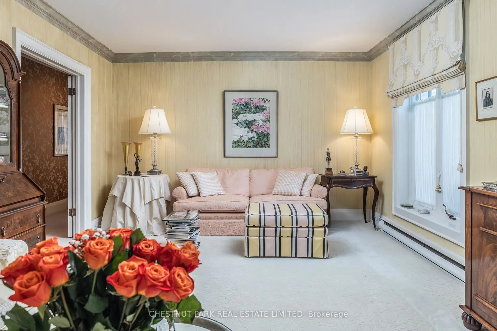
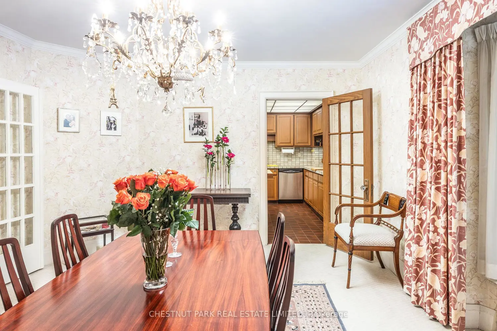
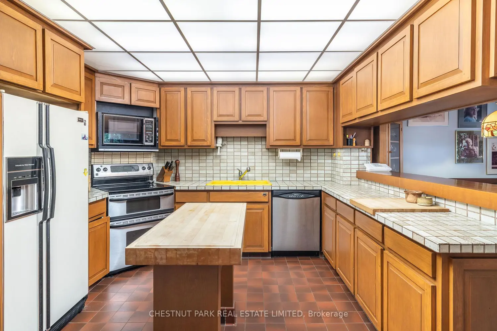
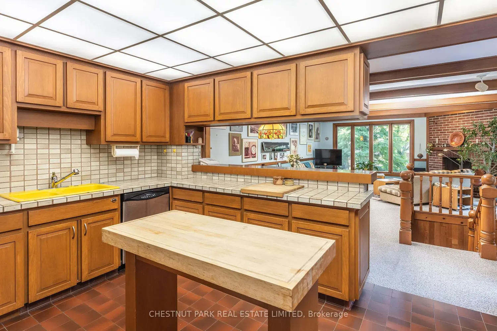
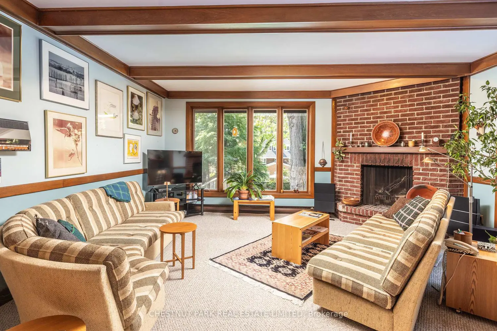
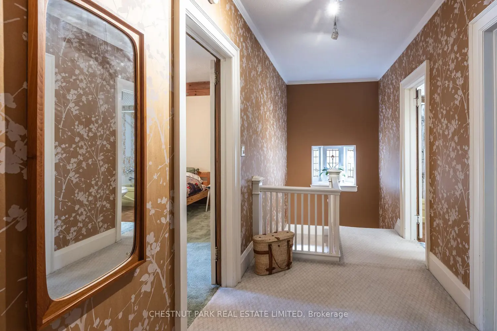
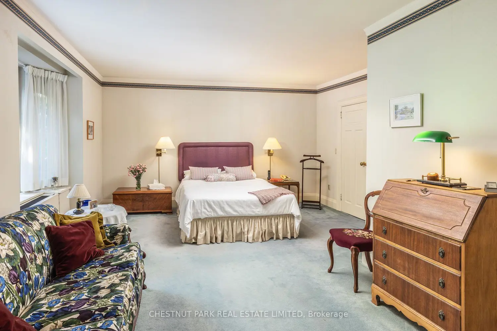
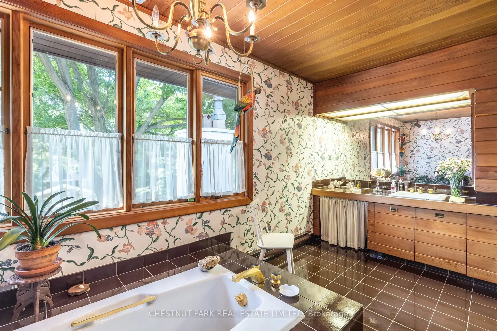
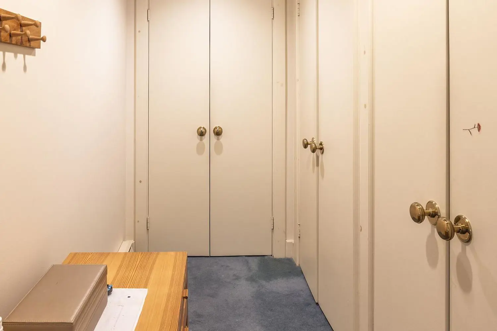
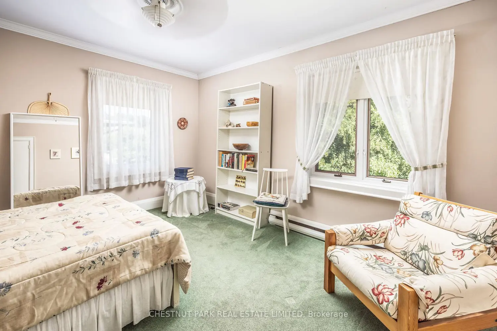
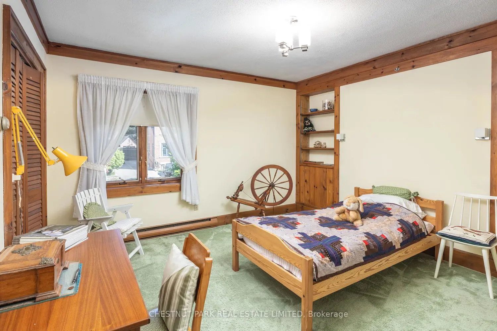
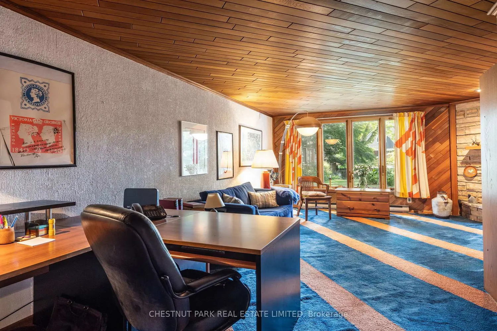
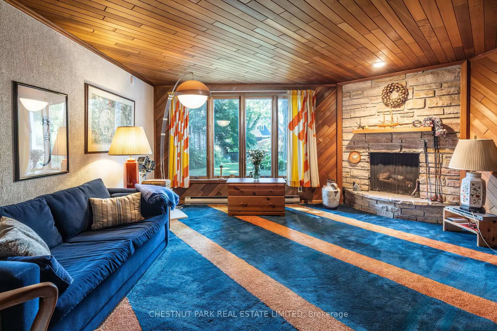
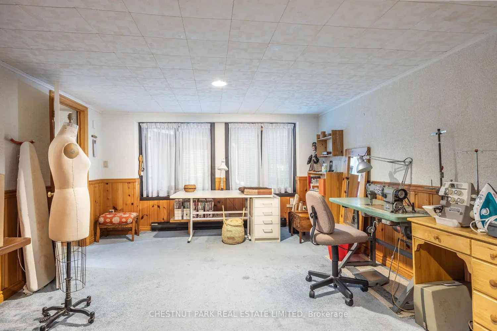
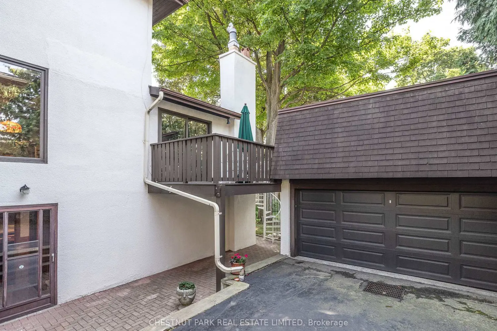
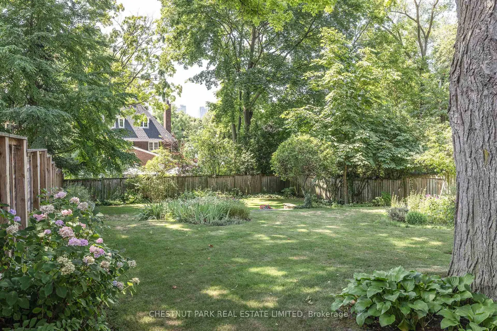
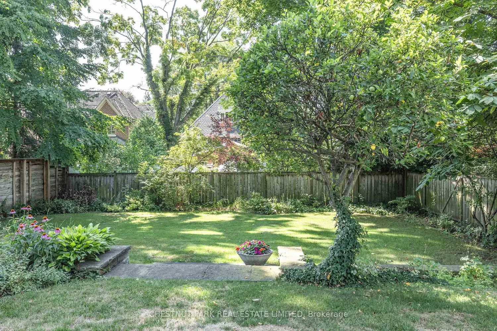
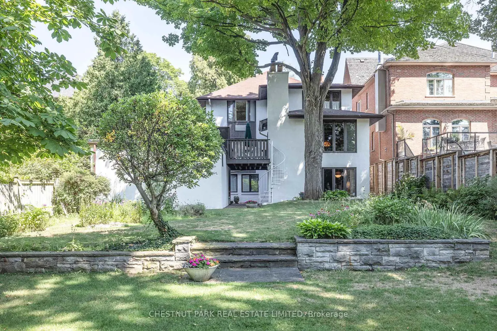
* Lawrence Park Family Home Walking Distance To Yonge Street, Public Transit And Parks * Spacious & Bright Principal Rooms * Spanning 4,312 Square Feet Of Living Space * Open Concept Kitchen With Adjoining Breakfast Area & Family Room * Three Generous Upstairs Bedrooms * Primary Bedroom Retreat With 5 Piece Ensuite And Large Walk-in Closet * Outstanding Three Storey Extension * Finished Lower Level Features Recreation Rm, Office, Media Room, 3 Piece Bath, Laundry Room, Workshop, Lots Of Storage And Side Door To Detached Two Car Garage * Expansive Above Grade Windows In Recreation Room & Media Room For Great Natural Light * Rare 50 By 166 Ft South Lot - Fully Fenced Private Backyard Oasis * Highly Coveted Blythwood, Glenview And Lawrence Park Collegiate Public School Districts * Walk To Havergal College & Toronto French School *
Location
Address
105 Dawlish Avenue
City
Toronto
Legal Notice
Our comprehensive database is populated by our meticulous research and analysis of public data. MirrorRealEstate strives for accuracy and we make every effort to verify the information. However, MirrorRealEstate is not liable for the use or misuse of the site's information. The information displayed on MirrorRealEstate.com is for reference only.