

Log in Sign up
Back to search Home Countries United States Sunnyvale 105 Gaia Ter, Sunnyvale, CA, 94089
$1,349,000

105 Gaia Ter, Sunnyvale, CA, 94089

105 Gaia Ter, Sunnyvale, CA, 94089
3 beds 2 baths townhomes

About this home

Townhomes in Sunnyvale, CA - Bedrooms: 3 - Bathrooms: 2.5 - Area: 1582 sqft - Year Built: 2020 - Lot: N/A

Listing Agent: Sophia Xu Brokerage: Compass

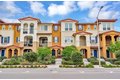
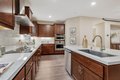
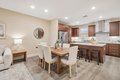
Welcome to Santorini at Sunnyvale, a beautifully appointed three-story townhome in the heart of Silicon Valley. Thoughtfully designed and filled with upgrades, this 1,582-square-foot residence offers three bedrooms, a den or office, two-and-a-half baths, a private balcony, and a two-car side-by-side garage. The open living spaces feature Mahogany Shaker cabinetry, Silestone quartz countertops, stainless steel appliances, and custom built-in media cabinetry. Additional highlights include dual-zone HVAC, smart home automation, solar prep, cordless blinds, and generous garage storage. The location offers exceptional convenience, with Googles Sunnyvale campus just across the overpass and leading tech employers such as Meta, Amazon, NVIDIA, AMD, Microsoft, and Oracle only a short drive away. Commuters enjoy quick access to Highway 237, Highway 101, and VTA transit, while being minutes from shopping, dining, and recreational amenities. Combining modern upgrades with a truly central location, this home presents an exceptional opportunity to live at the crossroads of innovation, convenience, and everyday comfort.

Property facts

Property type
townhomes
Bedrooms
3
Bathrooms
2
Days on market
108 days

Features & amenities

Features & finishes
Bedrooms: 3
Total Bathrooms: 3
Full Bathrooms: 2
1/2 Bathrooms: 1
Video / Audio System
Walk-in Closet
Interior Amenities: Double Sinks
220 Volt Outlet
Cooktop - Electric
Dishwasher
Exhaust Fan
Hood Over Range
Island with Sink
Microwave
Laundry Features: In Utility Room
Den / Study / Office
Family Room Description: No Family Room
Cooling Features: Central AC
Heating Features: Central Forced Air
Heating: Yes
Dining Room Description: Dining Area in Living Room
Garage Spaces: 2
Parking Features: Attached Garage
Common Parking Area
Lot Size Source: Assessor
Association: Yes
Association Amenities: BBQ Area
Playground
Association Fee: 510
Association Fee Frequency: Monthly
Association Fee Includes: Common Area Electricity
Exterior Painting
Garbage
Insurance - Common Area
Landscaping / Gardening
Maintenance - Common Area
Maintenance - Exterior
Management Fee
Reserves
Roof
Calculated Total Monthly Association Fees: 510
Association Name: D.R. Hortons
Ele

Location

Approximate location · exact address shared on inquiry
$1,349,000
3 bd · 2 ba
Contact agent
C
Compass
Compass
Contact this agent
Log in Sign up