1056 Hacienda Dr, Gilroy, CA, 95020
Property Details
4
2
single family
Description
Single Family in Gilroy, CA - Bedrooms: 4 - Bathrooms: 2 - Area: 1839 sqft - Year Built: N/A - Lot: N/A
Listing Agent: Zumper Brokerage: Zumper
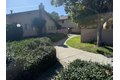
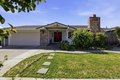
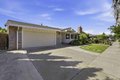
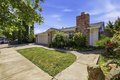
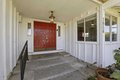
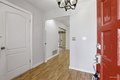
Set behind red double front doors, this thoughtfully maintained ranch-style home blends traditional charm with modern convenience across 1,839 square feet. The vaulted ceilings and open layout create an airy atmosphere, where natural light streams through sliding glass doors that lead to an outdoor patio overlooking the landscaped yard. Inside, the kitchen stands out with dark wood cabinetry, granite countertops, and a central island featuring a wood top and bench seating. Stainless steel appliances, including a gas stove and range hood, complement the tile flooring and ceiling fan lighting. The living areas showcase a mix of tile and laminate floors and a brick fireplace with an arched hearth, perfect for quiet evenings or hosting guests. Four bedrooms provide flexible space, while dual bathrooms cover your needs with practical convenience. Storage and an attached two-car garage enhance daily living. A covered front porch and well-kept front yard with mature shrubbery add to the inviting curb appeal. Nestled in a welcoming neighborhood, this home offers a relaxed suburban lifestyle with easy access to everyday amenities. *Fireplace is for decorative use only and cannot be used without consent from Belong. *Our homes come as-is with all essentials in working order. Want upgrades? Request it through the Belong app, and our trusted pros will take care of the rest!
Location
Address
1056 Hacienda Dr, Gilroy, CA, 95020
City
Gilroy
Features and Finishes
Bedrooms: 4, Full Bathrooms: 2, Ceiling Fans: Yes, Garden: Yes, Ceiling Fan, Fireplace, Garden, High Ceilings, Building: Garage Parking, Building: Outdoor Space, Building: Storage, Cats Allowed: Yes, Dogs Allowed: Yes, Large Dogs Allowed: Yes, Small Dogs Allowed: Yes, Source Property Type: single-family home, Property Subtype: single-family home, SqFt Minimum: 1839, Vaulted Ceiling: Yes, Cats Allowed, Dogs Allowed, community outdoor space, fireplace, pets allowed, garage 1 or more, vaulted ceiling, front porch, farm, ranch, open concept floor plan, porch, open plan, patio, vaulted ceilings
Legal Notice
Our comprehensive database is populated by our meticulous research and analysis of public data. MirrorRealEstate strives for accuracy and we make every effort to verify the information. However, MirrorRealEstate is not liable for the use or misuse of the site's information. The information displayed on MirrorRealEstate.com is for reference only.