3642 E Delight Paseo Unit 123, Ontario, CA 91761
Property Details
3
None
None
None
Description
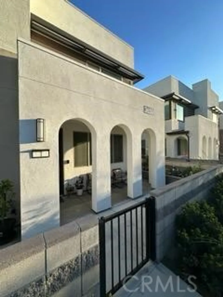
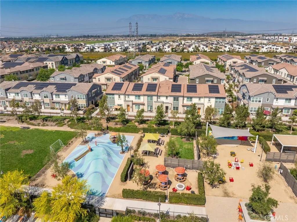
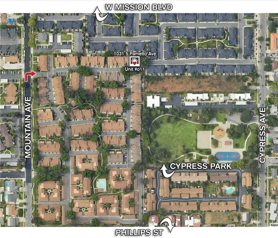
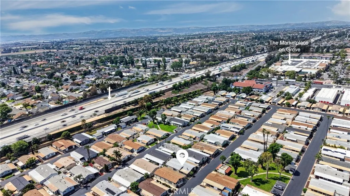
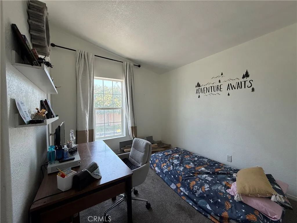
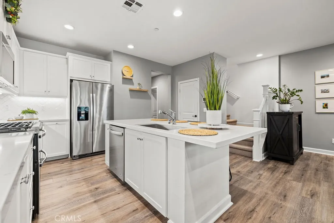
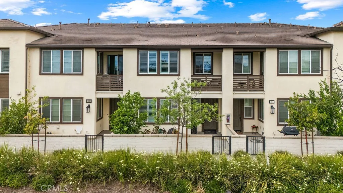
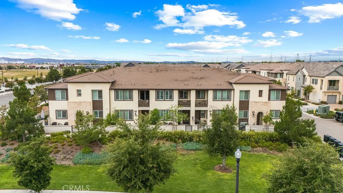
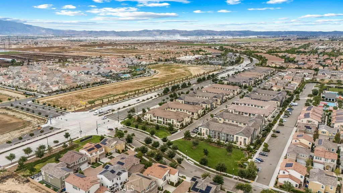
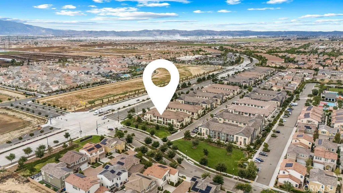
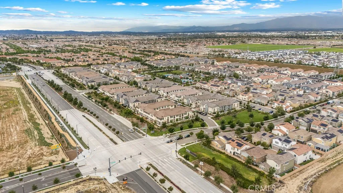
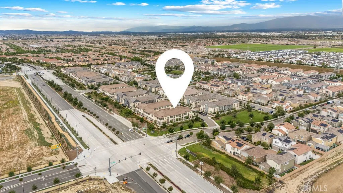
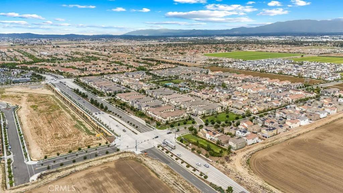
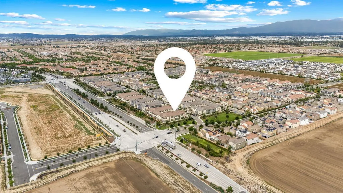
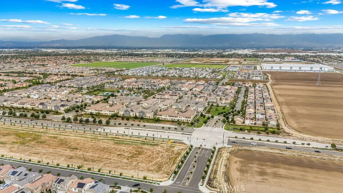
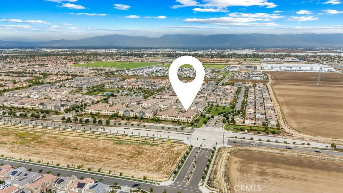
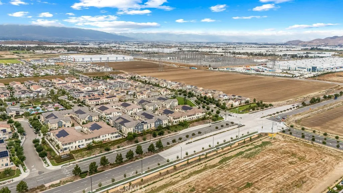
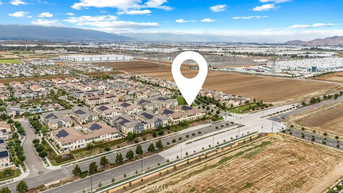
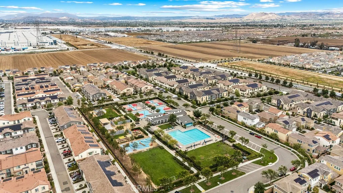
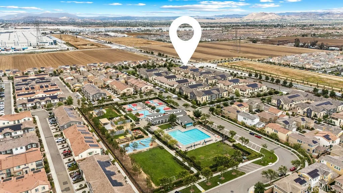
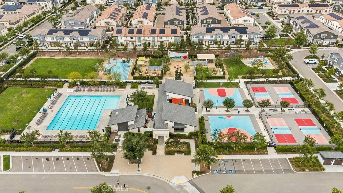
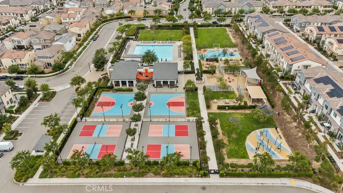
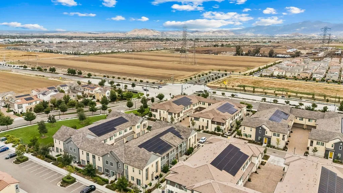
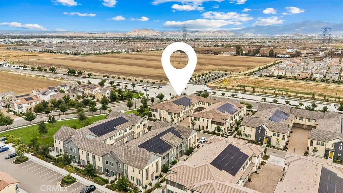
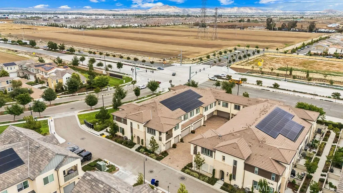
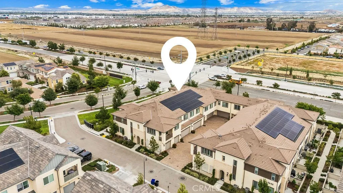
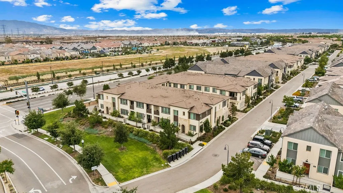
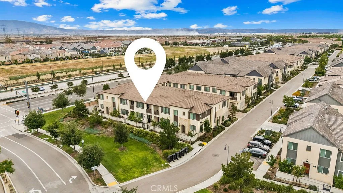
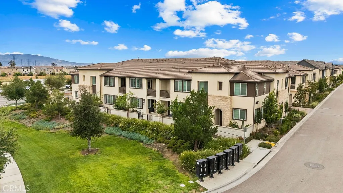
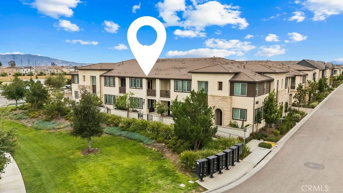
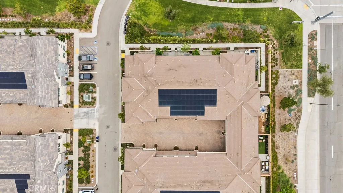
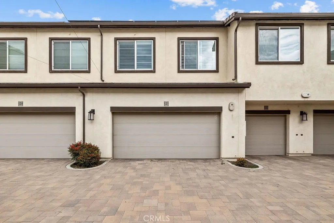
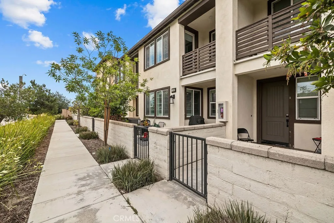
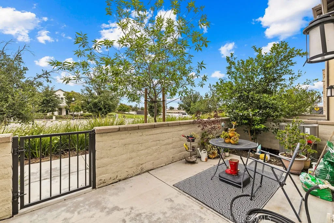
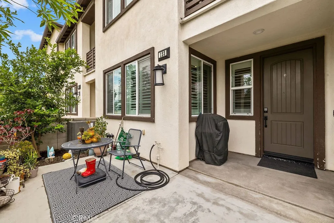
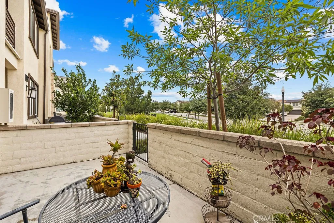
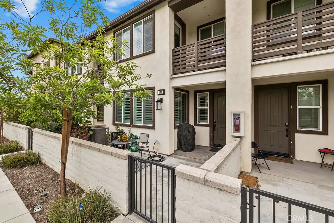
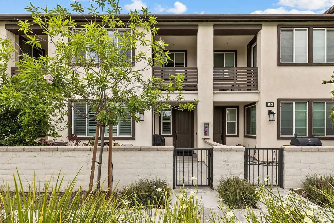
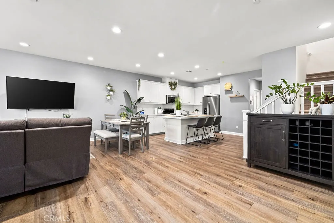
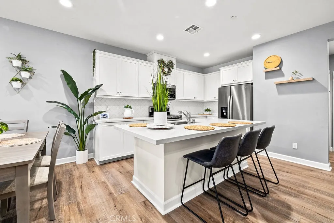
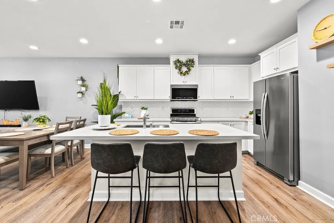
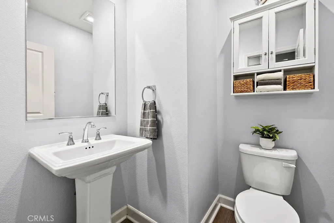
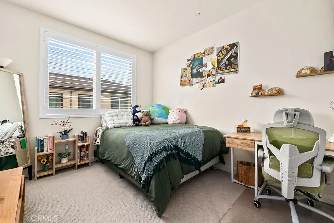
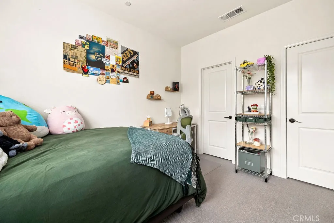
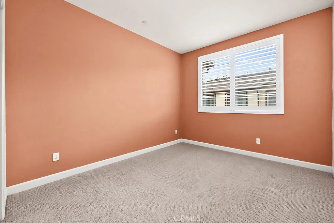
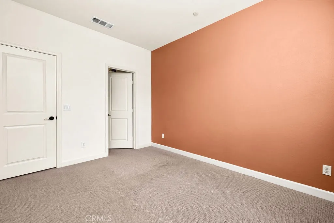
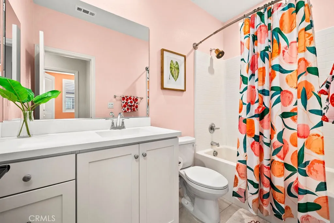
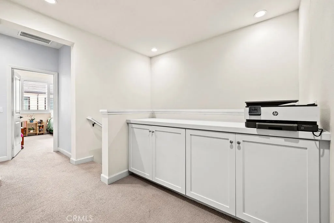
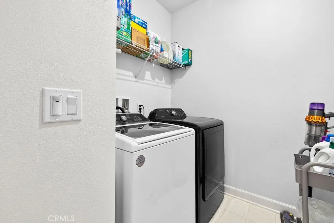
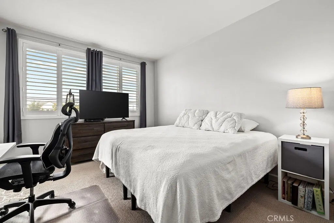
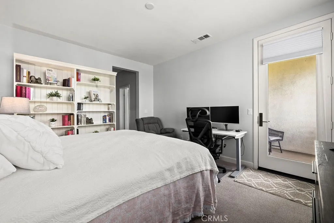
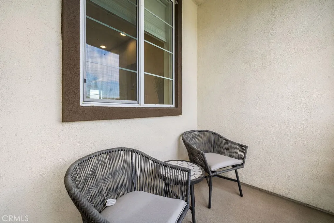
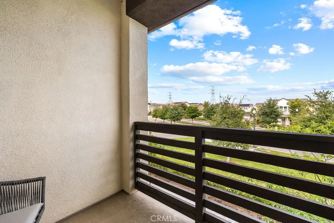
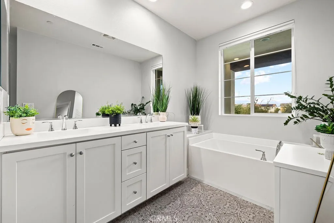
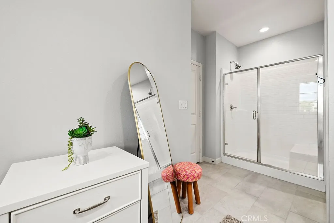
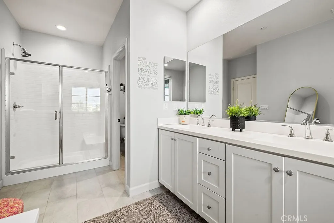
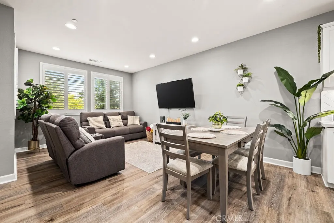
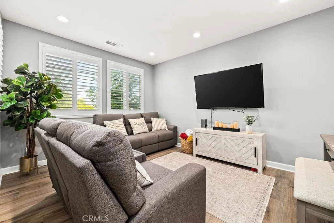
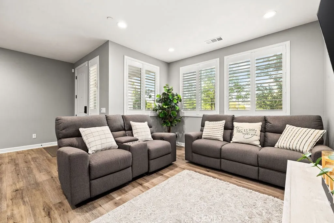
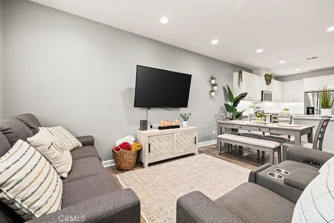
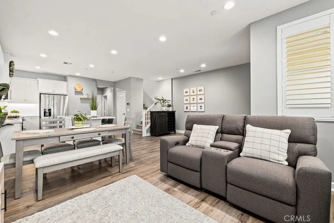
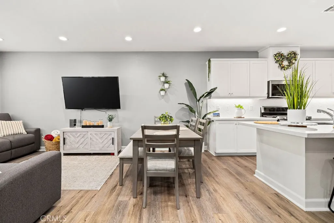
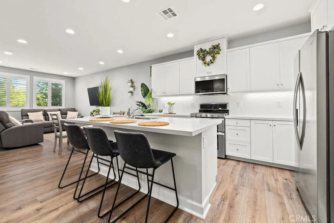
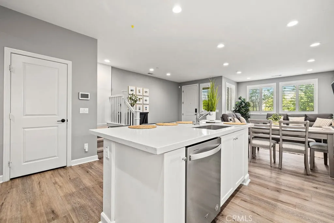
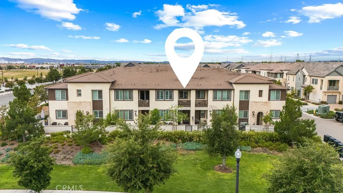
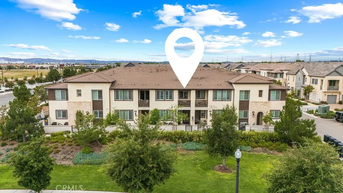
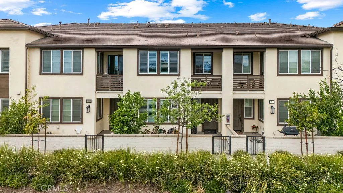
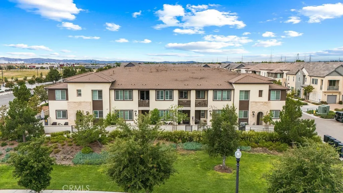
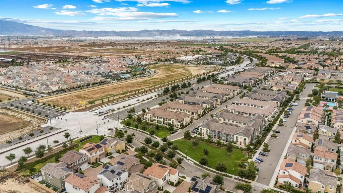
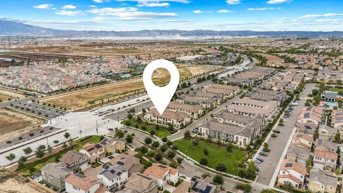
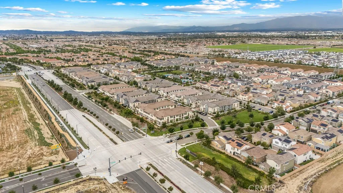
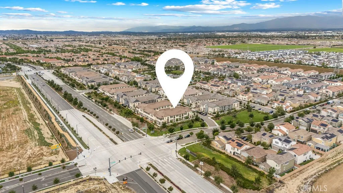
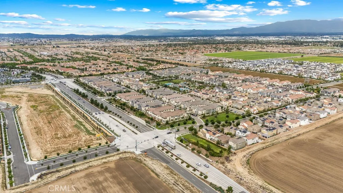
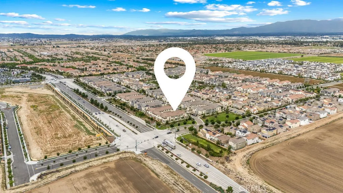
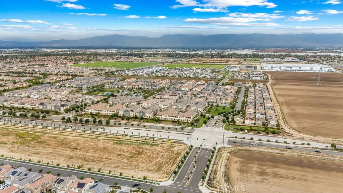
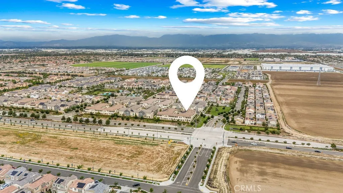
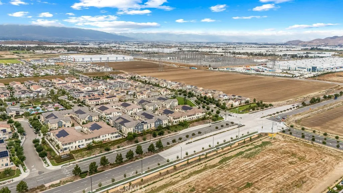
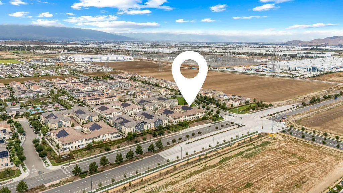
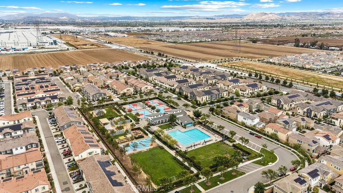
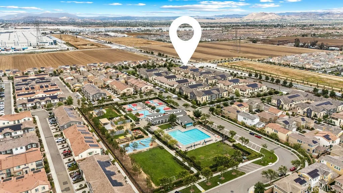
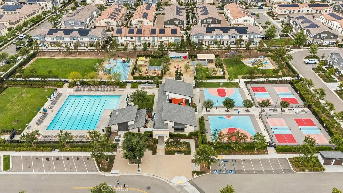
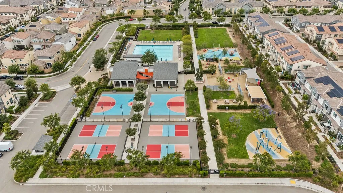
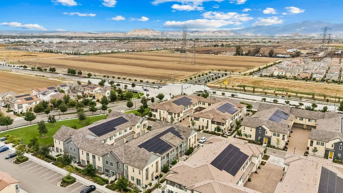
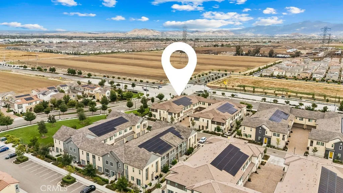
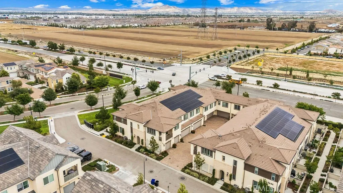
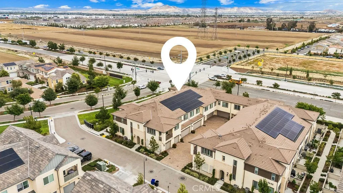
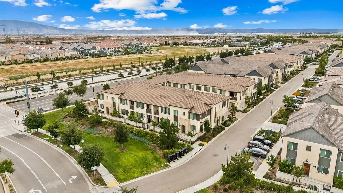
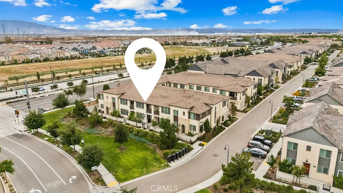
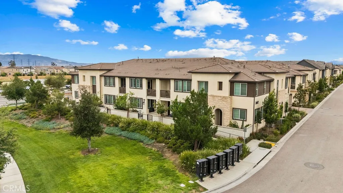
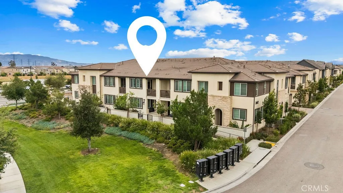
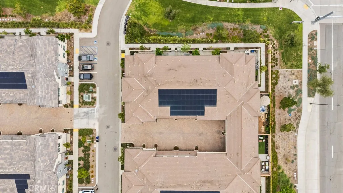
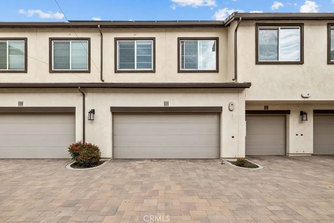
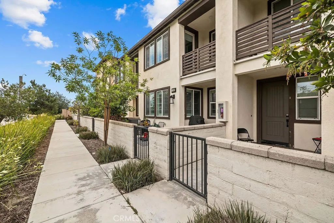
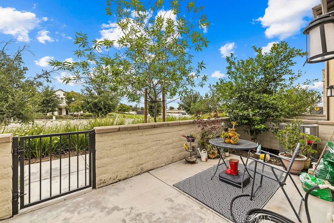
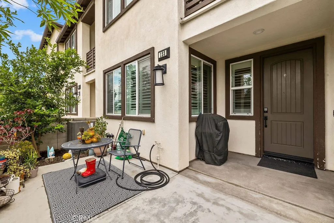
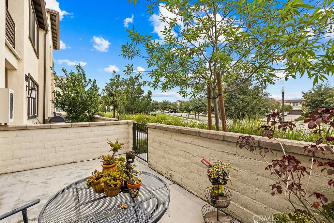
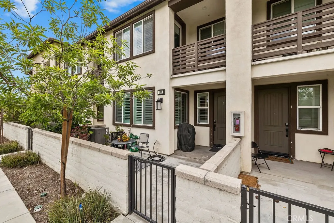
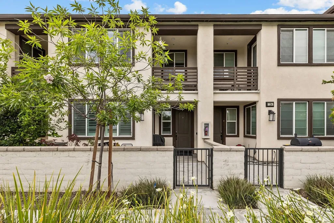
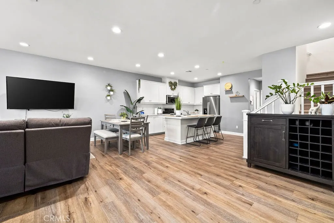
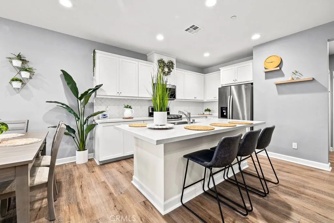
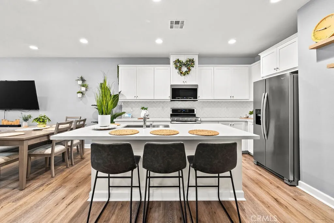
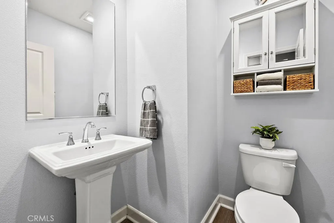
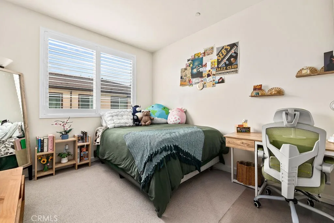
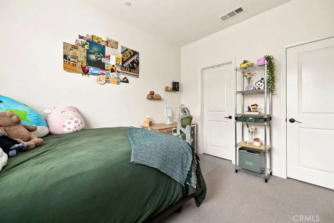
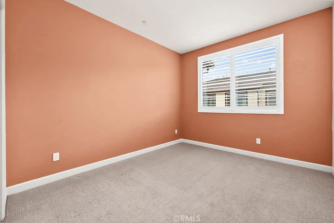
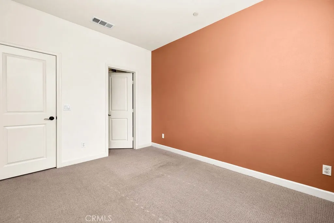
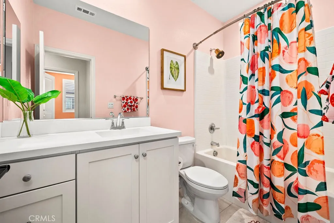
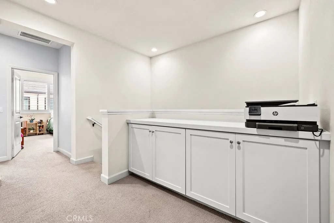
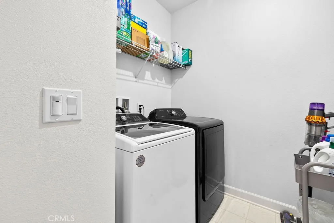
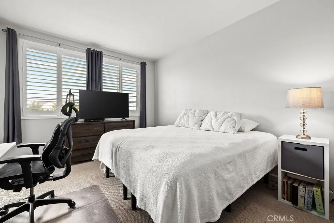
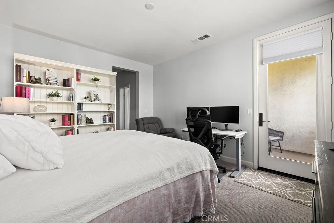
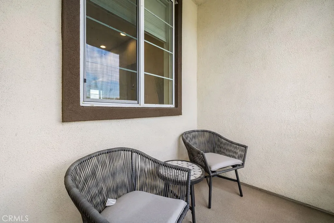
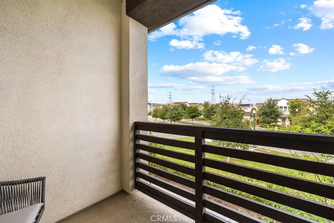
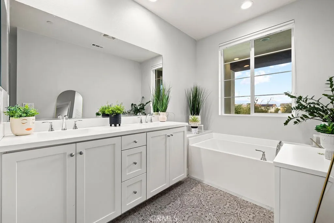
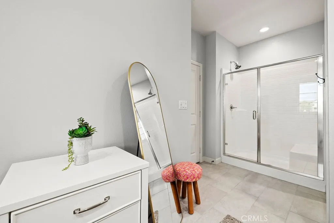
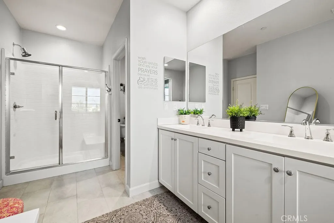
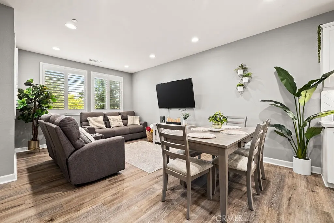
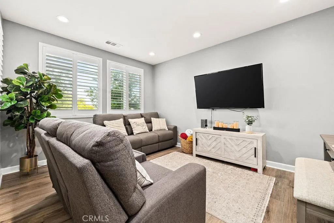
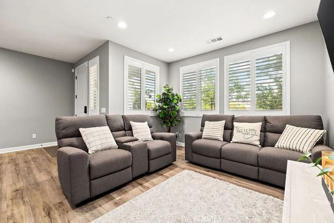
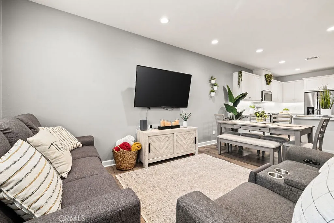
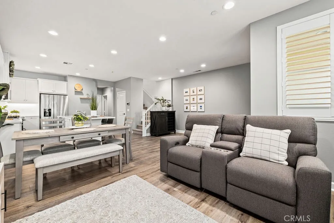
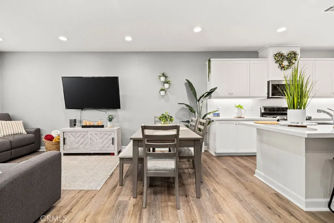
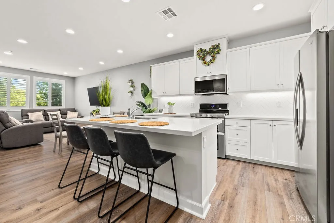
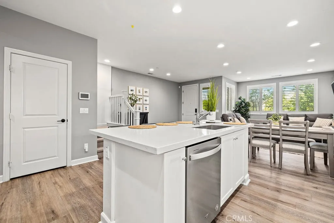
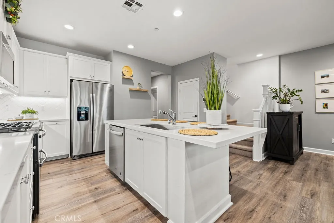
Welcome to this beautifully upgraded modern townhome located in the highly desirable Ontario Ranch community! Built in 2021, this spacious 3-bedroom, 2.5-bath home offers approximately 1,701 sq ft of stylish living space with a thoughtfully designed open-concept floor plan. This move-in ready residence features numerous upgrades throughout including elegant shutters upstairs and downstairs, upgraded carpet and padding on the stairs and second level, laminate flooring downstairs, upgraded kitchen countertops, designer backsplash, upgraded microwave, double oven, and tile flooring in upstairs bathrooms. The home has also been freshly painted, creating a clean and contemporary feel throughout. Enjoy the attached 2-car garage and a premium location as one of the last units facing a beautiful greenbelt, offering peaceful views and added privacy. Residents enjoy access to 6 community parks. Located near newly developed shopping centers with Costco within walking distance, this home combines comfort, style, and convenience in one of Ontario's fastest-growing neighborhoods. A perfect opportunity to own a modern turnkey home in a prime location!
PROPERTY DETAILS: Square Feet: 1701 | Bathrooms: 3
INTERIOR FEATURES: • Cooling: Central Air • Heating: Central • Common Walls: 2+ Common Walls,No One Below,No One Above • Fireplaces: None
EXTERIOR FEATURES: • Parking: 2 Garage Spaces, 2 Parking Spaces, Attached Garage. • Pool Description: Association • Lot View: Greenbelt
LISTING AGENT: Agent: Stephanie Calabrese | Office: Century 21 Discovery | Phone: 000-000-0000 | Email: [email protected]
LISTING INFORMATION: MLS#: PW26100354 | Status: FOR SALE
Location
Address
3642 E Delight Paseo Unit 123
City
Ontario
Features and Finishes
Interior Features:
• Cooling: Central Air
• Heating: Central
• Common Walls: 2+ Common Walls,No One Below,No One Above
• Fireplaces: None
Exterior Features:
• Parking: 2 Garage Spaces, 2 Parking Spaces, Attached Garage.
• Pool Description: Association
• Lot View: Greenbelt
Legal Notice
Our comprehensive database is populated by our meticulous research and analysis of public data. MirrorRealEstate strives for accuracy and we make every effort to verify the information. However, MirrorRealEstate is not liable for the use or misuse of the site's information. The information displayed on MirrorRealEstate.com is for reference only.