Log in Sign up
Back to search Home Countries Unknown Calgary 106, 2022 Canyon Meadows Drive SE|Calgary, Alberta T1J7H1
CAD339,500
106, 2022 Canyon Meadows Drive SE|Calgary, Alberta T1J7H1
2 beds 2 baths Single Family

About this home

MLS Number: A2255765

Property Details: • Type: Single Family • Ownership Type: Condominium/Strata • Bedrooms: 2 • Bathrooms: 2 • Building Type: Apartment • Building Size: N/A sqft • Building Storeys: N/A • Building Amenities: N/A • Floor Area: N/A • Land Size: N/A • Land Frontage: N/A • Parking Type: Underground • Parking Spaces: N/A

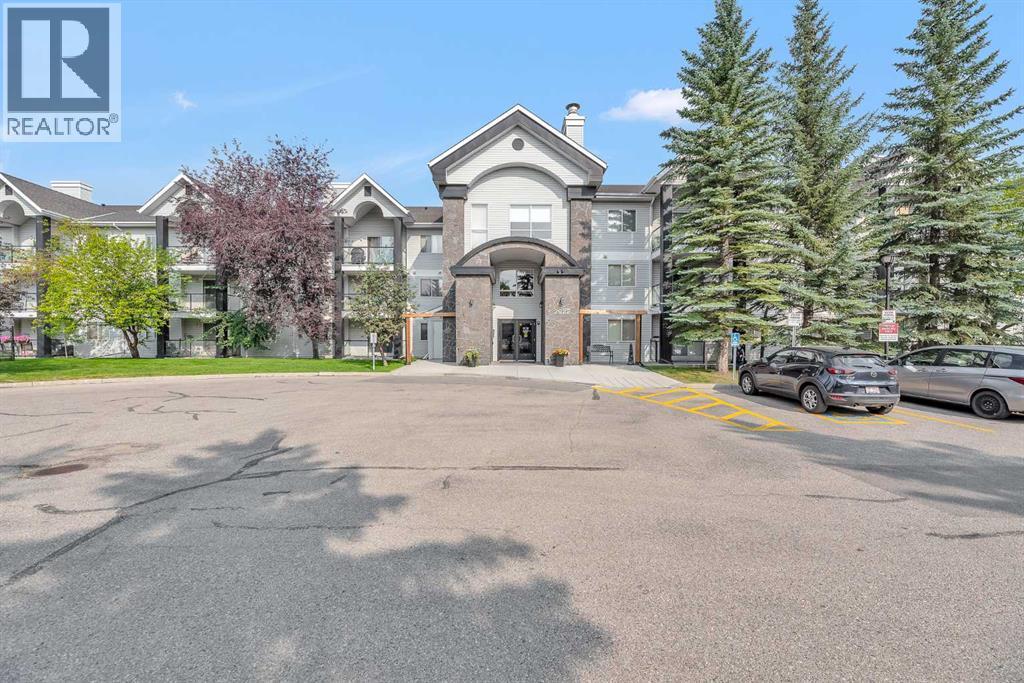
Description: Welcome to Valhalla Ridge, Unit 106. Whether you are a first-time home buyer or an investor looking for a rental, you’ll appreciate that heat and water are included in the low condo fees, making budgeting much simpler. This recently updated 2-bedroom, 2-bathroom condo offers 893 sq. ft. of bright, open living space with new vinyl plank flooring, upgraded lighting, and a private patio featuring a custom gate for direct access to the pathways and green space behind the building. The east-facing orientation keeps the home naturally bright in the morning while staying cooler in the evenings—perfect for relaxing after a long day. Families will love the location with St. Philip Elementary just a 5-minute walk away, Dr. Friedel Middle School within 7 minutes, and Centennial High School only 10 minutes on foot. Outdoor enthusiasts will appreciate the incredible Fish Creek Provincial Park just steps from your door, offering endless trails and year-round activities. Convenience is top of mind with in-unit laundry, in-unit storage, and additional secure storage right in front of your titled underground parking stall. The complex is well-managed, and the exceptionally wide hallways make moving furniture a breeze while also providing easy accessibility for mobility needs. (31095878)

Agent Information: • Agents: Bridget Calvank • Contact: 403-464-4535 • Brokerage: Royal LePage Solutions

Time on Realtor: N/A

Property facts

Property type
Single Family
Bedrooms
2
Bathrooms
2
Days on market
302 days

Features & amenities

Features & finishes
2-bedroom
2-bath
893 sq. ft.
vinyl plank flooring
upgraded lighting
private patio
in-unit laundry
in-unit storage
secure storage
underground parking
well-managed complex

Location

Approximate location · exact address shared on inquiry

Similar homes nearby

112 Martinglen Close NE, Calgary, AB, T3J 3N1
For Sale
USD519,900
112 Martinglen Close NE, Calgary, AB, T3J 3N1
3 bd 3 ba Detached
Calgary
Listed by URBAN-REALTY.CA
805-1188 3 Street SE, Calgary, AB, T2G1H8
For Sale
USD254,900
805-1188 3 Street SE, Calgary, AB, T2G1H8
1 bd 1 ba Apartments
Calgary
Listed by REAL ESTATE PROFESSIONALS INC
407-1320 1 Street SE, Calgary, AB, T2G 0G8
For Sale
USD324,900
407-1320 1 Street SE, Calgary, AB, T2G 0G8
2 bd 2 ba Apartments
Calgary
Listed by CENTURY 21 BAMBER REALTY LTD
276 Belvedere Drive, Calgary, AB, T2A 7M5
For Sale
USD798,000
276 Belvedere Drive, Calgary, AB, T2A 7M5
4 bd 3 ba Detached
Calgary
Listed by TREC THE REAL ESTATE COMPANY
203-21 Dover Point SE, Calgary, AB, T2B3K4
For Sale
USD229,000
203-21 Dover Point SE, Calgary, AB, T2B3K4
2 bd 1 ba Apartments
Calgary
Listed by RE/MAX HOUSE OF REAL ESTATE
327-85 Sage Hill Heights NW, Calgary, AB, T3R 2E5
For Sale
USD589,000
327-85 Sage Hill Heights NW, Calgary, AB, T3R 2E5
4 bd 3 ba Row / Townhouse
Calgary
Listed by POWER PROPERTIES
310 Legacy Village Way SE, Calgary, AB, T2X 0Y9
For Sale
USD494,000
310 Legacy Village Way SE, Calgary, AB, T2X 0Y9
3 bd 3 ba Row / Townhouse
Calgary
Listed by GREATER CALGARY REAL ESTATE
35-740 Bracewood Drive SW, Calgary, AB, T2W 3N3
For Sale
USD329,900
35-740 Bracewood Drive SW, Calgary, AB, T2W 3N3
2 bd 2 ba Row / Townhouse
Calgary
Listed by MAXWELL CAPITAL REALTY
CAD339,500
2 bd · 2 ba
Contact agent
BC
Bridget Calvank
Royal LePage Solutions
Contact this agent
Log in Sign up