106 Succession Crescent
Property facts
- Property type
- Owner
- Bedrooms
- 4
- Bathrooms
- 4
- Parking
- private double
- Taxes (as supplied)
- 2025
Only details supplied with this listing are shown. Ask the listing contact to confirm measurements, taxes and costs.
About this home
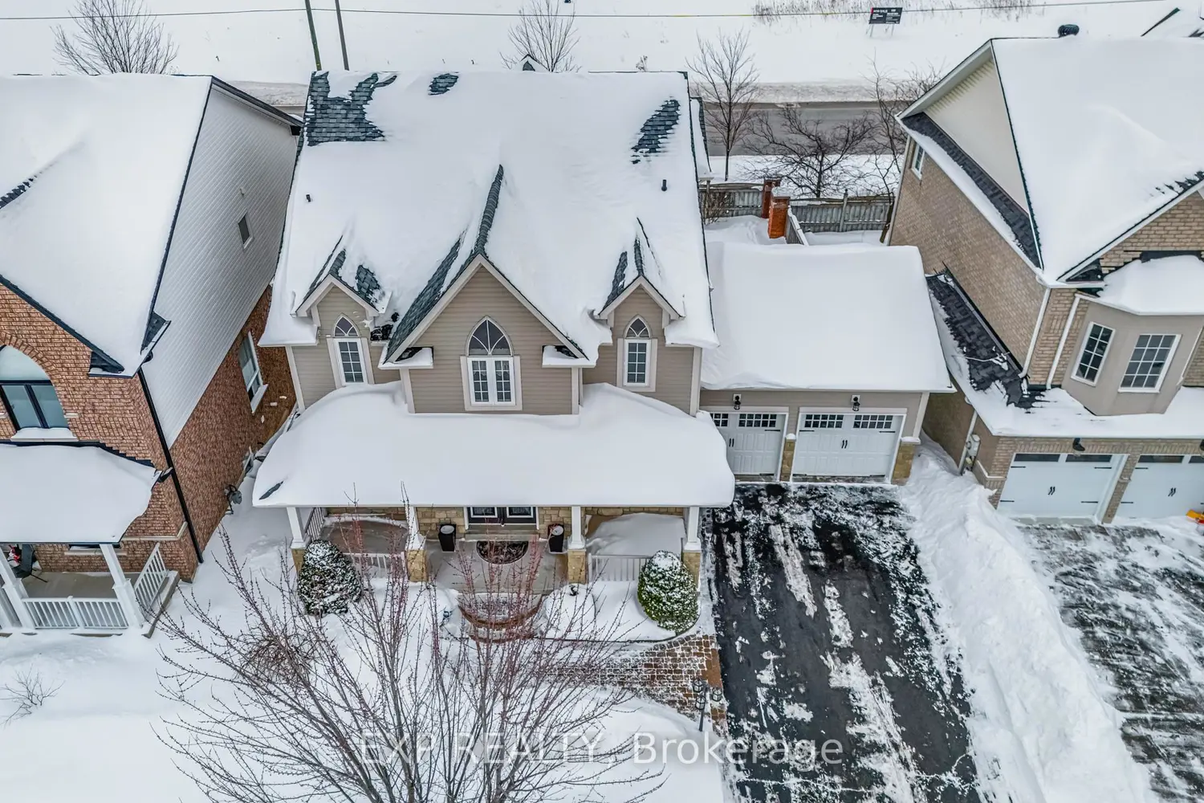
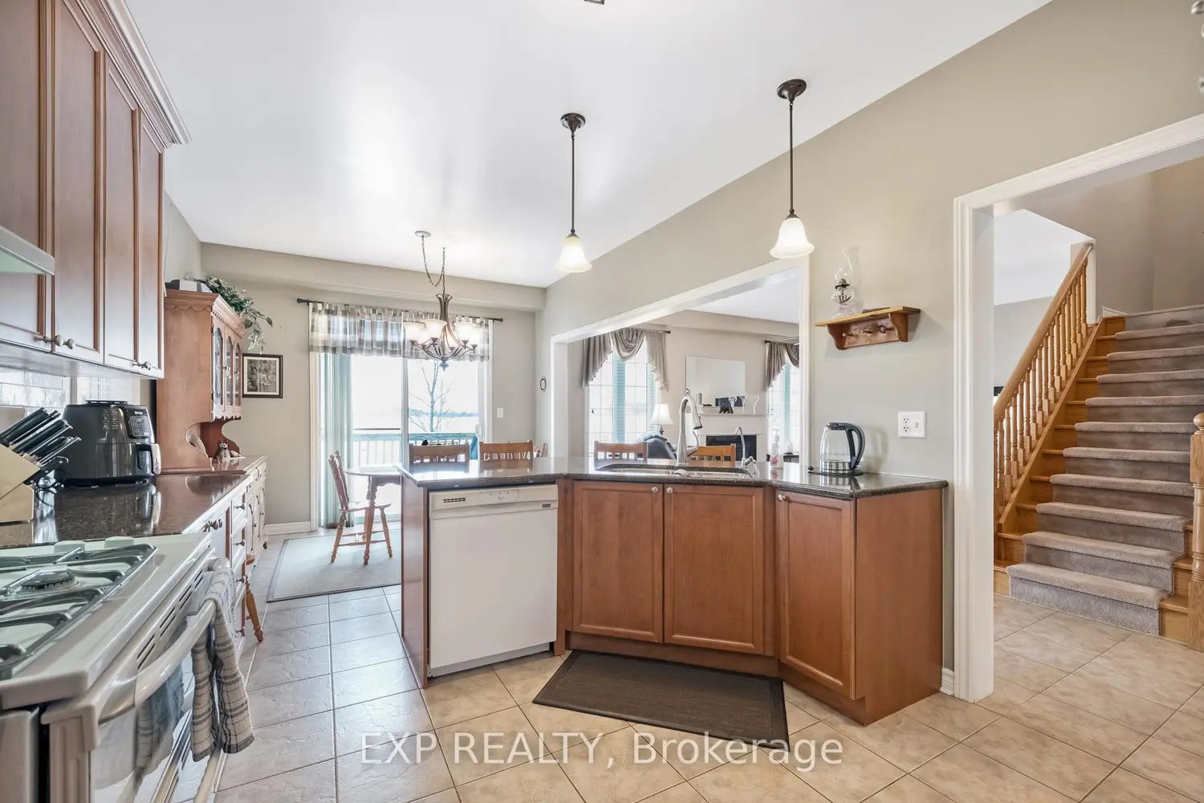
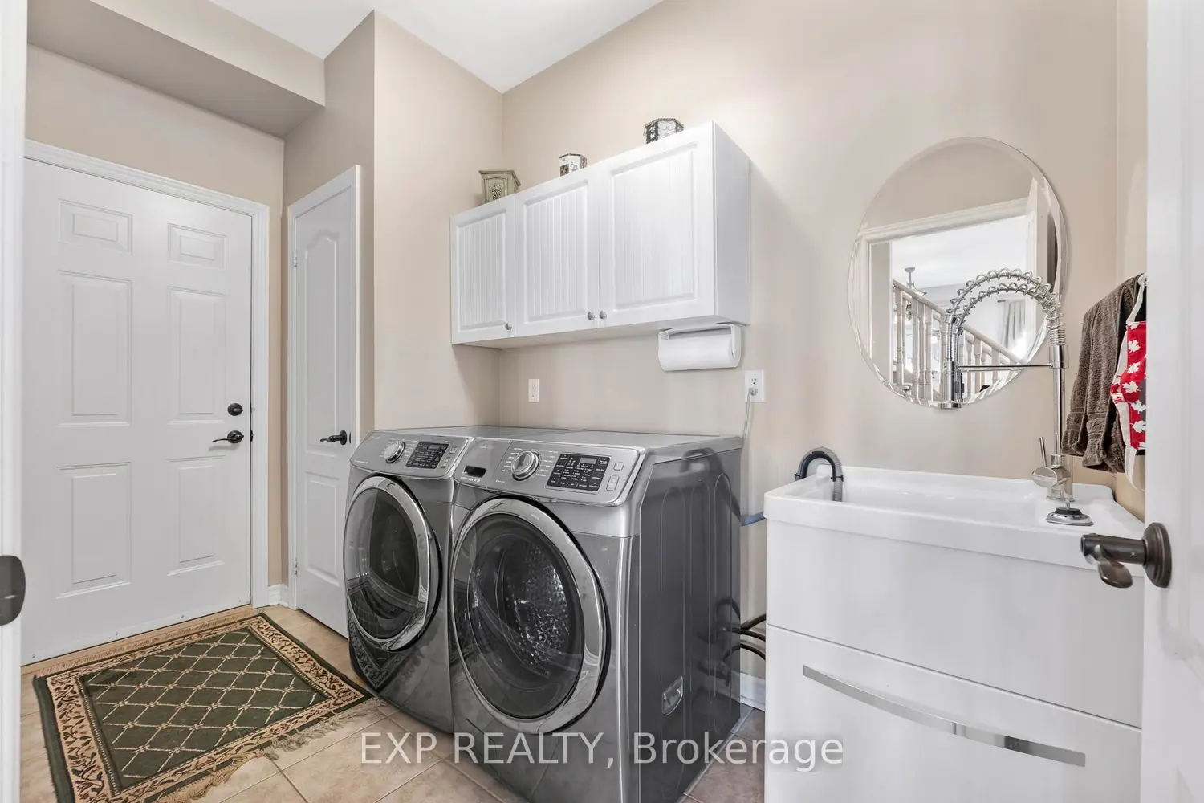
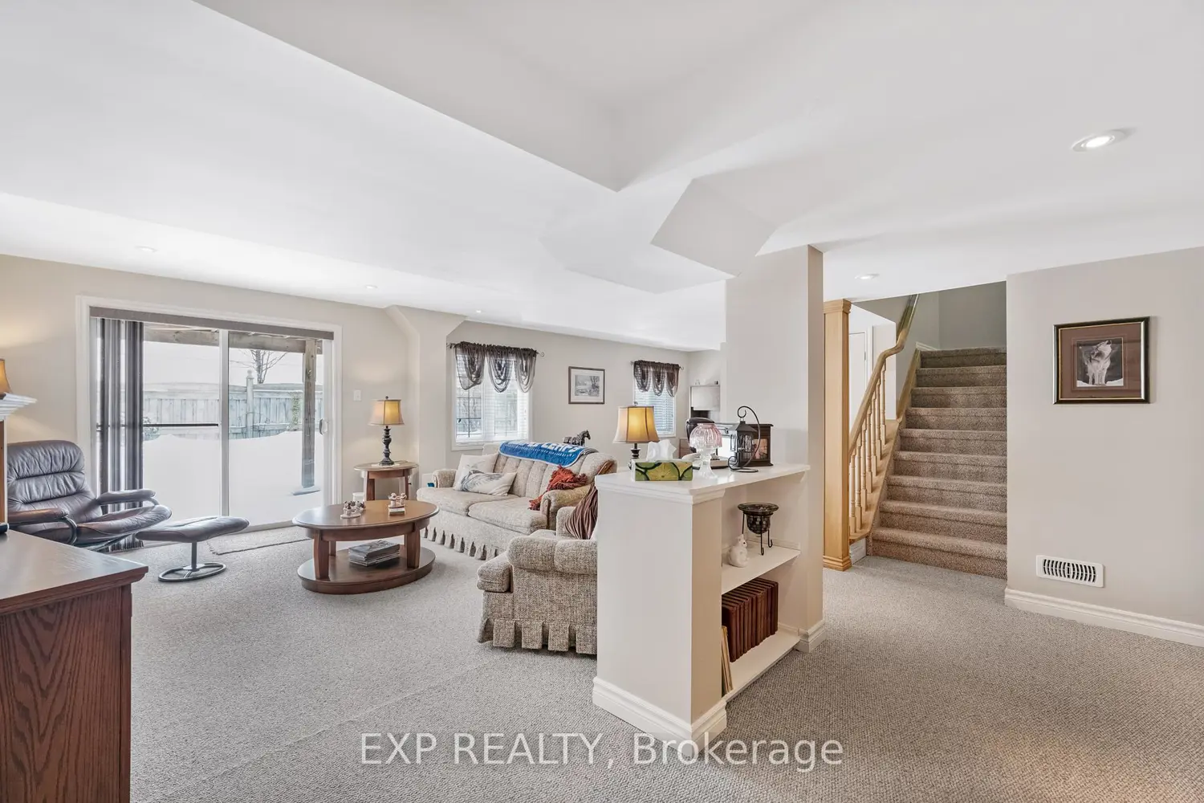
Welcome to this beautiful, 4-bedroom family home nestled in a sought-after Innis-Shore neighbourhood - where comfort, functionality, and natural light come together seamlessly. Step inside to a bright, south-facing Kitchen/family room living space flooded with sunshine throughout the day. The open-concept layout is perfect for both everyday family living and entertaining, featuring 9' ceilings on the main floor, spacious principal rooms, large windows, and a warm, inviting atmosphere. The upgraded kitchen offers modern finishes, quality cabinetry, and ample quartz counter space -ideal for busy mornings and hosting gatherings alike. The butlers pantry offers additional storage and a seamless transition from the cooking space to the formal dining room. Upstairs, you'll find four generously sized bedrooms, including a spacious primary retreat complete with a walk-in closet and a well-appointed ensuite bath. Whether you need space for a growing family, a home office, or guest rooms, this layout offers flexibility to suit your lifestyle. The fully finished walk-out basement provides exceptional additional living space complete with an open concept rec room including a gas fireplace, sliding glass doors out to the backyard, space for a pool table and an office space tucked around the corner with a large window. This basement is perfect for a potential in-law suite. With direct access to the backyard, it creates a seamless indoor-outdoor flow that's hard to find. This home has been meticulously maintained and has both style and comfort, making this property truly move-in ready. Located close to top-rated schools, parks, shopping, transit, and major highways, this is an ideal opportunity for families looking to settle into a vibrant, convenient community.
Location
If the interactive map is unavailable, open the supplied location in maps.
Open location in mapsThe pin uses coordinates supplied with this listing. Confirm the exact location with the listing contact.
Listing information
- Original source
- barrie.listing.ca
- Added to Mirror
- Record updated
Added and updated dates describe the Mirror record. Source publication and verification dates are shown separately when known; none establishes time on market. Confirm current price and availability with the listing contact.
View original listingSimilar homes nearby