For Rent
$1,420/mo
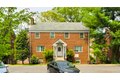

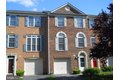
8305 16th St, Silver Spring, MD, 20910
1 bd
1 ba
apartment
Silver Spring
Listed by Zillow
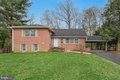
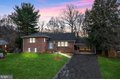


Single Family in Silver Spring, MD - Bedrooms: 6 - Bathrooms: 5 - Area: 3601 sqft - Year Built: 1960 - Lot: 38768 sqft
Listing Agent: Carmen Fontecilla Brokerage: Compass
Set on one of the largest and most secluded lots in the neighborhood, overlooking the peaceful waters of Northwest Branch Creek, this extraordinary home offers six thoughtfully designed levels of living space, seamlessly blending architectural character with modern comfort. Surrounded by mature trees and backing to scenic nature trails, the setting feels like a private retreat yet remains incredibly accessible to everything. Enter on an open living room that flows effortlessly into the dining area and a stunning recently renovated gourmet kitchen. The kitchen beautifully marries modern updates with midcentury inspiration, featuring stainless steel appliances, warm wood cabinetry, and a beautiful tile backsplash. From both the dining room and from the kitchen you can enjoy panoramic views of the wooded creek and its trails. Upstairs, two spacious bedrooms each enjoy their own private full bath. The finished attic level, complete with its own full bath, offers exceptional flexibility as an additional bedroom suite, guest room, home office, creative studio or a future nursery. Just half a level down from the main living area, a warm and inviting family room with a fireplace provides the perfect gathering space that overlooks the huge rear yard. This level also includes two additional bedrooms and another full bath, offering versatility for a variety of living arrangements. One of the home's most unique features is the private in-law suite, located just off the family room with its own level entry from outside. Complete with a family room, bedroom, full bath, kitchenette, and separate laundry, it's perfectly suited for multigenerational living or extended guests. The finished basement expands the home's flexibility even further, with a spacious gym area, a sauna that conveys with the home, an additional flex room with walk-out access to the rear yard, and ample storage space. Backing directly to a beautiful, wooded creek and nature trails, the outdoor experience is just as special as the interior. The property is enhanced by thoughtfully designed native pollinator gardens in both the front and rear yards, along with a fruiting fig tree that produces delicious fruit in late summer. An EV charger adds modern convenience for electric vehicle owners. And wait until it snows: the view is incomparable and a photographer's dream. Tucked off Colesville Road between Four Corners and White Oak Shopping Center, this remarkable property offers the rare combination of privacy, space, and everyday convenience. Daily errands are effortless with Trader Joe's, the Woodmoor Shopping Center, and the future VIVA White Oak development-home to a planned Costco Wholesale-all just a quick drive away. The Northwest Branch Pool, a beloved private neighborhood pool known for its excellent swim teams, is also just a 10-minute walk from the home.