Log in Sign up
Back to search Home Countries Canada Peterborough 1061 Silverdale Road
$734,900

1061 Silverdale Road

1061 Silverdale Road
4 beds 4 baths Vacant

Property facts

Property type
Vacant
Bedrooms
4
Bathrooms
4
Parking
5
Taxes (as supplied)
2025

Only details supplied with this listing are shown. Ask the listing contact to confirm measurements, taxes and costs.

About this home

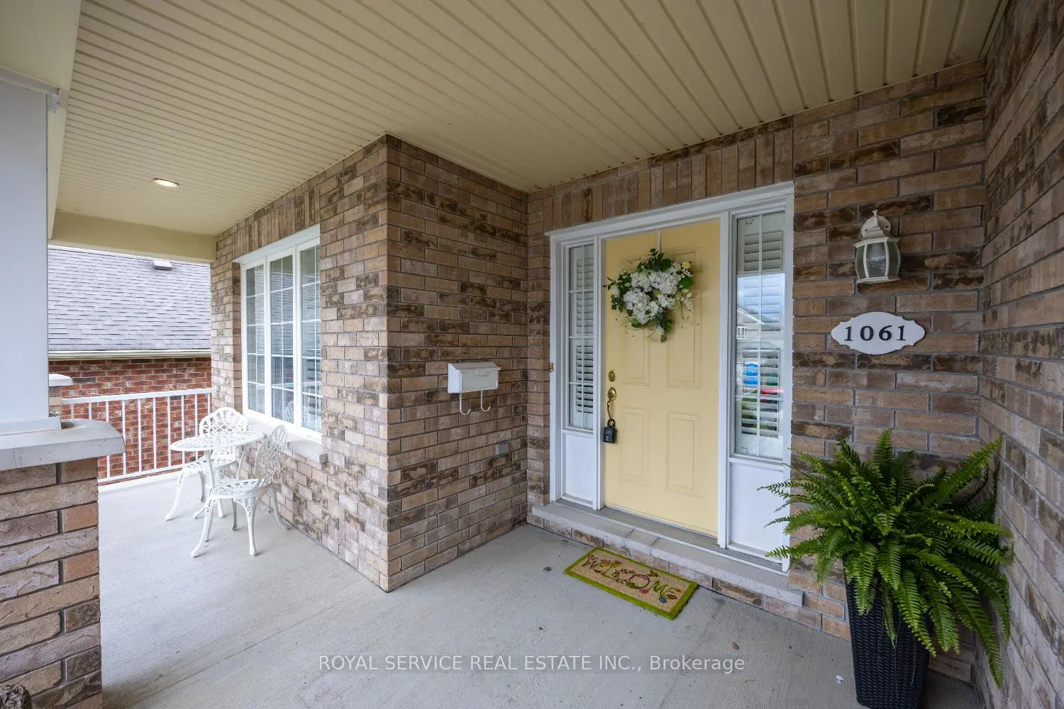
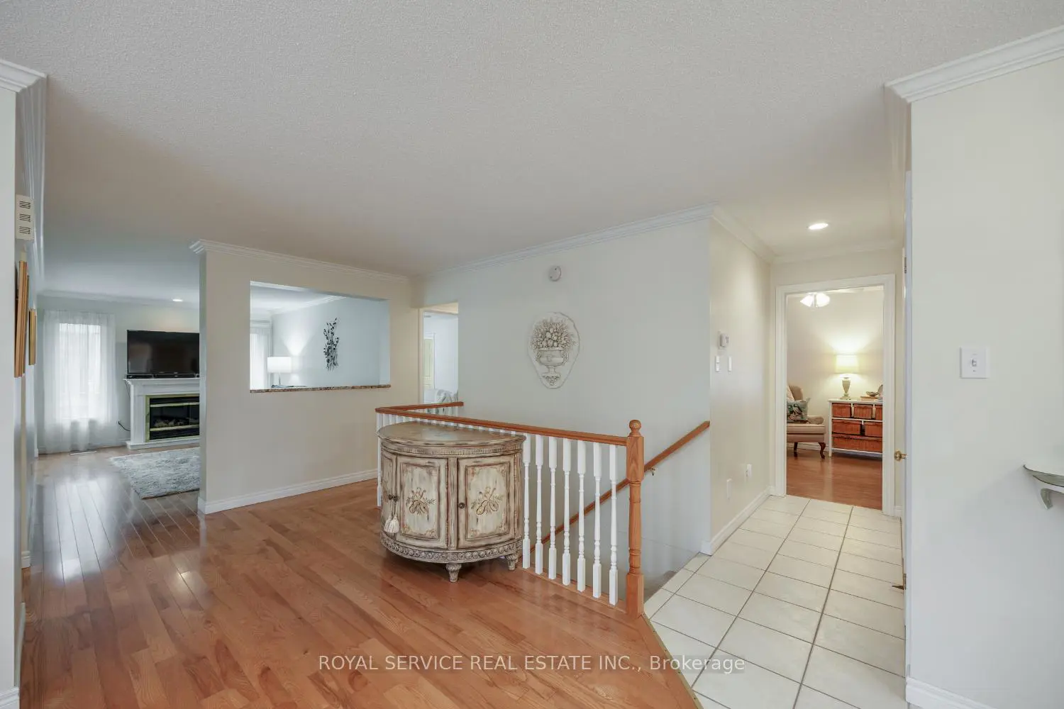
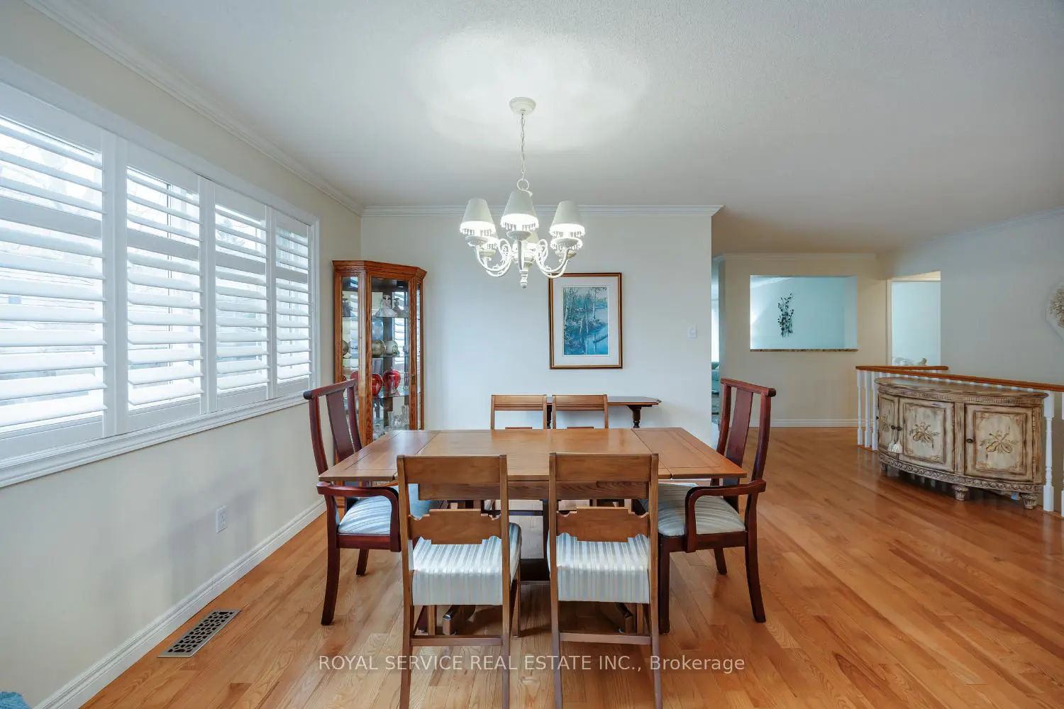
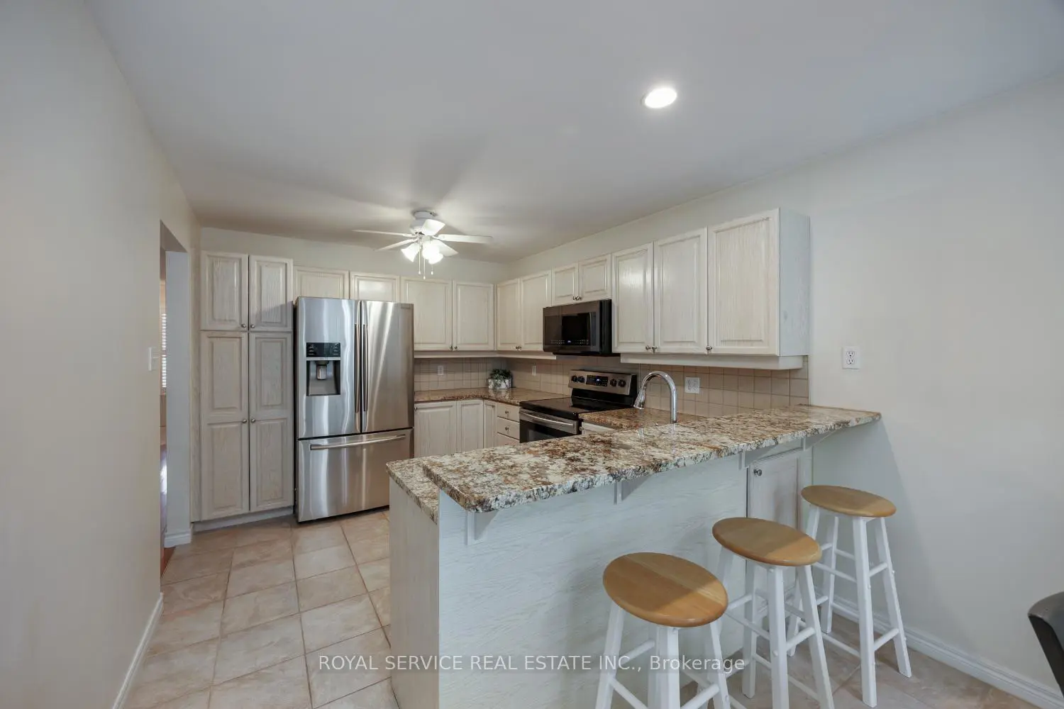
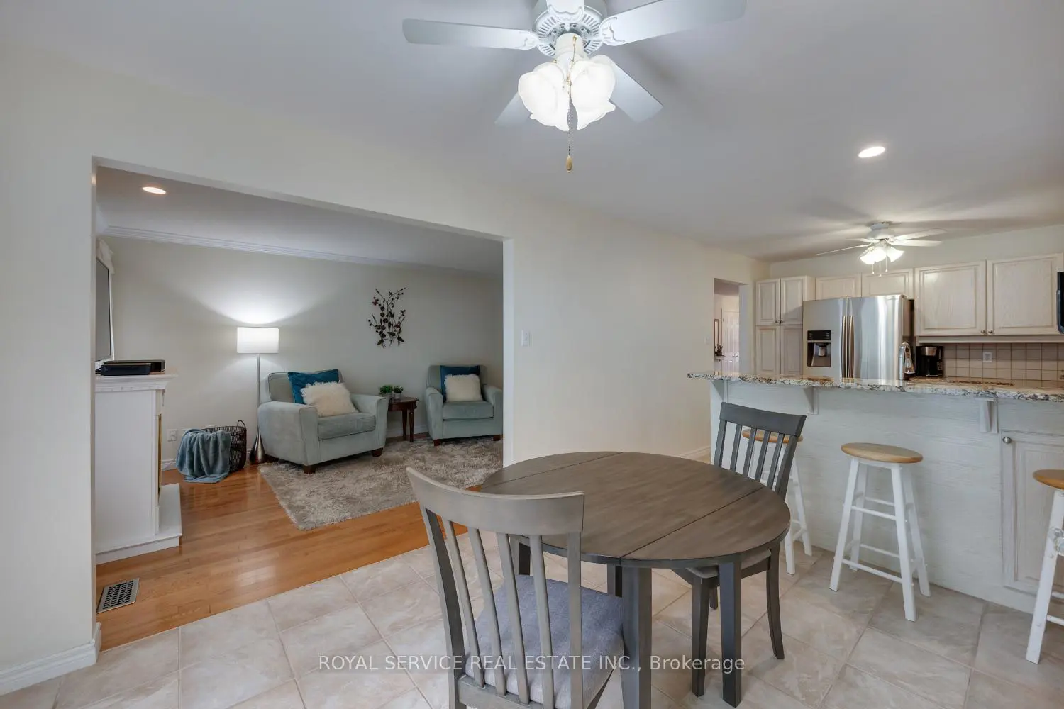
Delightful and meticulously maintained bungalow nestled in a family-friendly neighbourhood in Peterborough's desirable west end. Ideally located close to the golf course, schools, public transit, parks with playgrounds, and within walking distance to everyday amenities, this thoughtfully designed home offers comfort, functionality, and an abundance of natural light throughout.The main floor welcomes you with a spacious foyer and front hall closet, leading into an open concept living and dining area featuring hardwood flooring, large windows, and California shutters. The well-appointed kitchen and breakfast area offer granite countertops, stainless steel appliances, and excellent storage space. Step outside to enjoy your morning coffee on the deck overlooking the beautifully landscaped garden filled with stunning perennials. Just off the kitchen, a cozy second sitting area or family room provides flexible space ideal for a home office, reading nook, TV lounge, or hobby room.The main level includes two generous bedrooms, each with its own ensuite bathroom. The spacious primary suite overlooks the private garden and features a walk-in closet and 3-piece ensuite. The second bedroom was originally designed as two separate bedrooms and could easily be converted back, allowing for three bedrooms on the main floor if desired. Convenient main floor laundry with direct access to the garage adds to the home's practical appeal.The fully finished basement expands the living space with an oversized recreation room complete with a gas fireplace, two additional bedrooms each featuring walk-in closets and private ensuites, and an abundance of storage space.Beautifully maintained inside and out, this exceptional home truly offers nothing left to do but move in and enjoy

Location

Map coordinates have not been supplied for this listing.

Search the supplied address in maps

Listing information

Original source
peterborough.listing.ca
Added to Mirror

Added and updated dates describe the Mirror record. Source publication and verification dates are shown separately when known; none establishes time on market. Confirm current price and availability with the listing contact.

View original listing

Similar homes nearby

B-513 Parkhill Road W, Peterborough, ON, K9H 3J4
For Rent
$1,950/mo
B-513 Parkhill Road W, Peterborough, ON, K9H 3J4
2 bd 1 ba Triplex
Peterborough
Listed by ROYAL LEPAGE OUR NEIGHBOURHOOD REALTY
C-513 Parkhill Road W, Peterborough, ON, K9H 3J4
For Rent
$1,700/mo
C-513 Parkhill Road W, Peterborough, ON, K9H 3J4
1 bd 1 ba Triplex
Peterborough
Listed by ROYAL LEPAGE OUR NEIGHBOURHOOD REALTY
Photos coming soon
For Sale
$784,900
1682 Keppler Crescent, Peterborough, ON, K9K 2P5
2 bd 3 ba Detached
Peterborough
Listed by REALTY GUYS INC
276 Louden Terrace, Peterborough, ON, K9J 0C3
For Sale
$619,900
276 Louden Terrace, Peterborough, ON, K9J 0C3
3 bd 4 ba Att/Row/Townhouse
Peterborough
Listed by FLAT RATE REALTY CORP
26 Beechwood Drive, Peterborough, ON, K9J 1M4
For Sale
$474,900
26 Beechwood Drive, Peterborough, ON, K9J 1M4
4 bd 2 ba Detached
Peterborough
Listed by EXIT REALTY LIFTLOCK
273 William Street, Peterborough, ON, K9J 5E5
For Sale
$579,900
273 William Street, Peterborough, ON, K9J 5E5
3 bd 2 ba Detached
Peterborough
Listed by ROYAL LEPAGE FRANK REAL ESTATE
1259 Melody Crescent, Peterborough, ON, K9K 2P9
For Sale
$739,900
1259 Melody Crescent, Peterborough, ON, K9K 2P9
2 bd 3 ba Detached
Peterborough
Listed by RE/MAX HALLMARK EASTERN REALTY
10 Lansdowne Street W, Peterborough, ON, K9J 1X9
For Sale
$399,000
10 Lansdowne Street W, Peterborough, ON, K9J 1X9
2 ba Commercial Retail
Peterborough
Listed by RE/MAX BY THE BAY BROKERAGE
$734,900
4 beds · 4 baths
Log in Sign up