208 Market Street, Cumberland, MD 21502
Property Details
3
Description
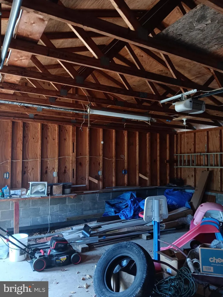
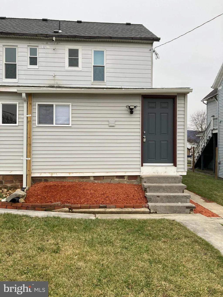
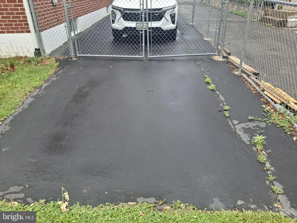
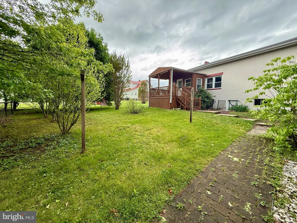
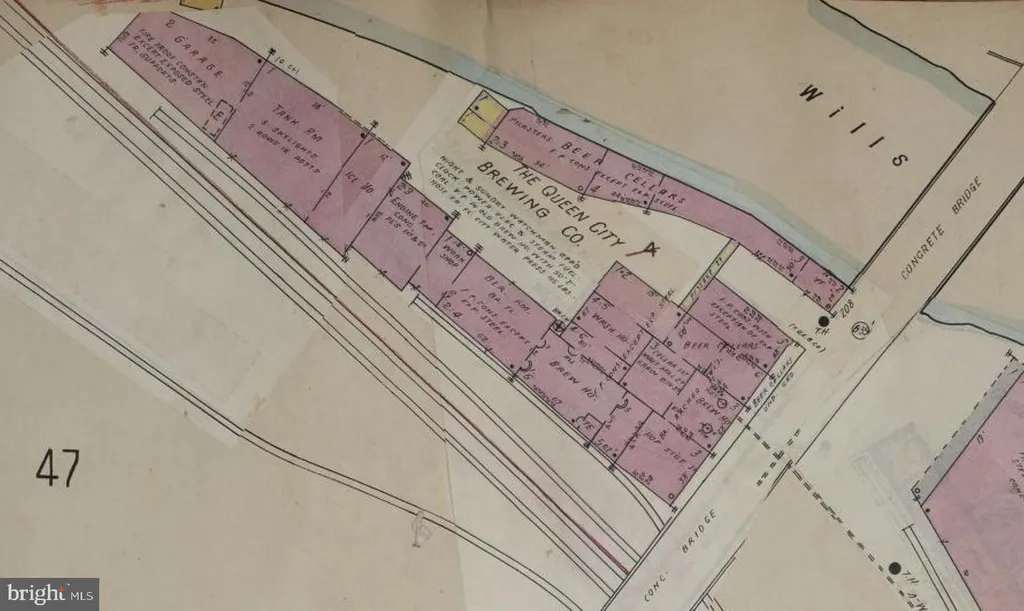
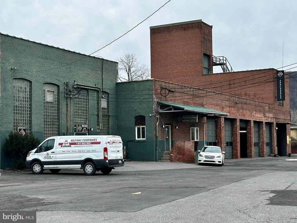
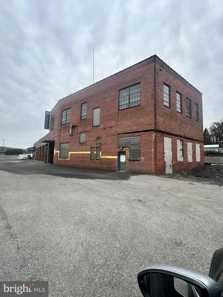
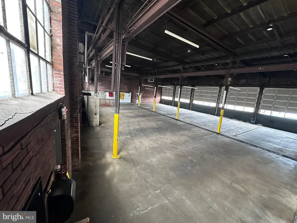
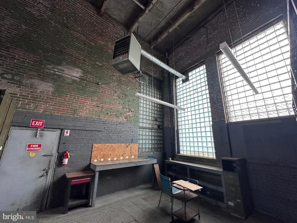
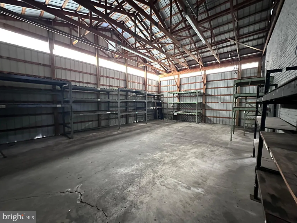
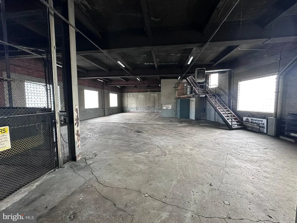
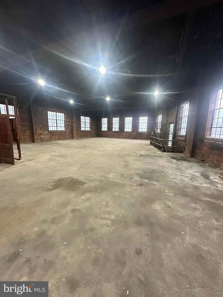
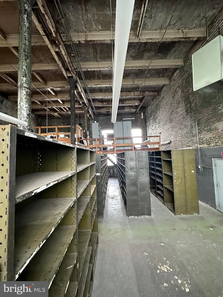
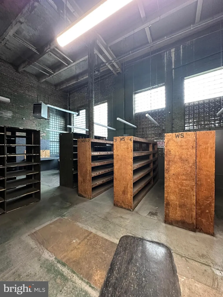
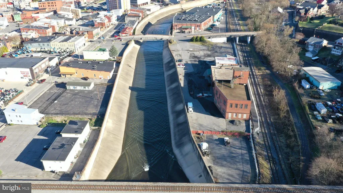
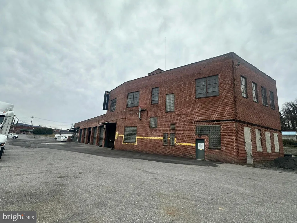
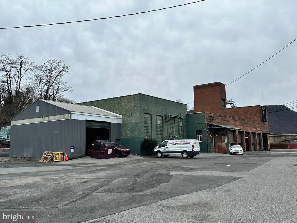
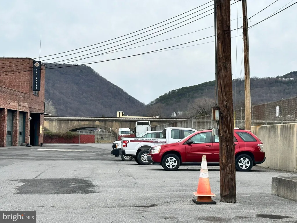
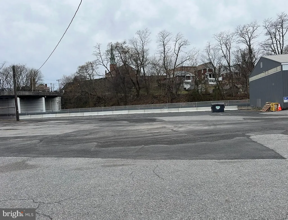
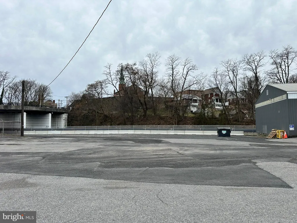
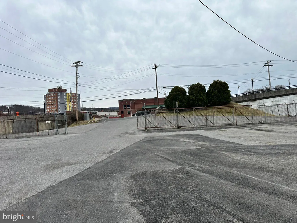
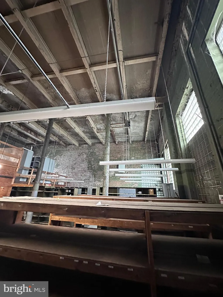
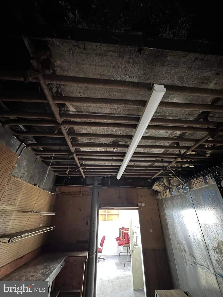
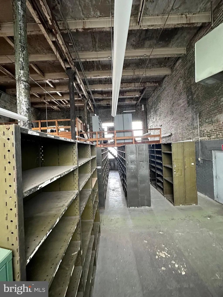
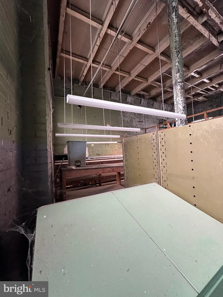
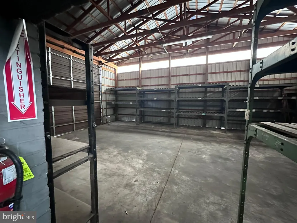
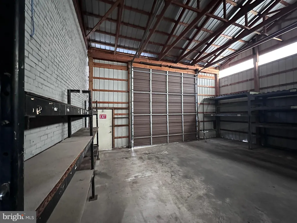
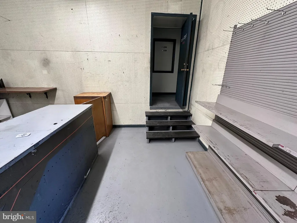
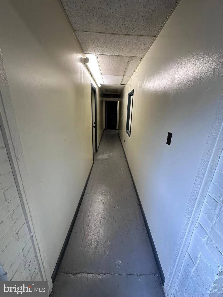
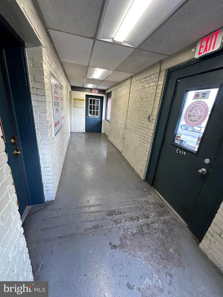
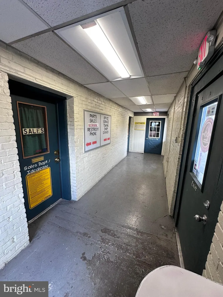
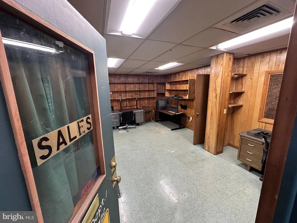
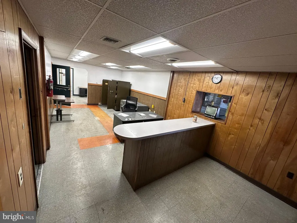
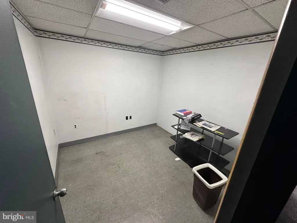
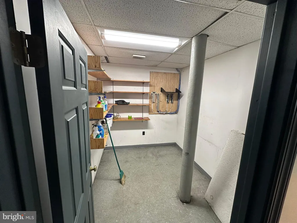
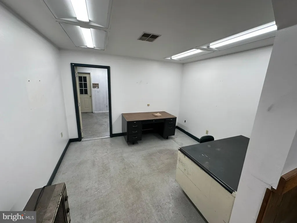
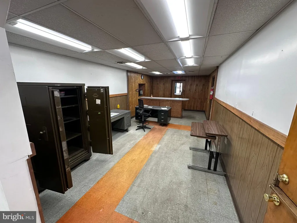
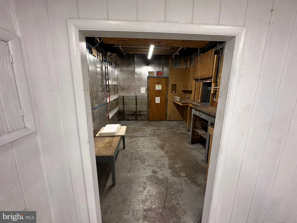
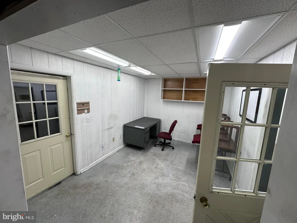
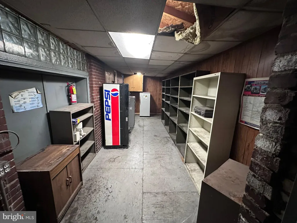
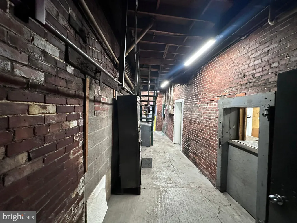
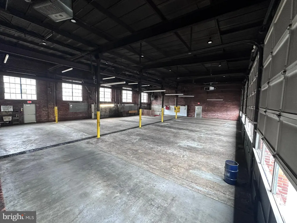
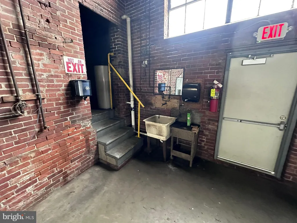
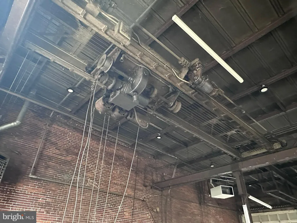
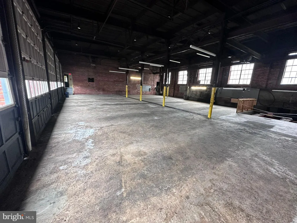
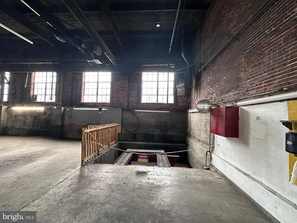
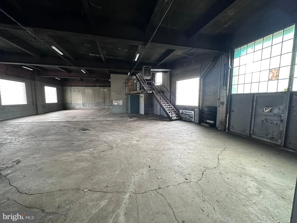
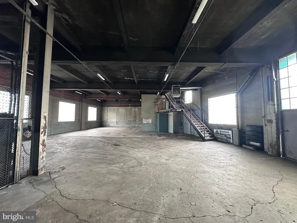
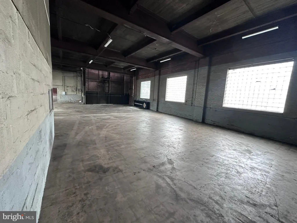
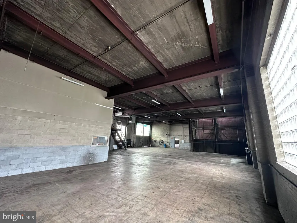
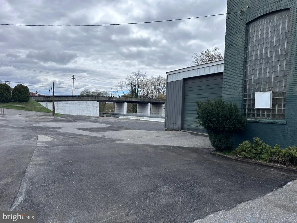
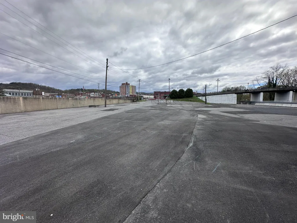
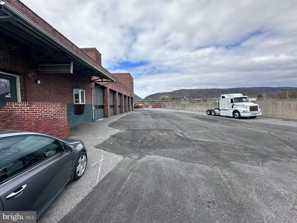
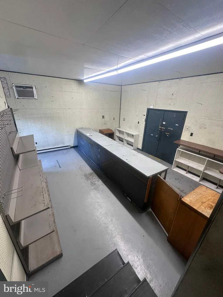
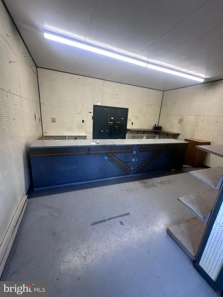
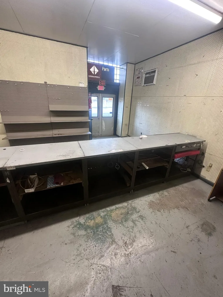
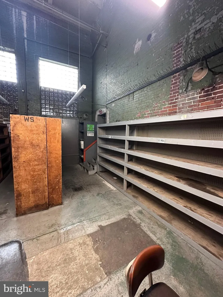
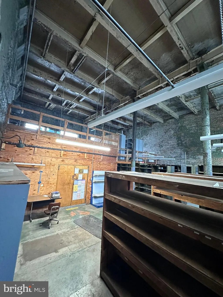
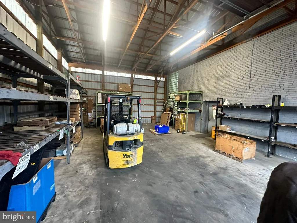
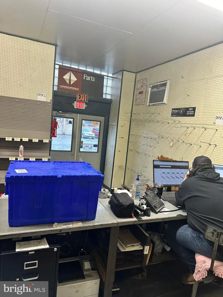
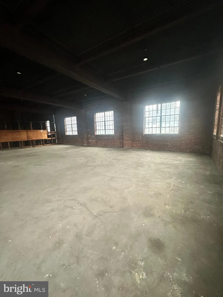
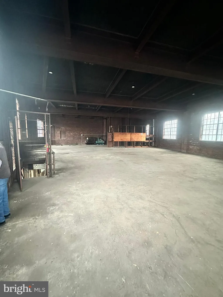
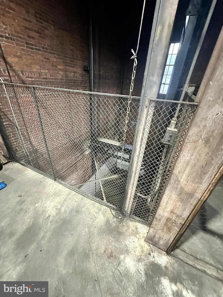
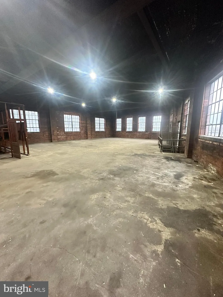
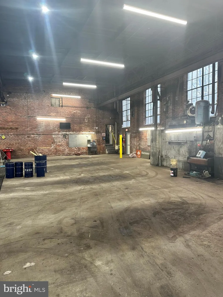
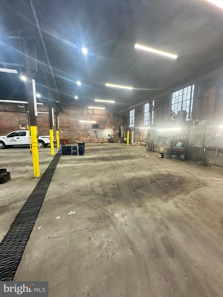
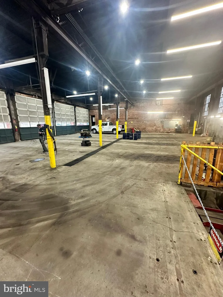
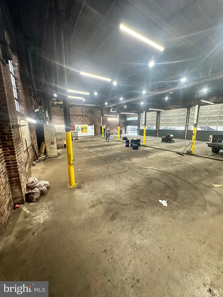
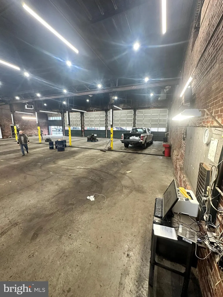
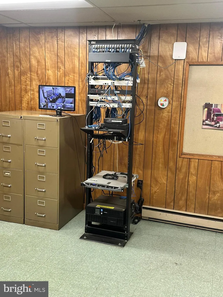
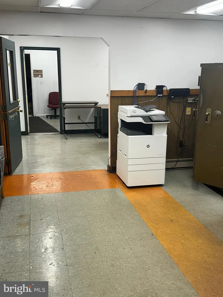
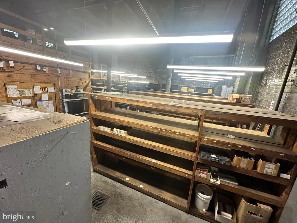
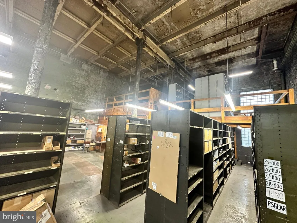
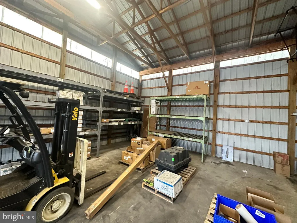
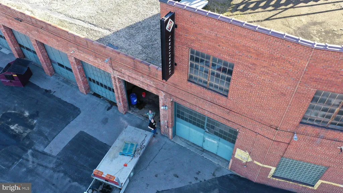
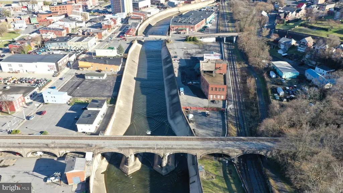
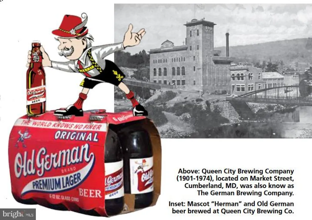
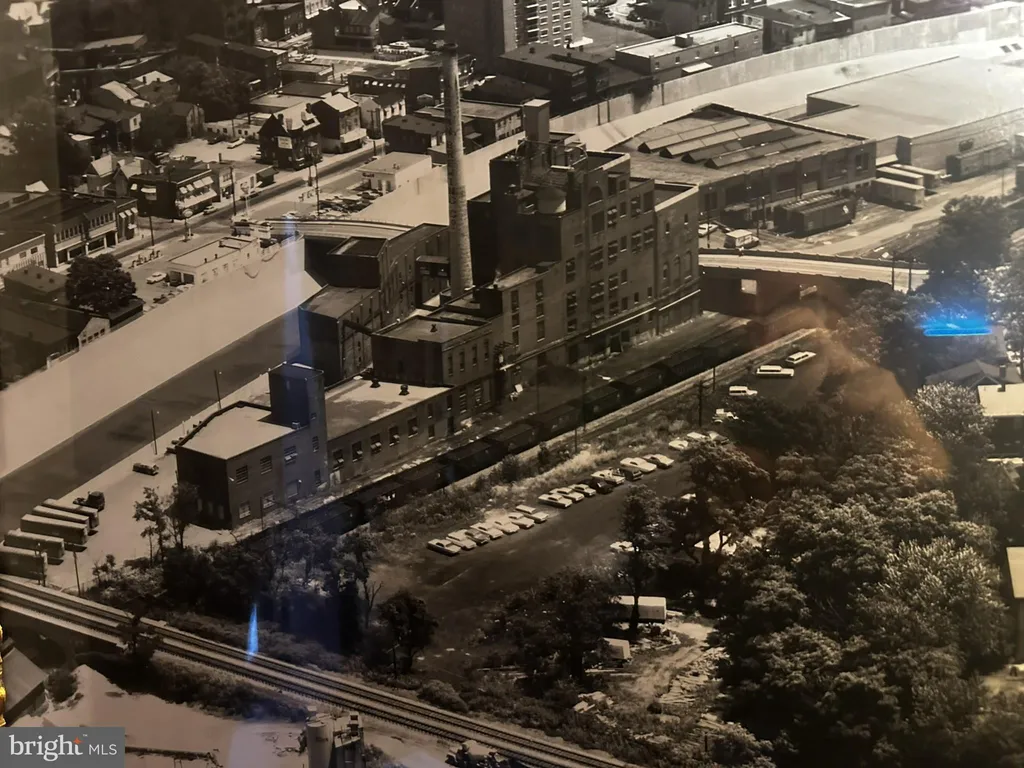
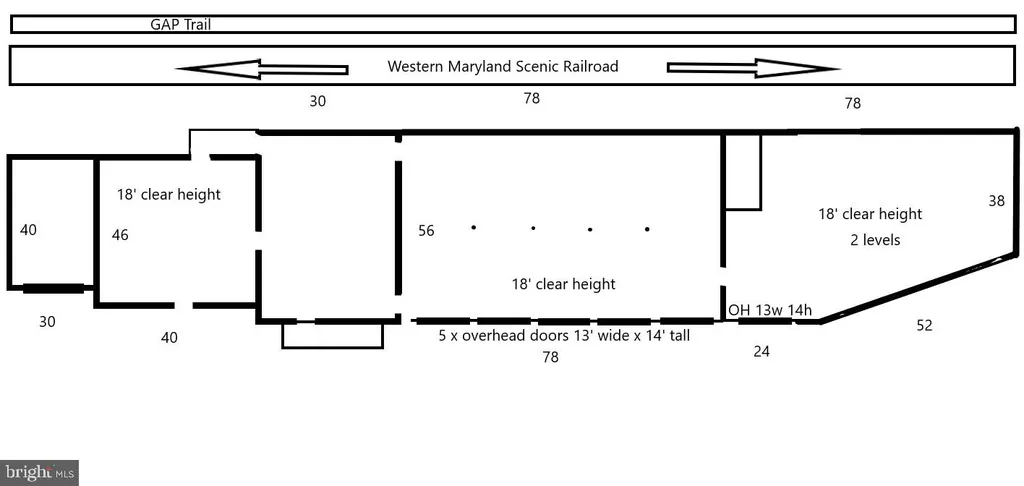
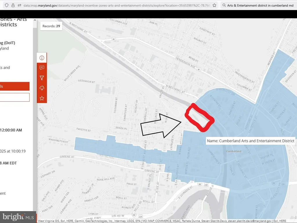
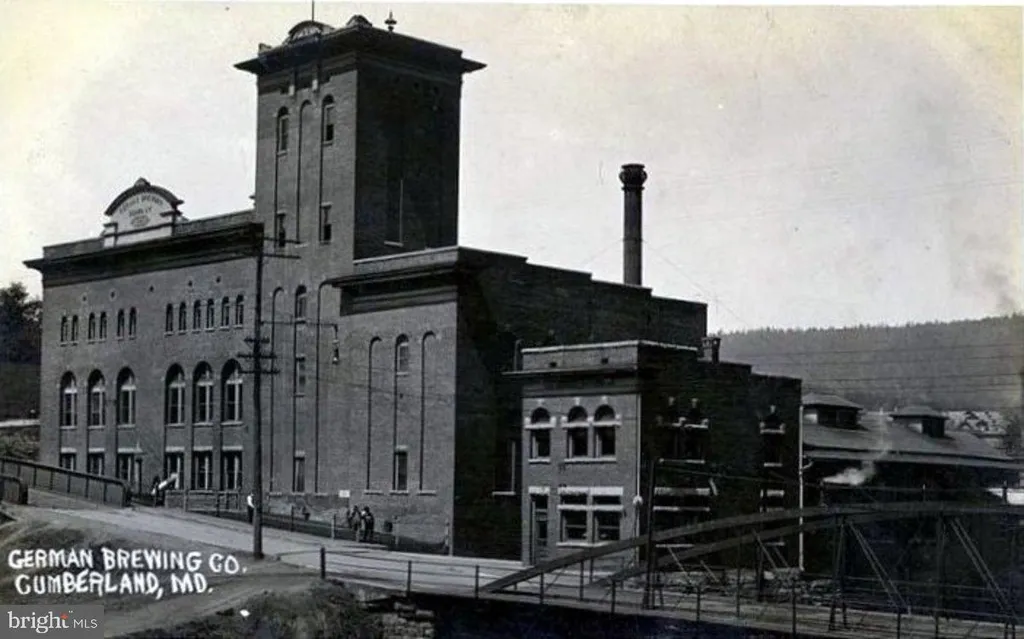
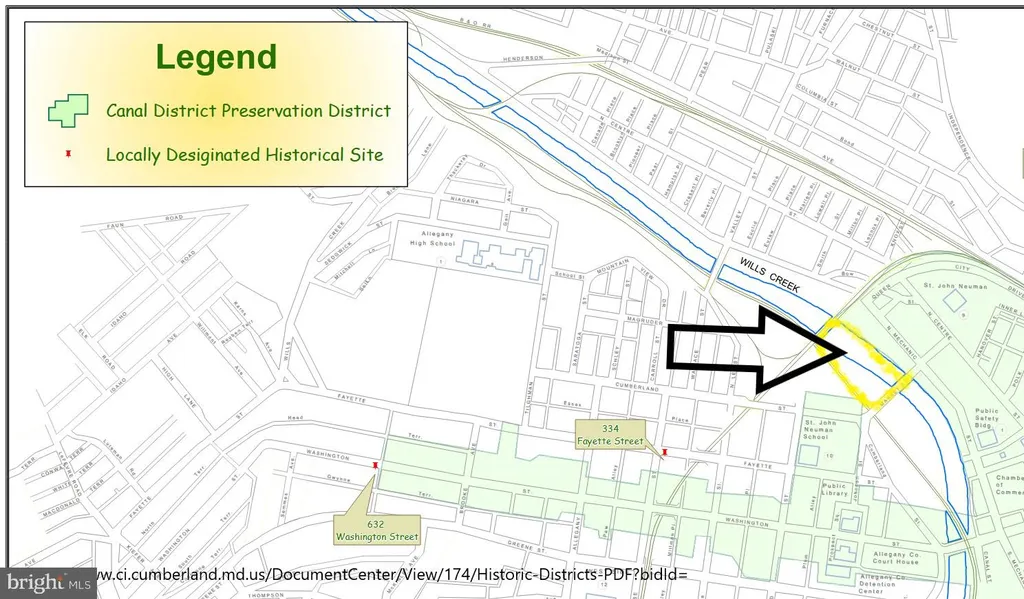
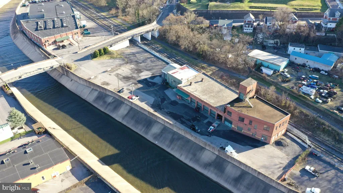
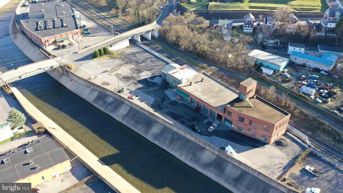
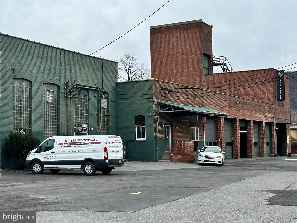
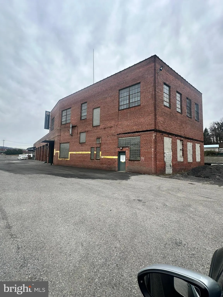
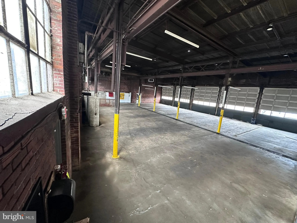
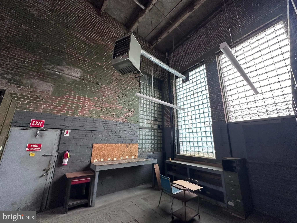
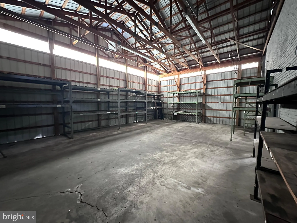
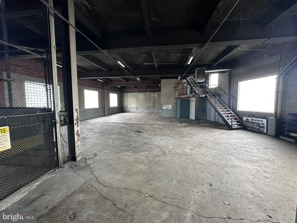
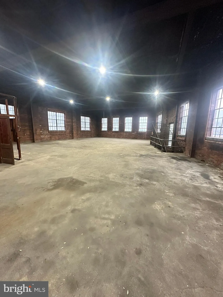
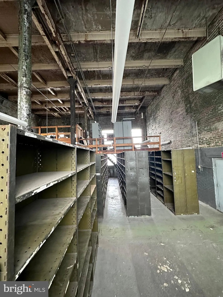
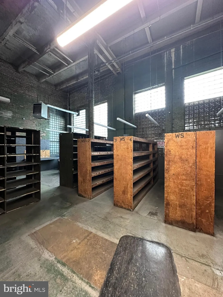
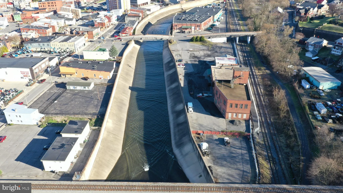
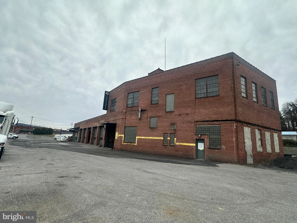
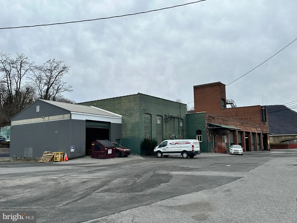
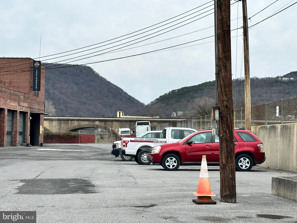
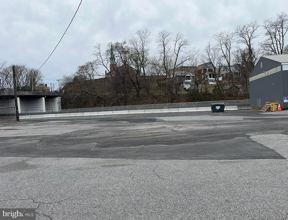
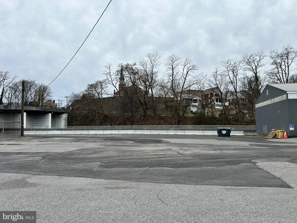
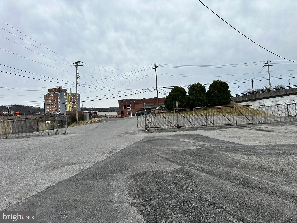
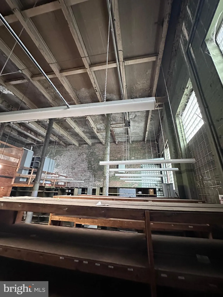
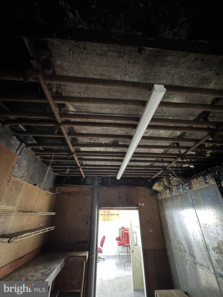
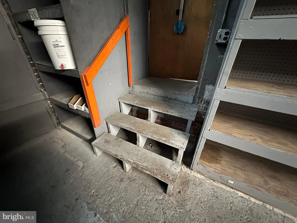
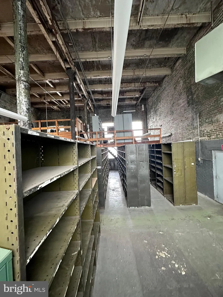
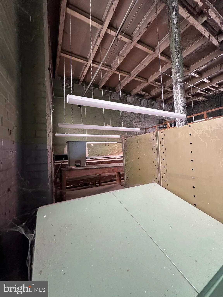
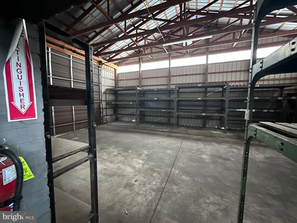
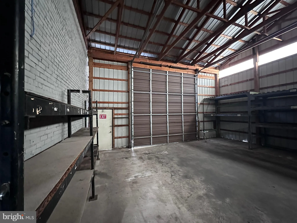
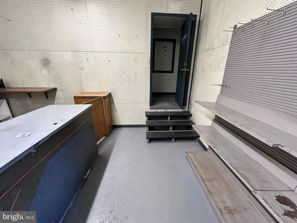
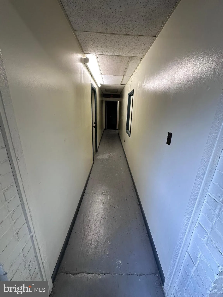
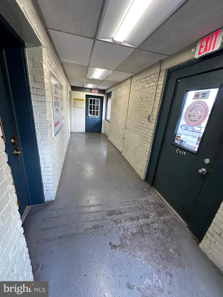
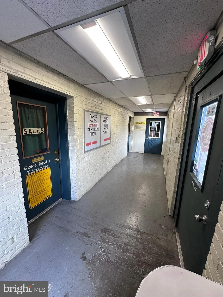
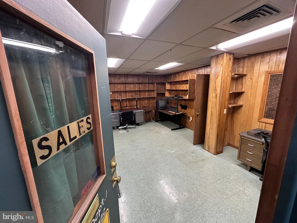
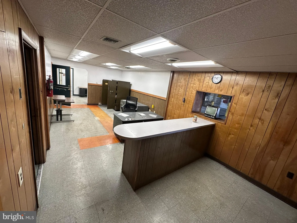
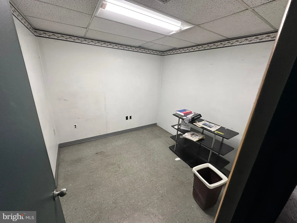
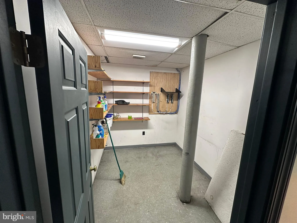
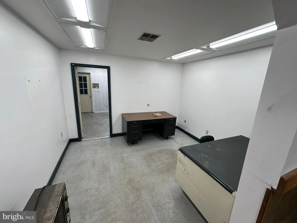
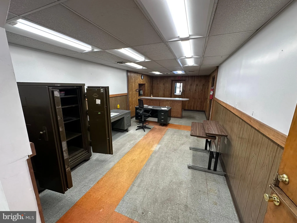
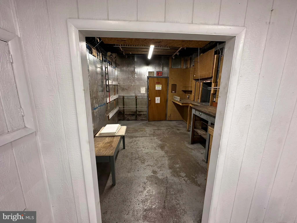
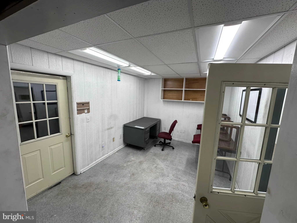
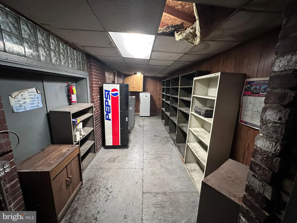
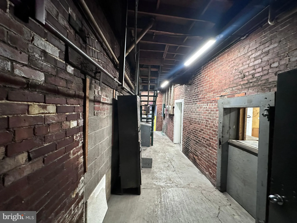
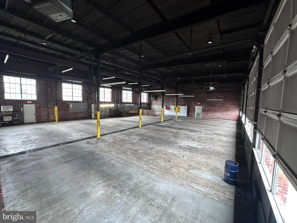
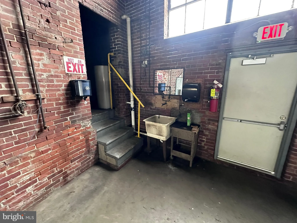
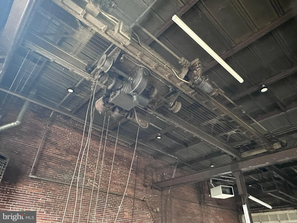
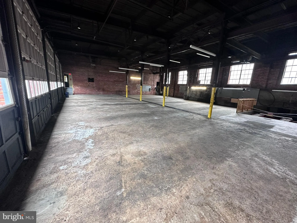
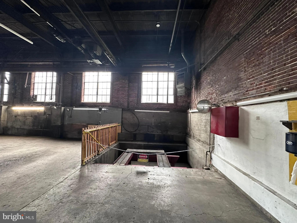
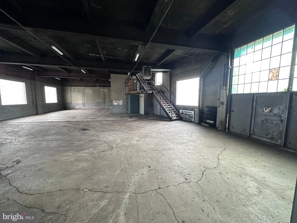
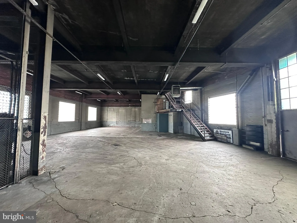
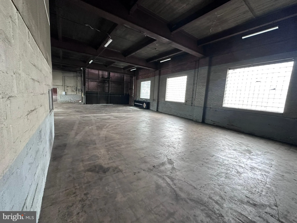
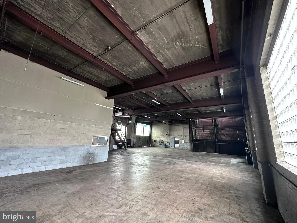
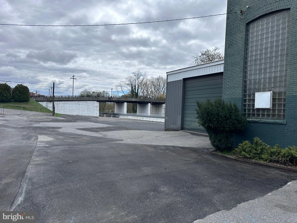
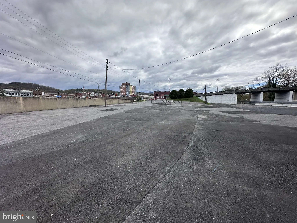
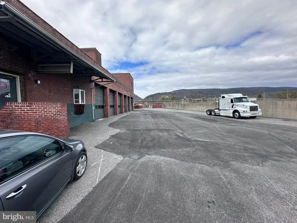
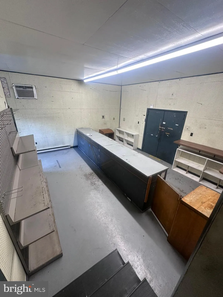
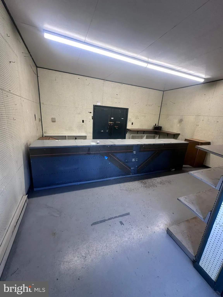
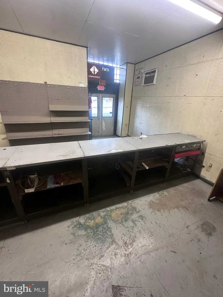
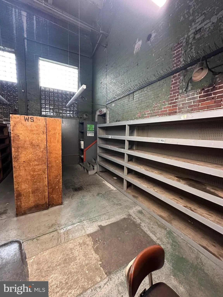
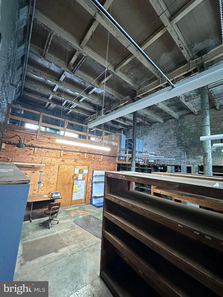
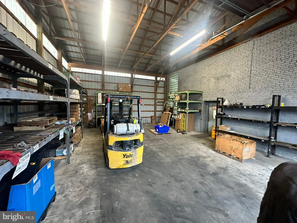
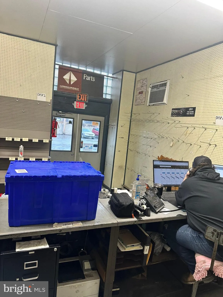
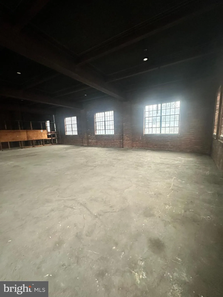
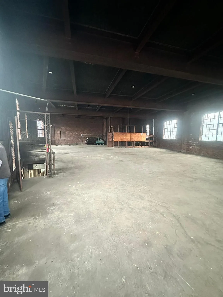
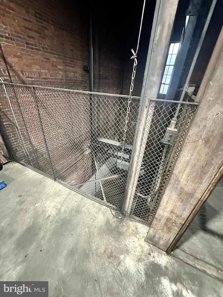
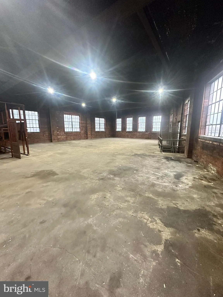
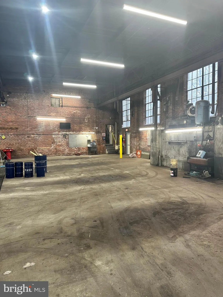
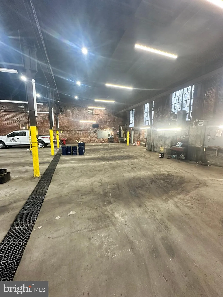
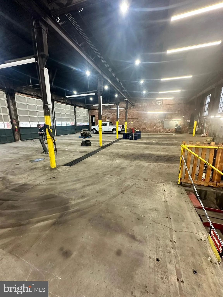
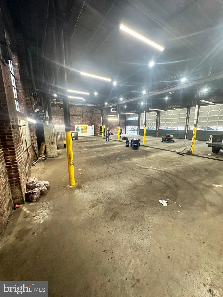
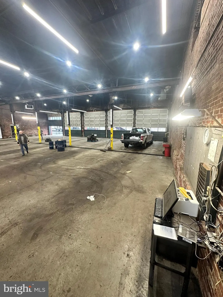
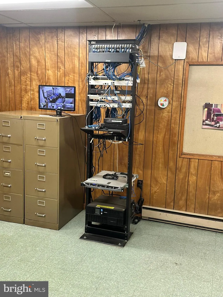
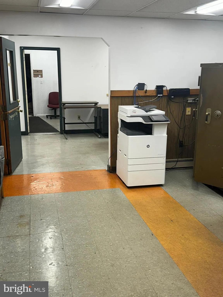
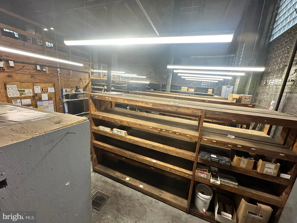
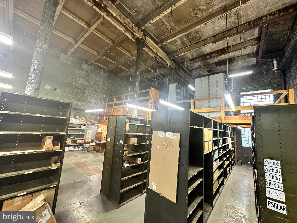
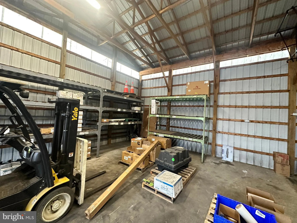
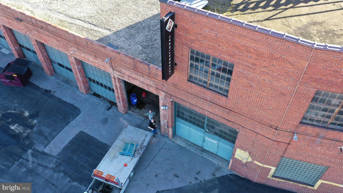
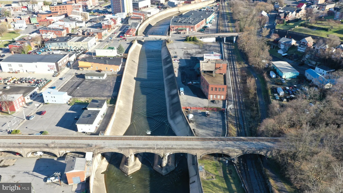
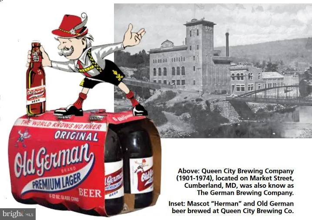
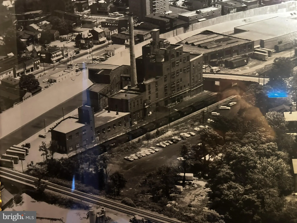
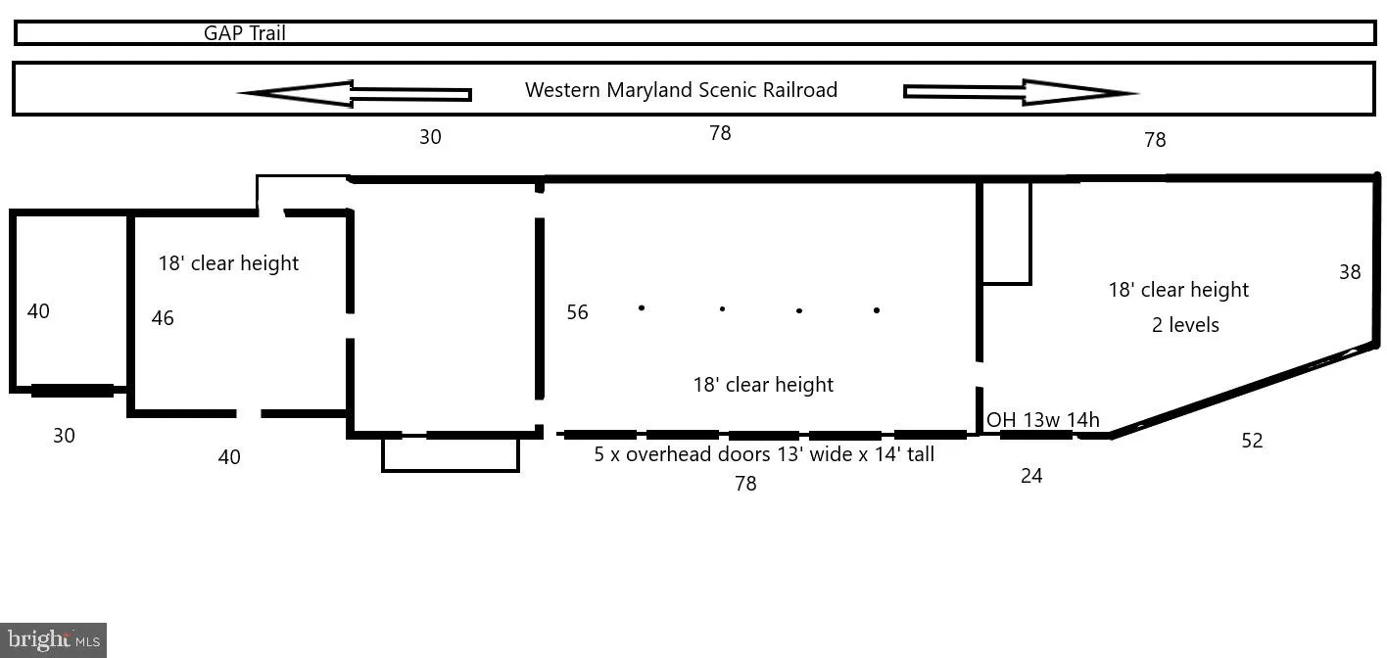
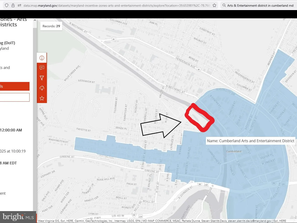
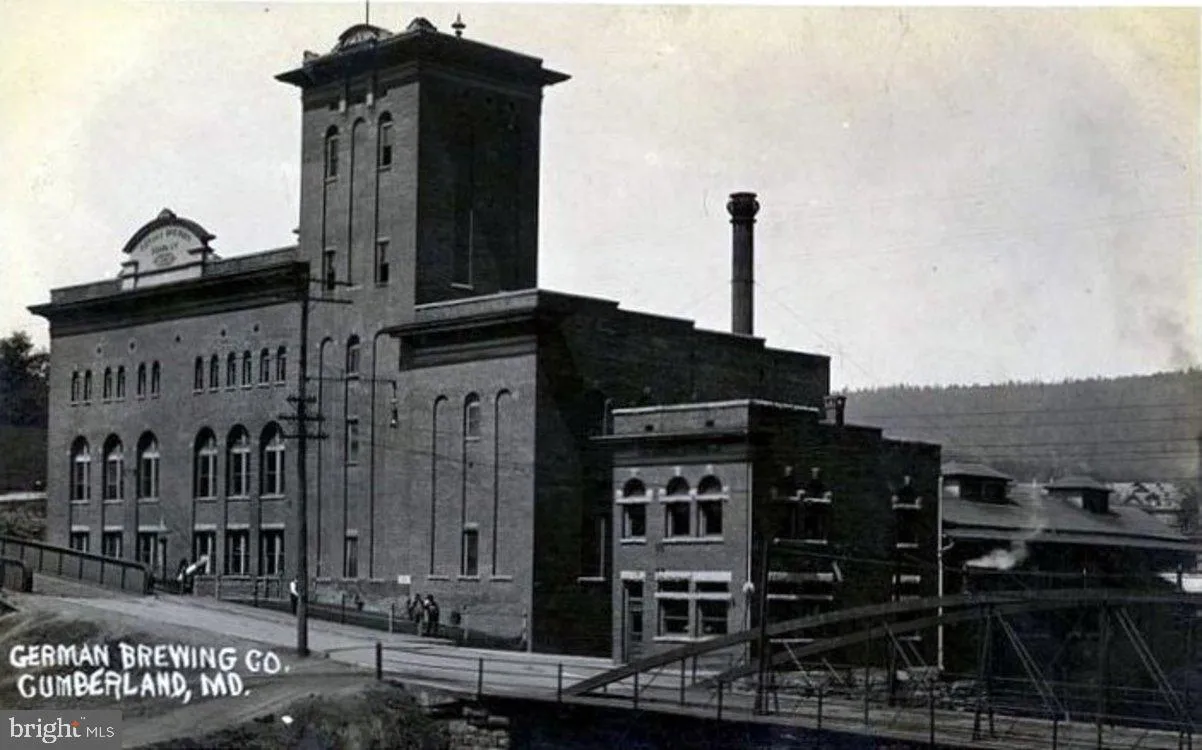
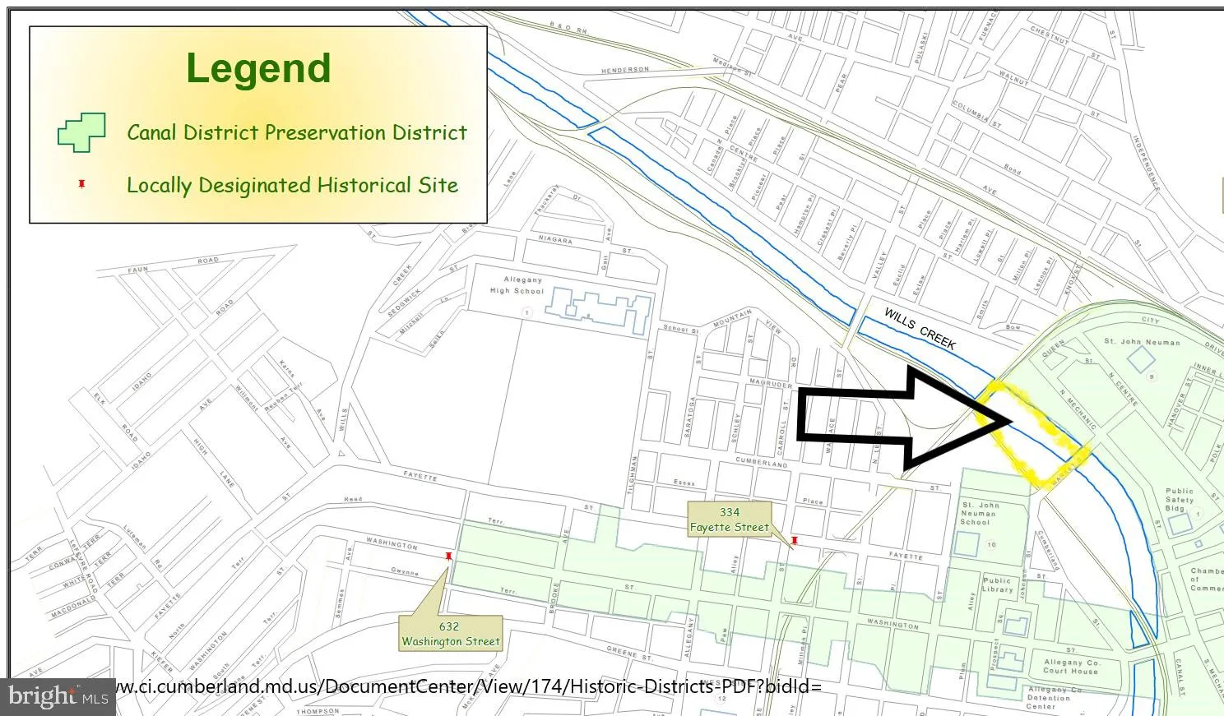
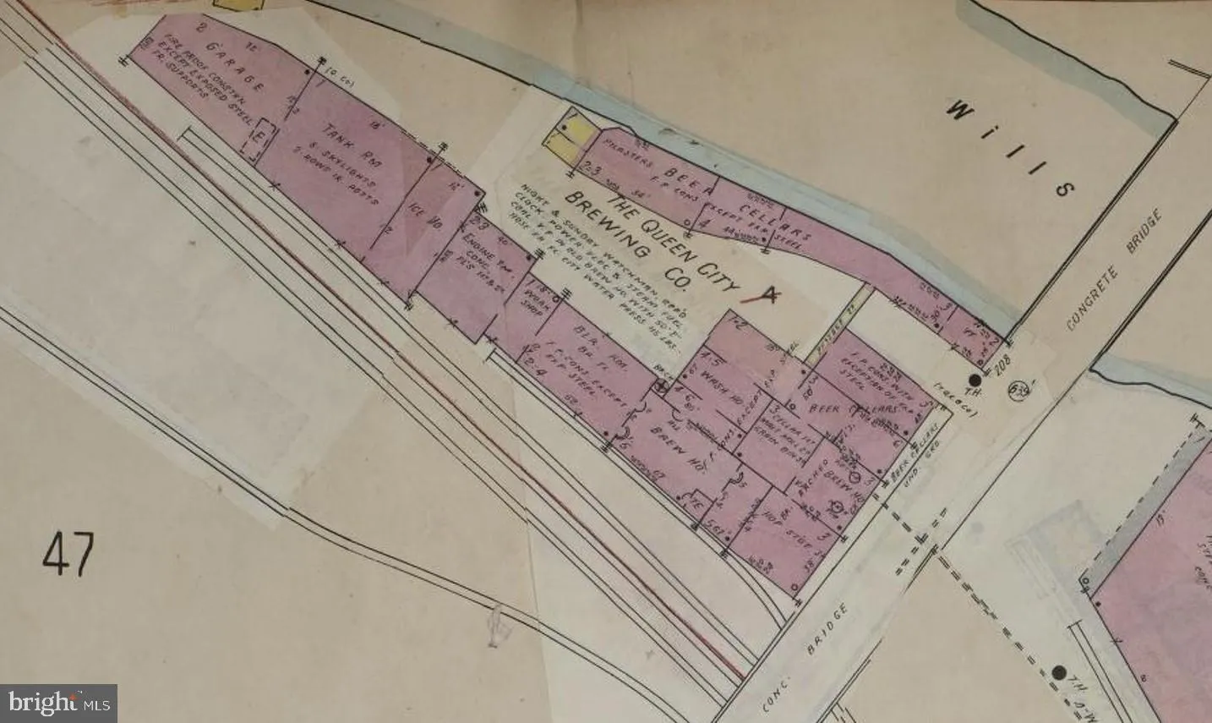
First time on market since 1980 Originally the Ice House for Queen City Brewery, converted to 6 bay truck repair facility in 1980 and successfully operated into 2024. 1.47 acres plus useful areas in public easements. Large brick - steel industrial building (1900) building with 7 large drive in doors, 12,952 measured main floor PLUS 3,386 Concrete roof decks with well maintained roofing. Built to handle massive floor loads. Just 1,500' from the center of town - big useful building with a very big parking lot. Property is adjacent to but outside of Historic District. Over 500' frontage on Wills Creek, WMSR Scenic RR, GAP Trail eastern terminus/ C&O canal Western Terminus @ Canal Place is 1/4 mile walk away. Great opportunity to continue with truck repair/inspections/parts use or redevelop into Night Club Health Club Recreational Uses, Restaurant, Loft Apartments, Antiques, Art Gallery, Retail....
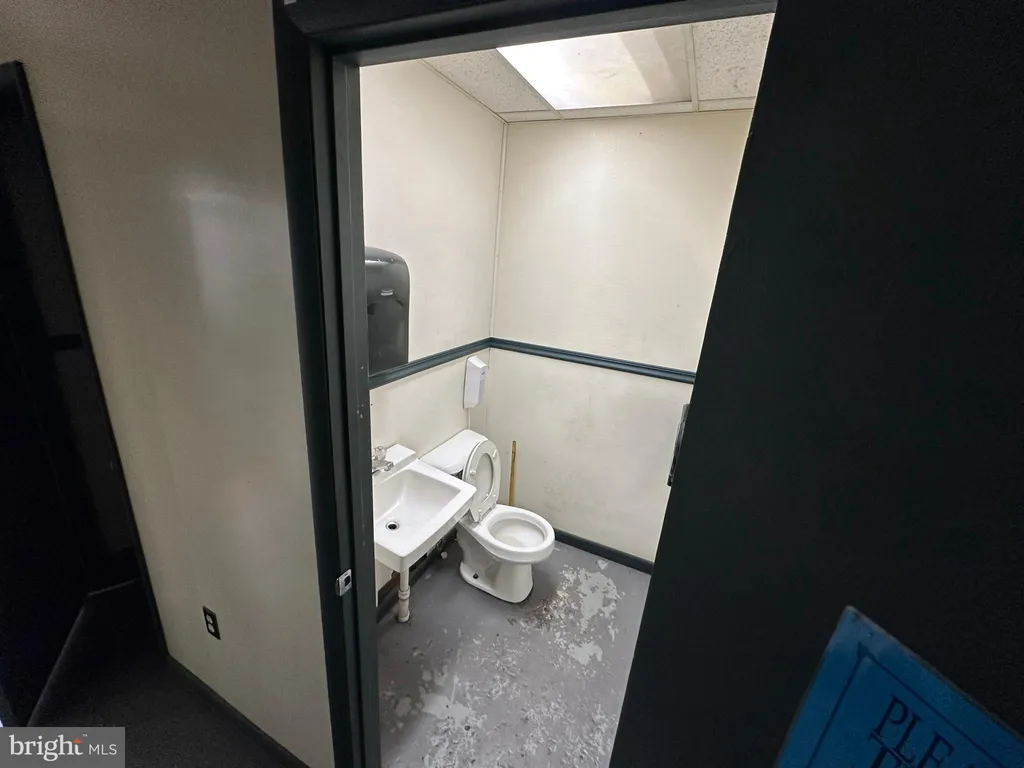
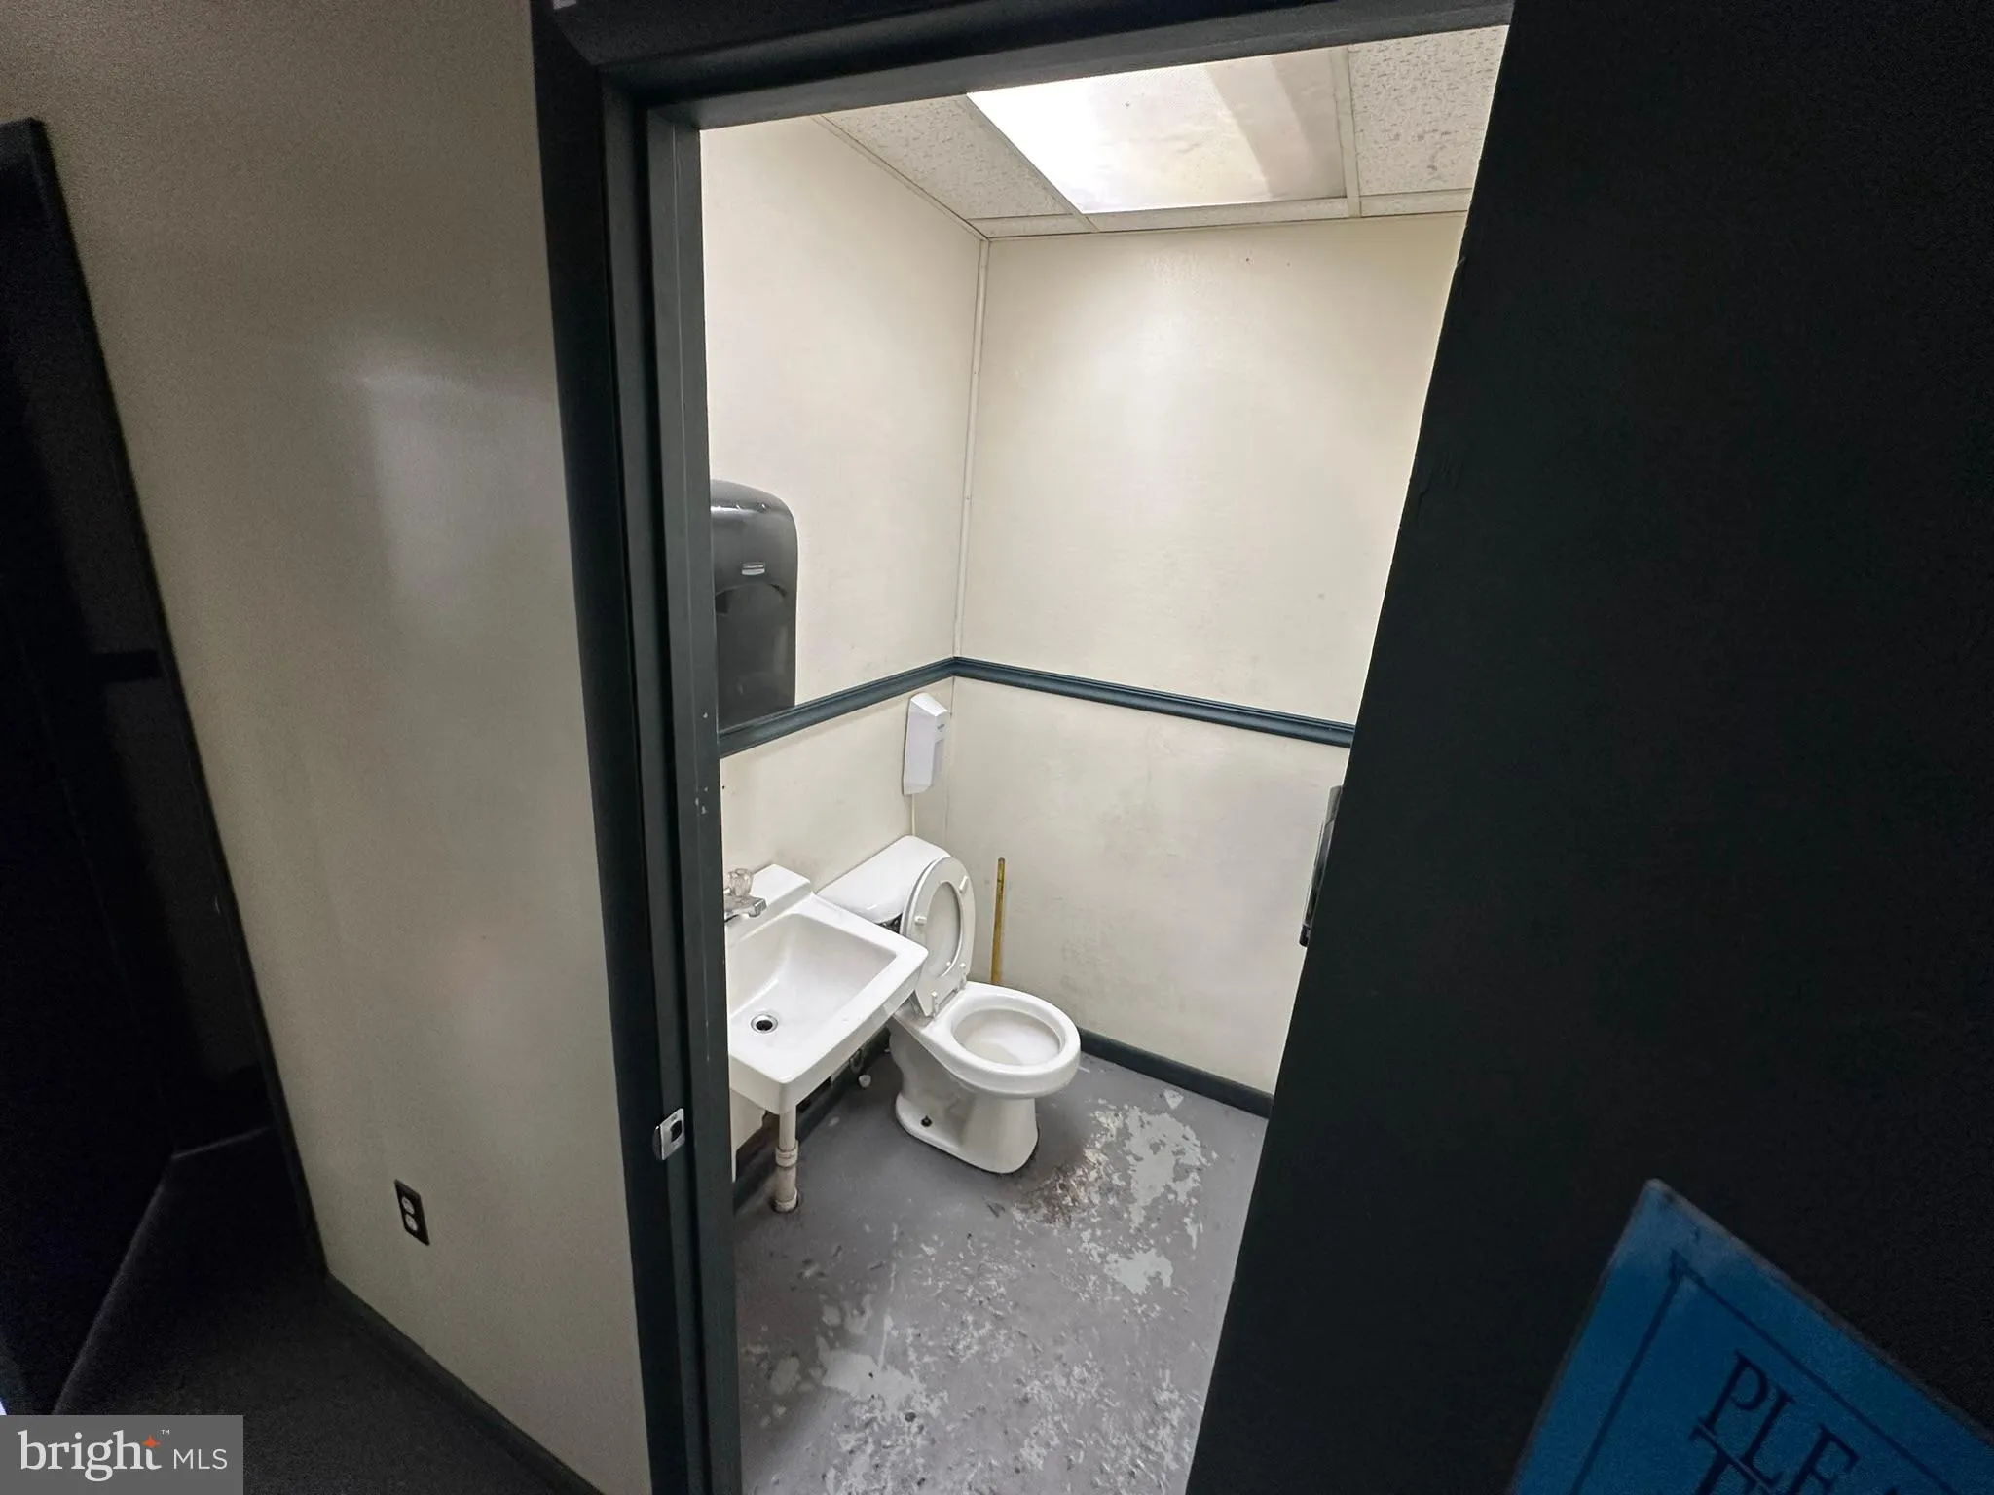
PROPERTY DETAILS: Square Feet: 12194 | Bathrooms: 3
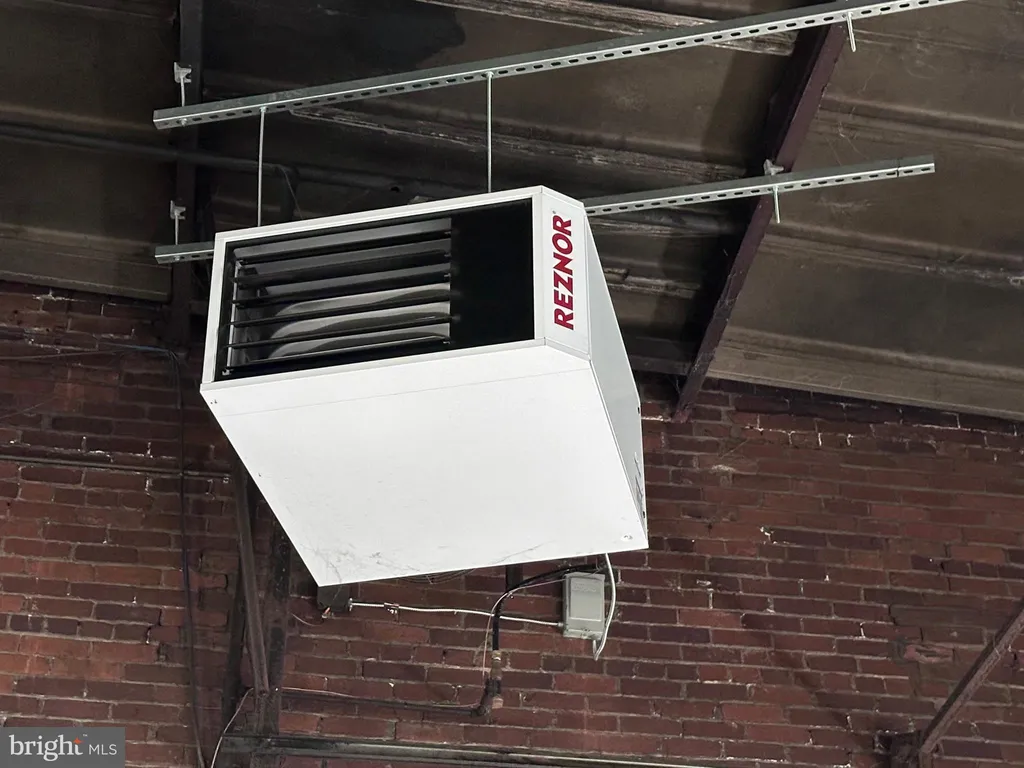
INTERIOR FEATURES: • Flooring: Concrete • Cooling: Electric, Wall Unit(s), Window Unit(s) • Heating: Gas Heat, Space Heater • Plumbing: Electric Water Heater
EXTERIOR FEATURES: • Parking: 50 Parking Spaces, Unassigned, Lighted, Paved, Parking Lot. • Exterior: Brick • Roof: Metal, Built Up, Flat, Other, Concrete • Lot View: Mountain, Water, Creek/Stream, Greenbelt • Water Frontage Dimension: 550 • Zoning: BC • Topography: level • Fence: Fenced • Additional Exterior/Lot Features: Level, Other, Waterfront
LISTING AGENT: Agent: Doug Macy | Office: Long & Foster Real Estate, Inc. | Phone: 3017224700 | Email: [email protected]
LISTING INFORMATION: MLS#: MDAL2015154 | Status: FOR SALE
Location
Address
208 Market Street
City
Cumberland
Features and Finishes
Interior Features:
• Flooring: Concrete
• Cooling: Electric, Wall Unit(s), Window Unit(s)
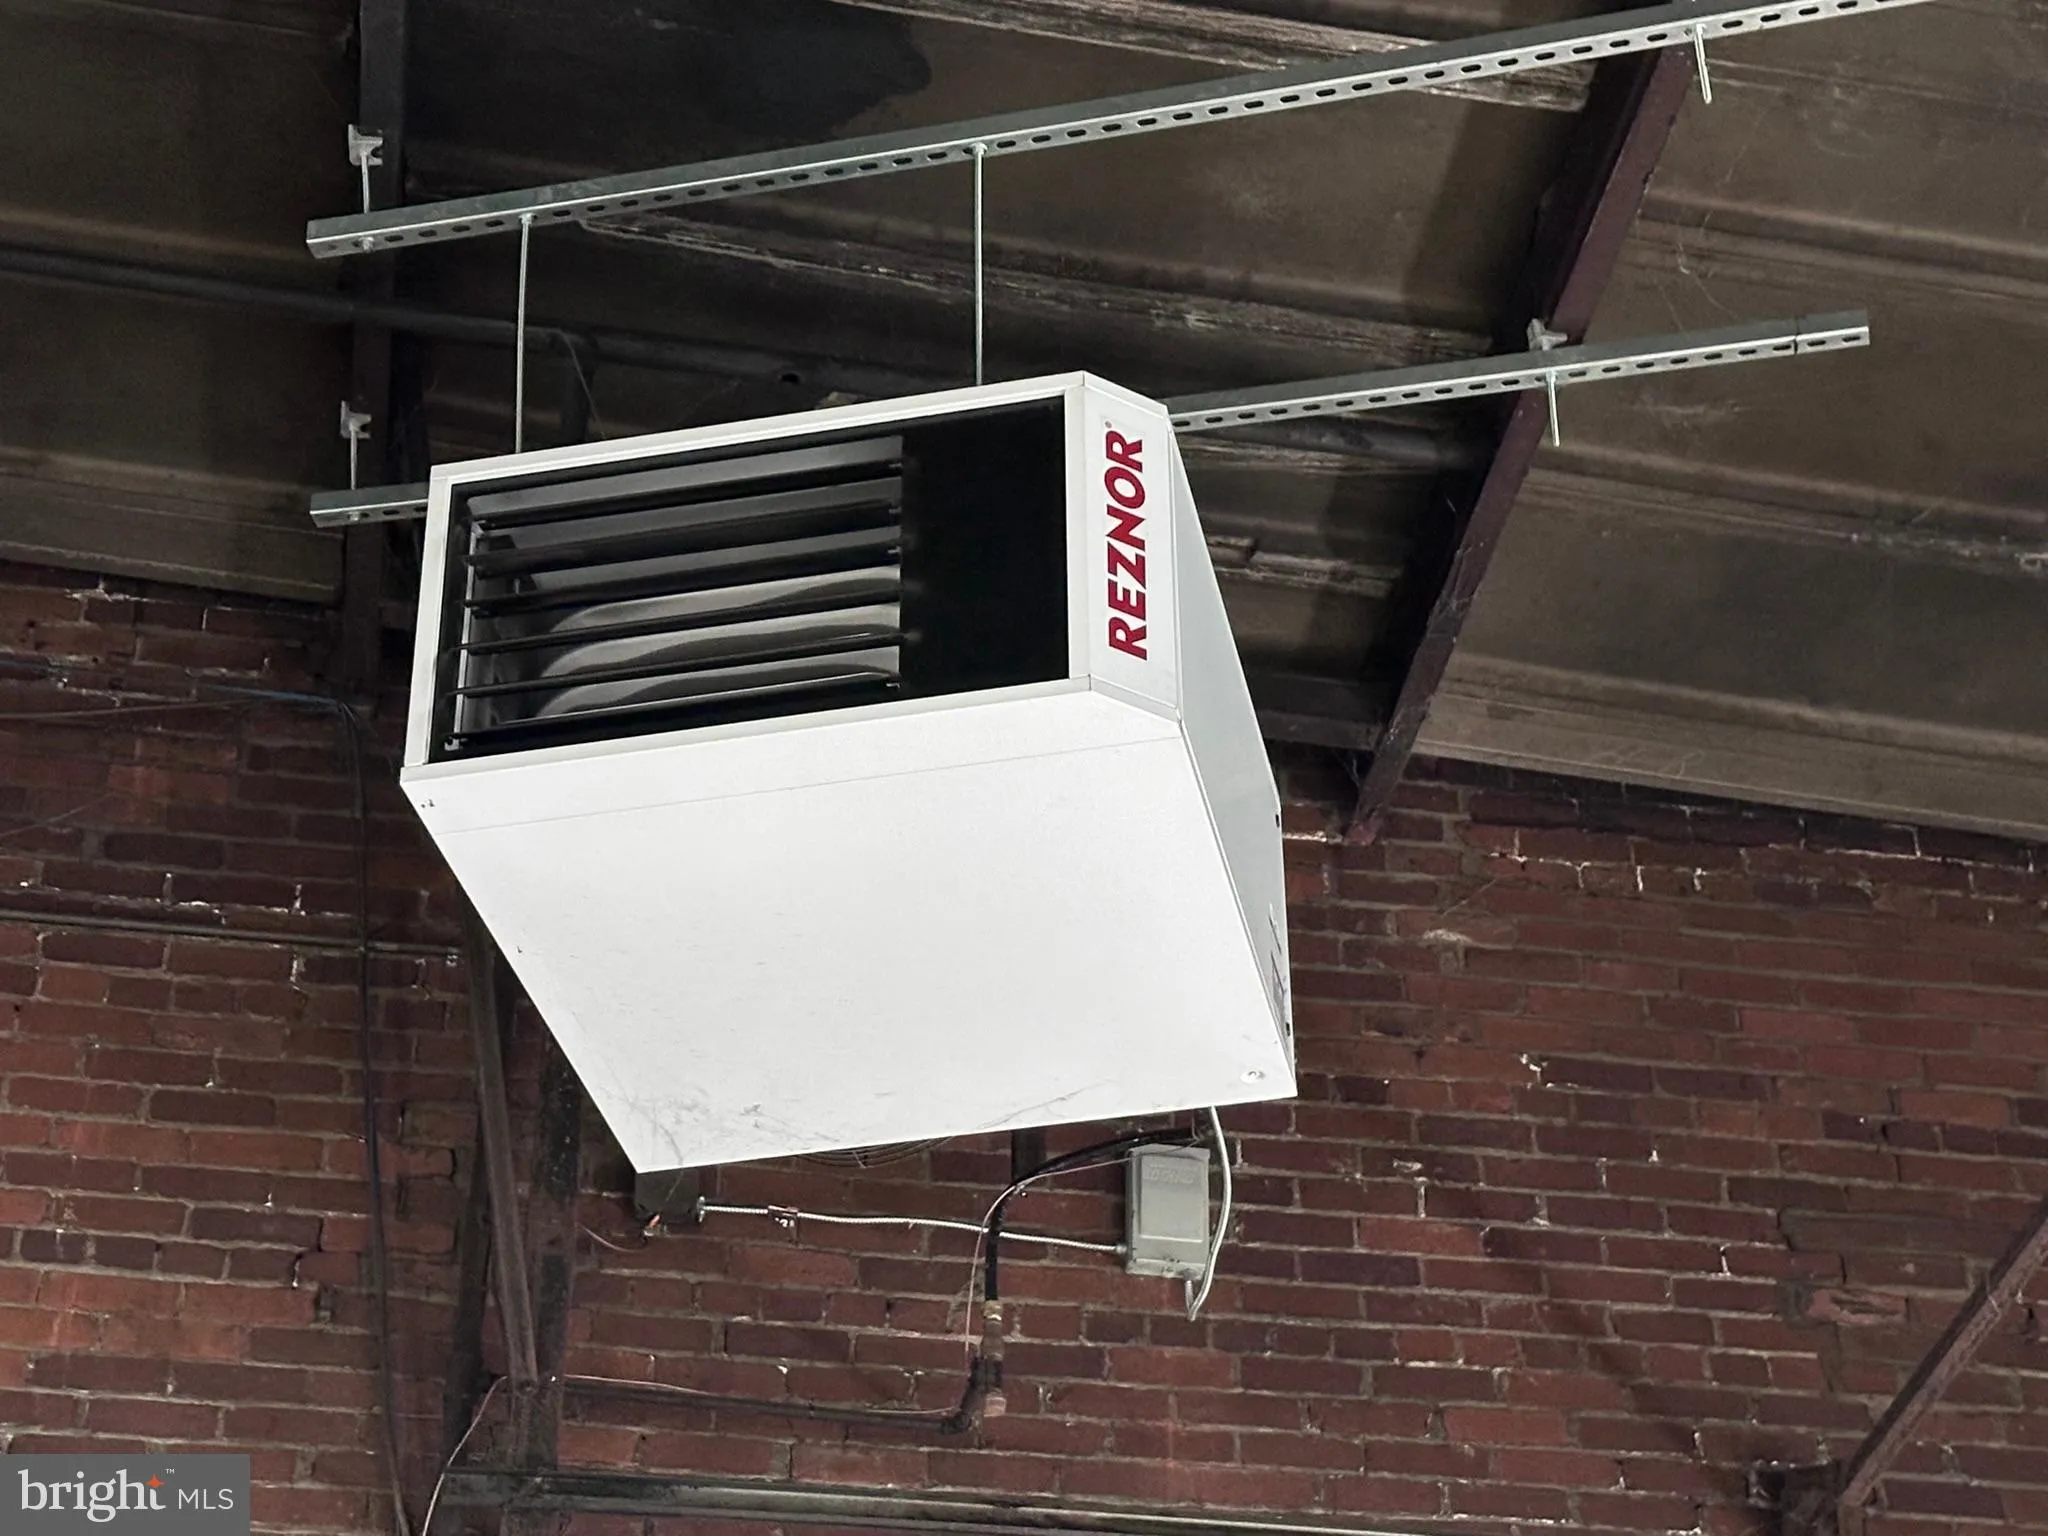
• Heating: Gas Heat, Space Heater
• Plumbing: Electric Water Heater
Exterior Features:
• Parking: 50 Parking Spaces, Unassigned, Lighted, Paved, Parking Lot.
• Exterior: Brick
• Roof: Metal, Built Up, Flat, Other, Concrete
• Lot View: Mountain, Water, Creek/Stream, Greenbelt
• Water Frontage Dimension: 550
• Zoning: BC
• Topography: level
• Fence: Fenced
• Additional Exterior/Lot Features: Level, Other, Waterfront
Legal Notice
Our comprehensive database is populated by our meticulous research and analysis of public data. MirrorRealEstate strives for accuracy and we make every effort to verify the information. However, MirrorRealEstate is not liable for the use or misuse of the site's information. The information displayed on MirrorRealEstate.com is for reference only.