Property Details:
• Type: Ground Flat
• Tenure: Freehold
• Floor Area: N/A
Key Features:
Location:
• Nearest Station: N/A
• Distance to Station: N/A
Agent Information:
• Address: 38 Holburn Street,
Aberdeen,
AB10 6BT
Full Description:
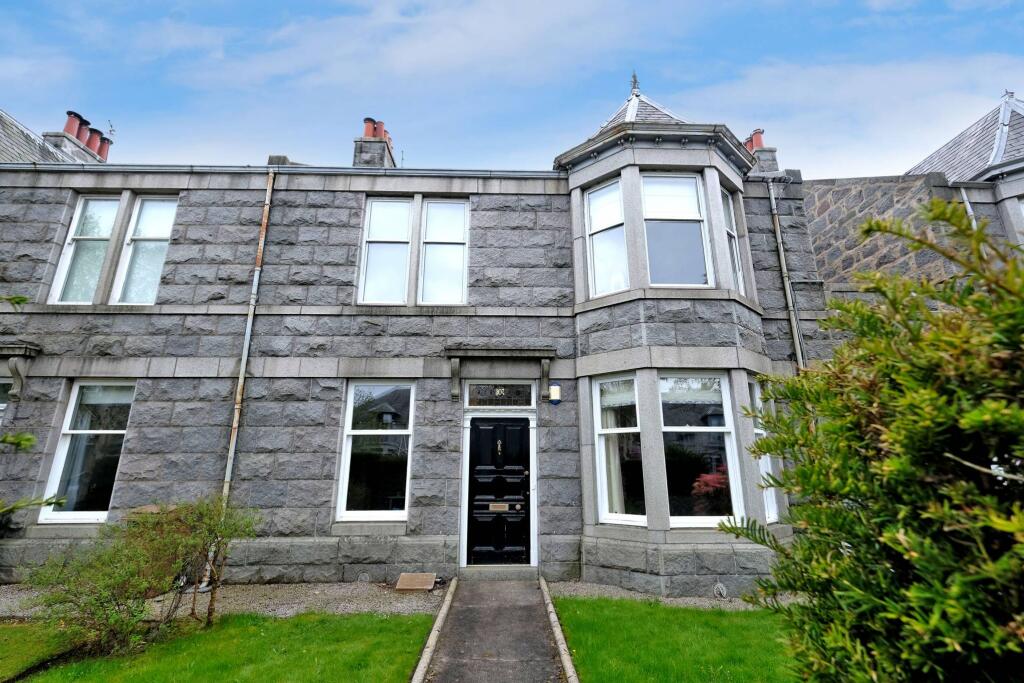
McEwan Fraser Legal are delighted to offer for sale this traditional Granite Stone self-contained, spacious two-bedroom ground-floor apartment with a garage. The current owner, during her tenure, has modernised and upgraded to an impeccable standard, with professional workmanship being evident at every turn. A modern kitchen with quartz worktops, a stylish shower room, a new combi boiler, radiators and Amtico flooring are some of the most recent upgrades.
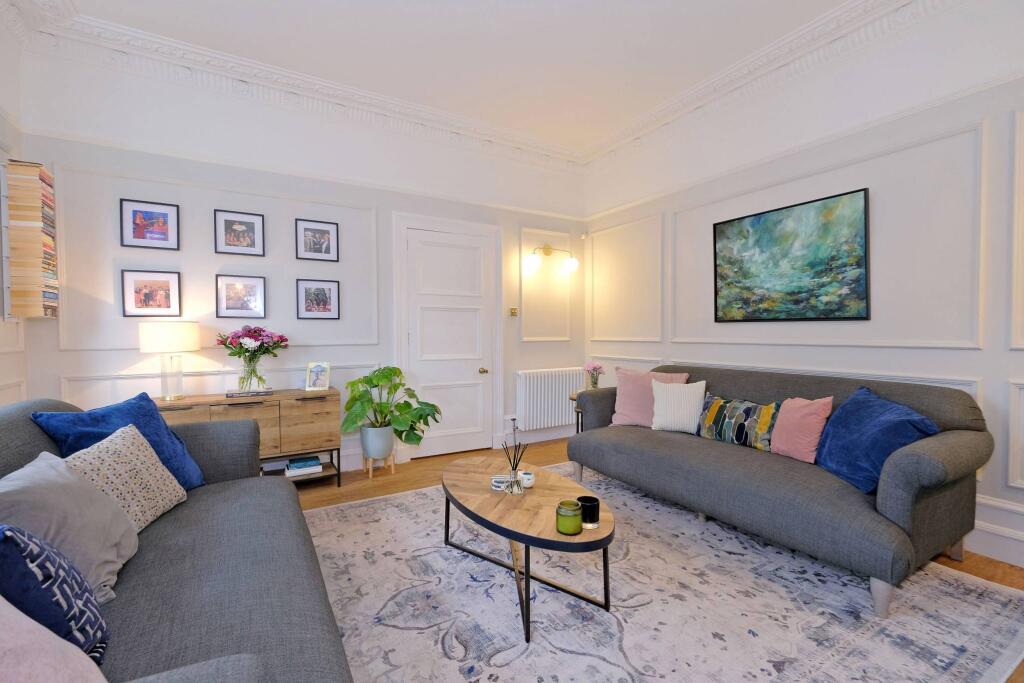
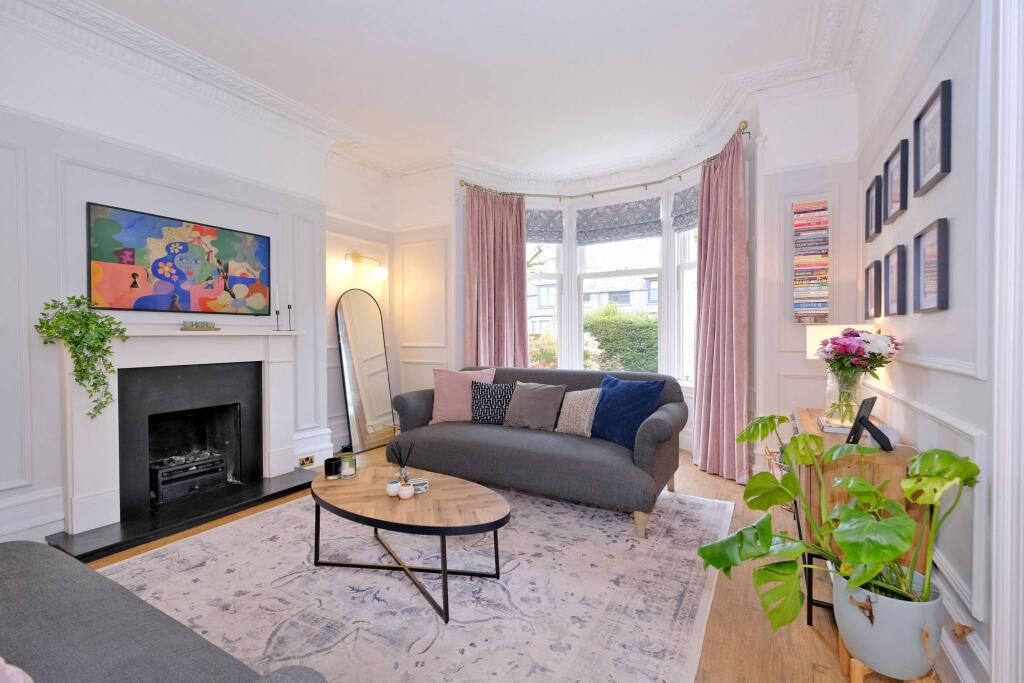
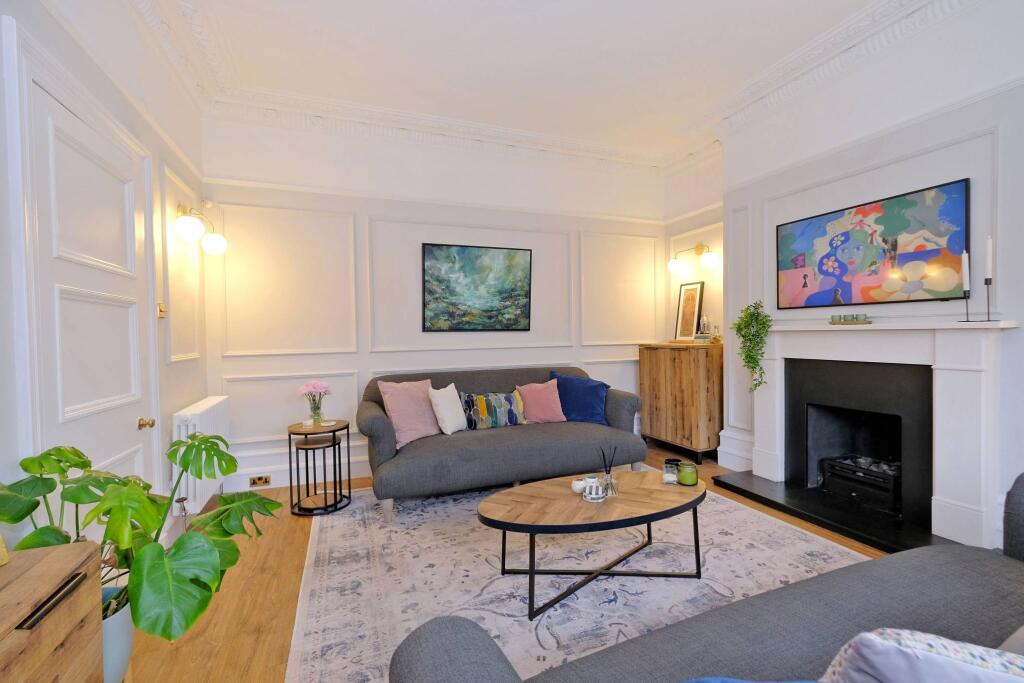
During the renovations and refurbishment of the property the owner has retained a multitude of original period features from a bygone era, which include high ceilings with ornate plaster coving, double height natural wood skirting boards, with two original fireplaces and one working gas fireplace. The property also benefits from the modern comforts of immaculate décor throughout, gas fired central heating, and double glazed windows. Early viewing is an absolute must to fully appreciate the standard that this property offers; you will not be disappointed.
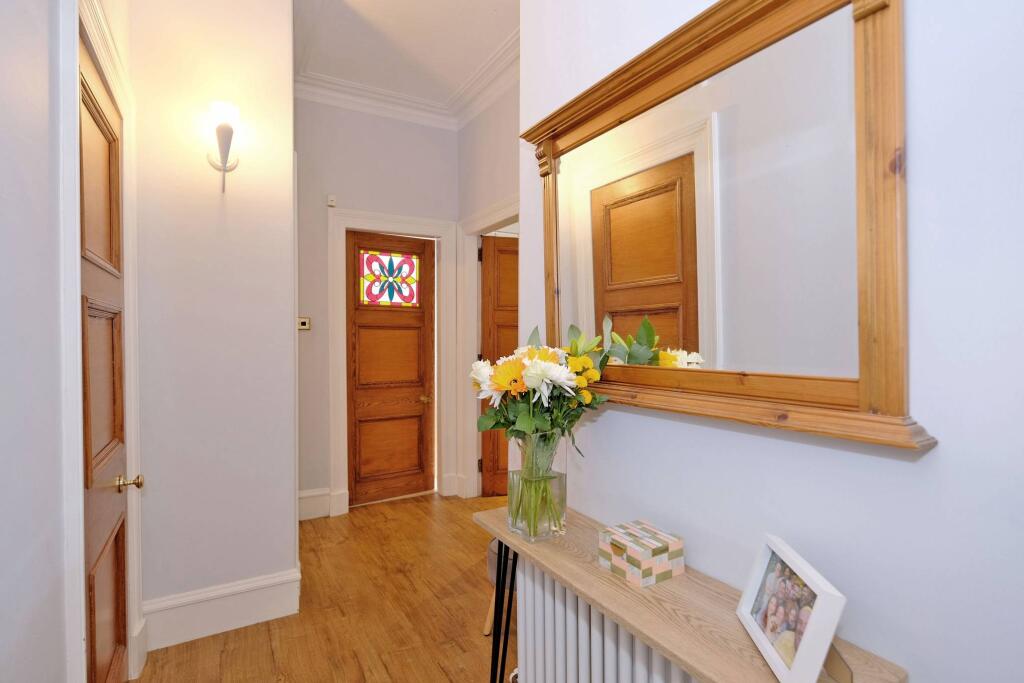
The property comprises a welcoming vestibule that adds a layer of privacy and has beautiful period features, including stained glass and a mosaic tiled floor.
This leads to the bright hall with original hardwood doors. The spacious lounge is an exceptional room, overflowing with natural light from the exquisite bay window, boasting further period features including high ceilings with ceiling cornice and an elegant feature fireplace adding that touch of grandeur.
The dining kitchen is well equipped with a range of quality integrated appliances with base and wall-mounted units with complementary quartz worktops, a built-in breakfast bar and a dining area. Integrated appliances include an induction hob, microwave, oven, fridge/freezer, wine fridge and dishwasher, all of which are generously included within the sale price.
The conveniently located utility room gives access to the rear garden and boasts under-counter space for laundry appliances.
The main bedroom, which is of generous proportion, is awash with light from the large rear-facing window. Key accents include the original fireplace and the modern en suite shower room. The second double bedroom, which is currently being used as a study/bedroom, benefits from pleasant front-facing views and an original fireplace and provides plenty of space for free-standing furniture. Completing the accommodation is the centrally located bathroom, which comprises a bath with a shower above, WC, a wash hand basin and a heated towel rail. In addition, there are ample storage cupboards throughout.
Externally, the exclusive front garden is bordered by a small wall with a high perimeter hedge, laid mostly to lawn with sporadic planting of mature shrubs and plants, the rear garden accessed from the utility room is shared with one other neighbour, an area laid to Astro turf and sheltered by a high fence is perfect for some alfresco dining and entertaining, also provides a secure environment for children and pets. The property also has an exclusive garage, outhouse and share of the wash-house.
Electricity Supply: EDF
Water Supply: Scottish Water
Sewerage: Scottish Water
Broadband / Mobile Coverage: Vodafone, Full 5G CoverageBrochuresBrochure 1