Log in Sign up
Back to search Home Countries Canada Calgary 107 Masters Green SE|Calgary, Alberta T3M2T3
$874,900

107 Masters Green SE|Calgary, Alberta T3M2T3

107 Masters Green SE|Calgary, Alberta T3M2T3
4 beds 3 baths Single Family

About this home

MLS Number: A2257337

Property Details: • Type: Single Family • Ownership Type: Freehold • Bedrooms: 4 • Bathrooms: 3 • Building Type: House • Building Size: N/A sqft • Building Storeys: N/A • Building Amenities: N/A • Floor Area: N/A • Land Size: N/A • Land Frontage: N/A • Parking Type: Attached Garage (2) • Parking Spaces: N/A

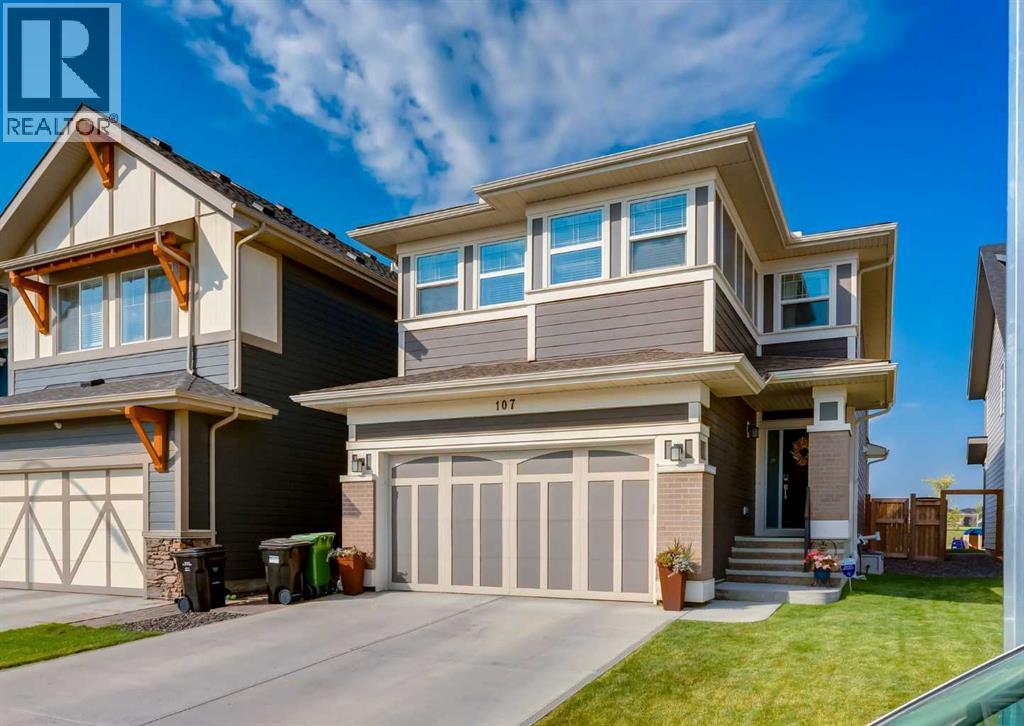
Description: **OPEN HOUSE** Saturday, September 20th 1-4pm. LOCATION LOCATION LOCATION!! Beautiful 4 bedroom home backing onto a large greenspace field located on a quiet cul-de-sac road in the sought after community of Mahogany. This two storey home features a main floor with 9ft ceilings, gorgeous upgraded hardwood, tile and carpet flooring. Gourmet kitchen with granite countertops, stainless steel appliances including gas stove, built in wall oven and microwave, full height cabinetry, corner pantry, island and a flush eating bar. Open concept floorplan with the living room with an electric fireplace surrounded by elegant grey brick. Dining room with dual sliding patio doors leading out to a west facing backyard, a large deck and views of a greenspace field. 2pc bathroom and a large mudroom with an extra walk-in closet for those that love storage. The upper level features a large primary bedroom with 5pc ensuite including granite countertops, back to back his and her vanities, soaker tub and separate shower with 10mm glass. Two walk-in closets with one leading to the upper floor laundry room. Three great sized bedrooms, 5pc bathroom and a central bonus room. The basement is unfinished with roughed-in plumbing awaiting your personal touches. Other features include Central A/C, double attached garage, upgraded lighting fixtures throughout, Vacuflo and plenty of windows bringing in great natural light. Close to restaurants, shopping, schools and major transportation routes. This is a must see home. Make your private showing today. (31125374)

Agent Information: • Agents: Dennis H. Hwang • Contact: 403-613-1881; 403-255-8606 • Brokerage: RE/MAX First

Time on Realtor: 2 days ago
Property facts

Property type
Single Family
Bedrooms
4
Bathrooms
3
Days on market
306 days

Features & amenities

Features & finishes
9ft ceilings
hardwood
tile
carpet
granite countertops
stainless steel appliances
gas stove
wall oven
microwave
full height cabinetry
corner pantry
island
eating bar
electric fireplace
west facing backyard
large deck
central A/C
double attached garage
upgraded lighting fixtures
Vacuflo

Location

Approximate location · exact address shared on inquiry

Similar homes nearby

86 Covepark Road, Calgary, AB, T3K 6B9
For Sale
$569,000
86 Covepark Road, Calgary, AB, T3K 6B9
3 bd 3 ba Detached
Calgary
Listed by HOMECARE REALTY LTD
350 Edgepark Way NW, Calgary, AB, T3A4P5
For Sale
$775,000
350 Edgepark Way NW, Calgary, AB, T3A4P5
5 bd 3 ba Detached
Calgary
Listed by REMAX INNOVATIONS
334 3 Avenue NE, Calgary, AB, T2E0H4
For Sale
$569,900
334 3 Avenue NE, Calgary, AB, T2E0H4
3 bd 2 ba Detached
Calgary
Listed by REAL ESTATE PROFESSIONALS INC
304 Beddington Circle NE, Calgary, AB, T3K 1K7
For Sale
$614,900
304 Beddington Circle NE, Calgary, AB, T3K 1K7
6 bd 3 ba Detached
Calgary
Listed by REAL BROKER
317 18 Avenue NW, Calgary, AB, T2M0T4
For Sale
$497,400
317 18 Avenue NW, Calgary, AB, T2M0T4
1 bd 1 ba Detached
Calgary
Listed by CIR REALTY
4404-31 Country Village Manor NE, Calgary, AB, T3K 0T3
For Sale
$229,000
4404-31 Country Village Manor NE, Calgary, AB, T3K 0T3
1 bd 1 ba Apartments
Calgary
Listed by FIRST PLACE REALTY
443-26 Val Gardena View SW, Calgary, AB, T3H5Z5
For Sale
$205,000
443-26 Val Gardena View SW, Calgary, AB, T3H5Z5
1 bd 1 ba Apartments
Calgary
Listed by CENTURY 21 MASTERS
125 Sage Bluff Close NW, Calgary, AB, T3R 1J1
For Sale
$765,000
125 Sage Bluff Close NW, Calgary, AB, T3R 1J1
3 bd 3 ba Detached
Calgary
Listed by REAL BROKER
$874,900
4 bd · 3 ba
Contact agent
DH
Dennis H. Hwang
RE/MAX First
Contact this agent
Log in Sign up