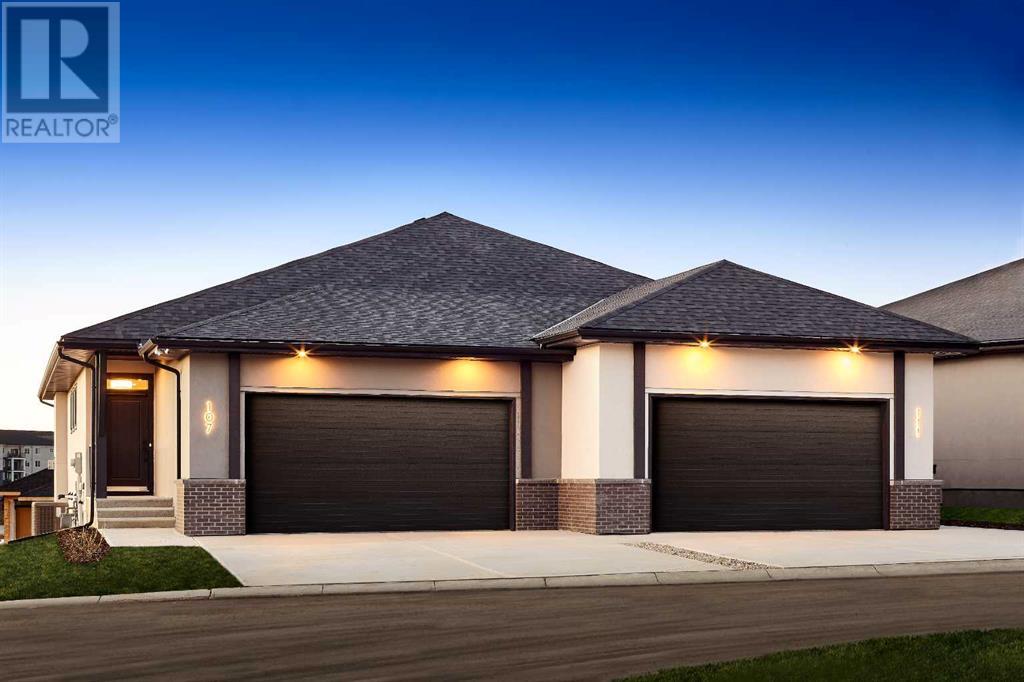
107 Sage Meadows View NW|Calgary, Alberta T3P2C4
About this home
MLS Number: A2239802
Property Details: • Type: Single Family • Ownership Type: Bare Land Condo • Bedrooms: 1 + 2 • Bathrooms: 3 • Building Type: Duplex • Building Size: N/A sqft • Building Storeys: N/A • Building Amenities: N/A • Floor Area: N/A • Land Size: N/A • Land Frontage: N/A • Parking Type: Attached Garage (2) • Parking Spaces: N/A
Description: SHOW HOME now available - The Grove at Sage Meadows. This villa is part of an exclusive collection of just 27 homes nestled along the tranquil West Nose Creek. Combining natural beauty with everyday convenience, The Grove offers immediate access to Stoney Trail and nearby amenities. This UPGRADED show home includes a FINISHED DOUBLE GARAGE, CENTRAL AIR CONDITIONING, CUSTOM WINDOW COVERINGS, a CURBLESS TILED SHOWER WITH BENCH, HEATED ENSUITE FLOOR, ENGINEERED HARDWOOD ON ENTIRE MAIN, MDF FIREPLACE MANTLE WITH TILE, TILE UPGRADES (BACKSPLASHES AND FLOORING), and a BASEMENT DRY BAR WITH BEV. FRIDGE. This home also features quartz countertops, sleek Zonavita cabinetry, Whirlpool stainless steel appliances, designer lighting, custom closet systems, triple-pane windows, and a high-efficiency furnace. The 1,212 SQ. FT. main level offers a well-planned layout with a generous kitchen island with seating for four, an open dining area, a bright great room, and a private primary suite with a double vanity ensuite and walk-in closet. The 959 SQ. FT. WALK-OUT BASEMENT includes two bedrooms, a full bathroom, and a flexible recreation space that opens onto a covered patio. Please note: all RMS measurements are based on builder blueprints. Furniture is not included in the list price but may be purchased at an additional cost. (30859651)
Agent Information: • Agents: Daniella Lupi • Contact: 403-991-5598 • Brokerage: Royal LePage Benchmark
Time on Realtor: N/A