2720 Oak View, Templeton, CA 93465
Property Details
None
None
None
Description
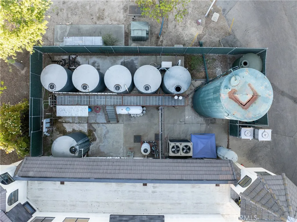
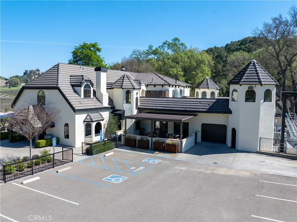
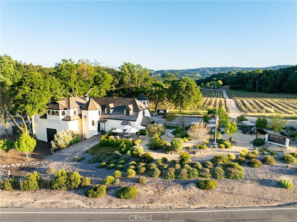
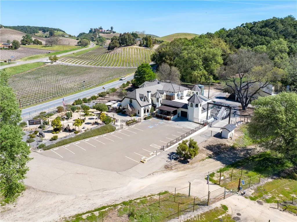
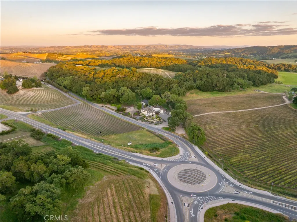
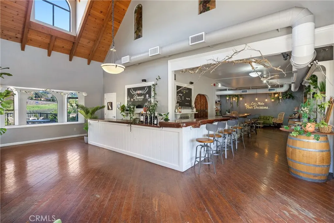
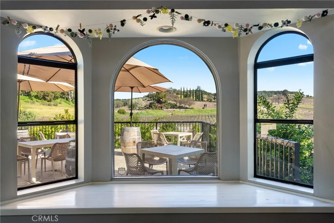
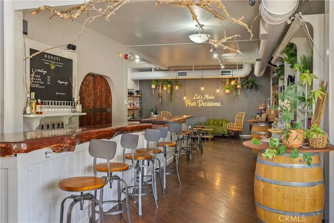
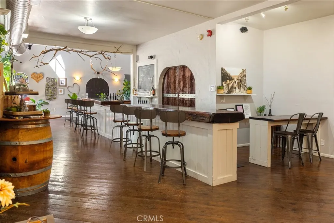
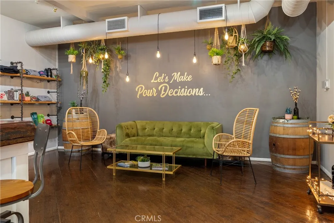
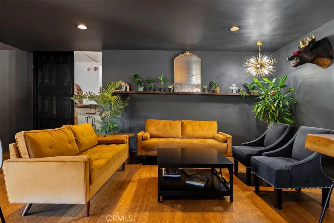
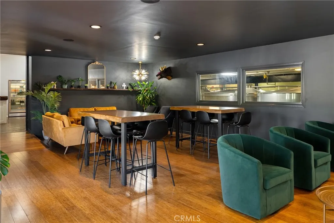
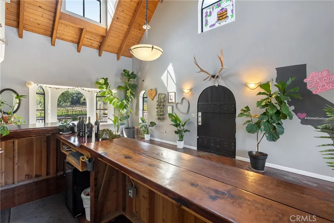
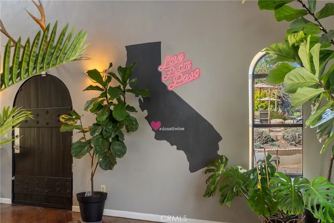
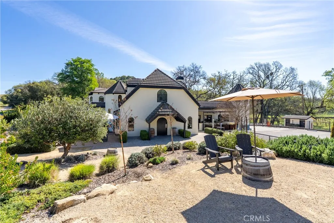
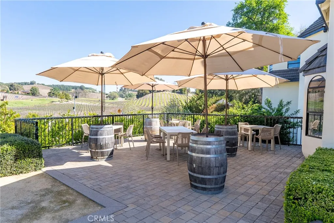
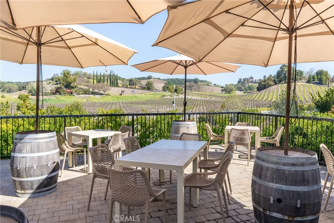
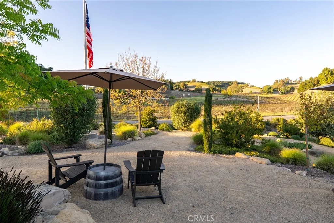
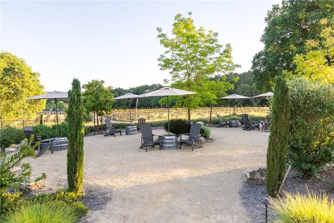
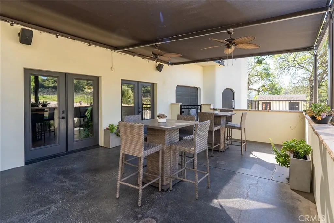
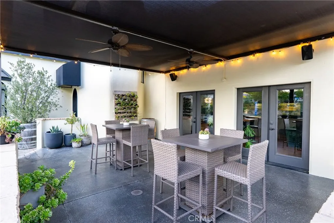
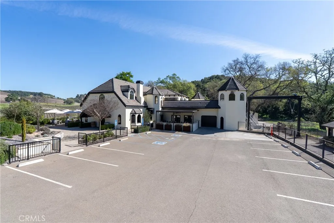
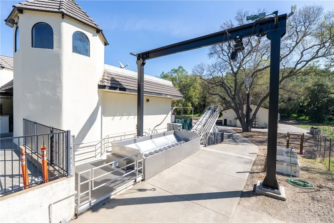
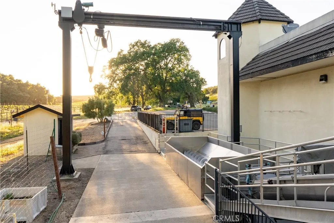
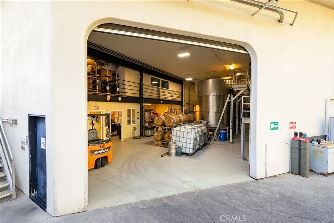
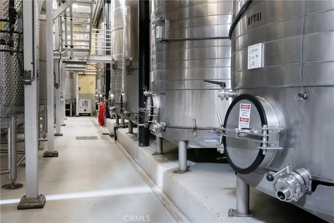
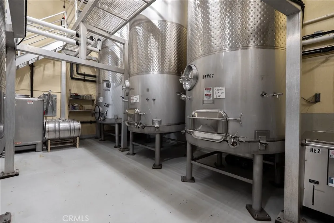
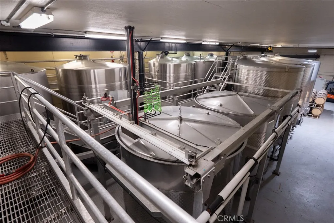
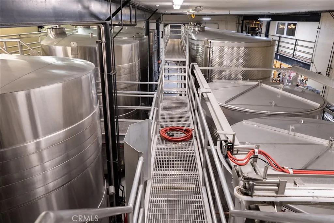
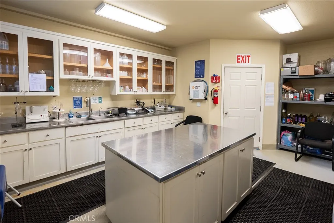
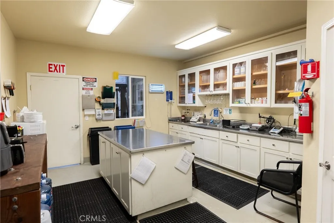
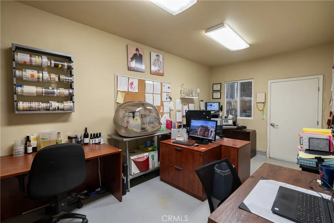
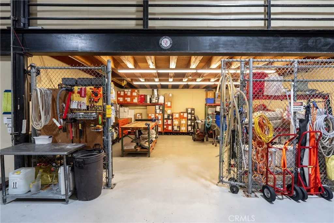
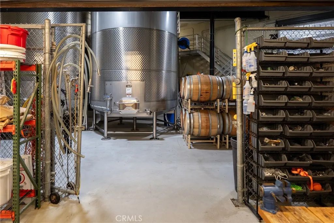
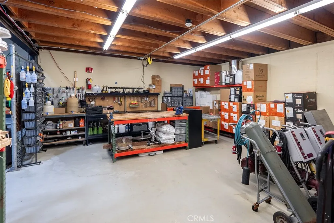
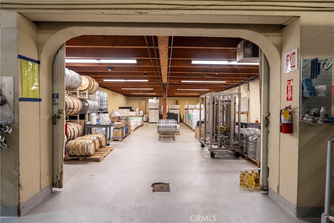
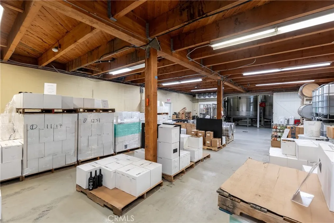
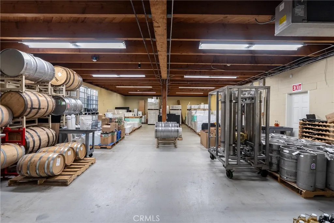
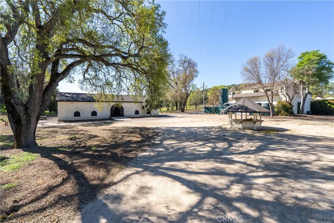
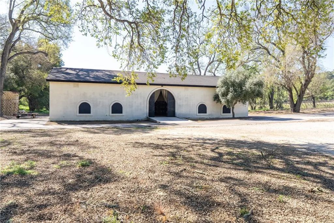
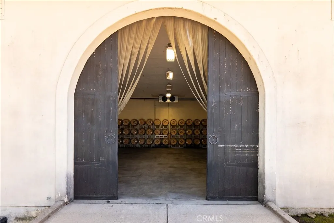
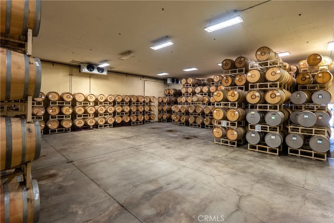
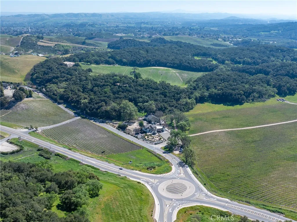
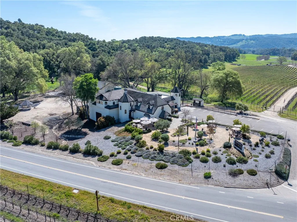
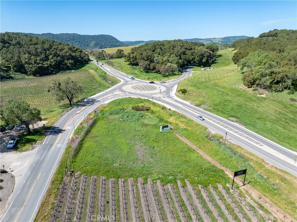
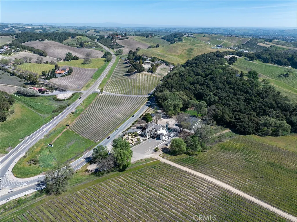
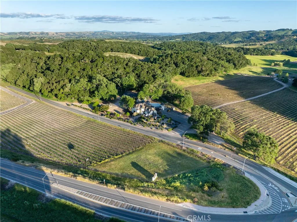
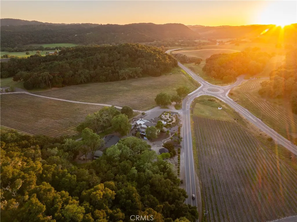
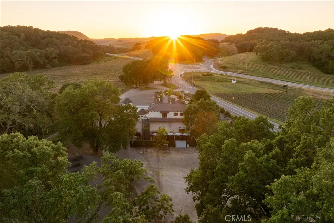
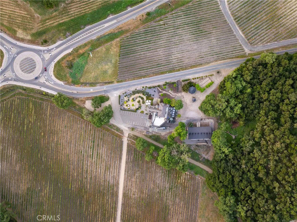
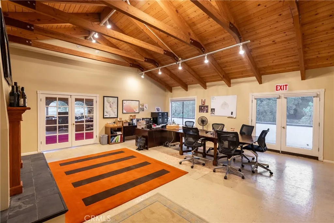
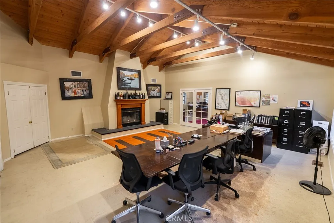
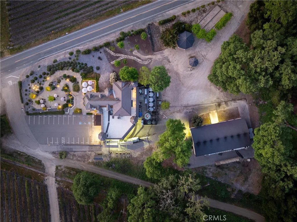
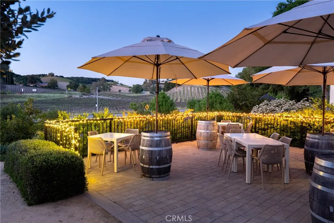
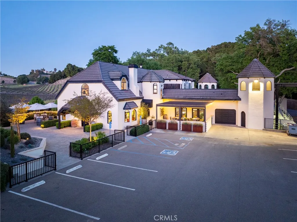
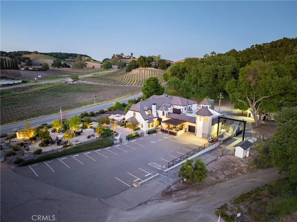
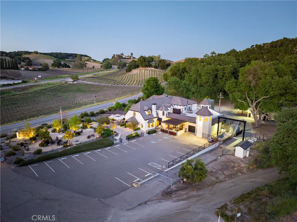
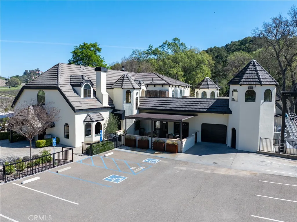
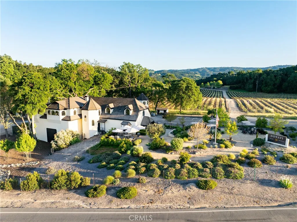
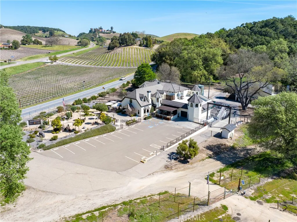
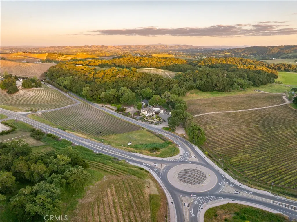
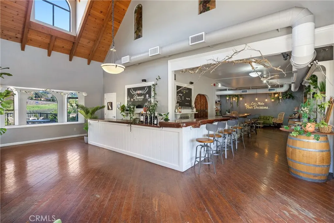
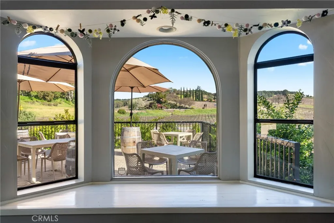
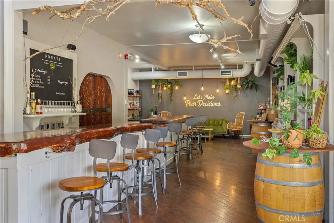
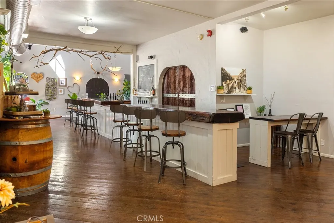
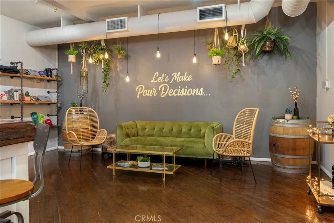
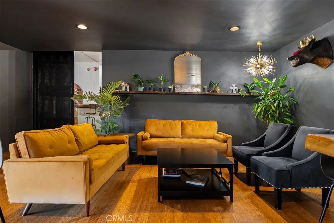
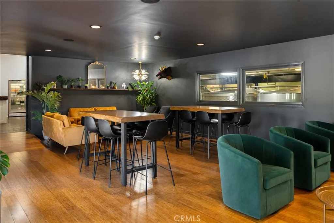
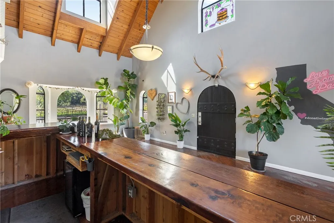
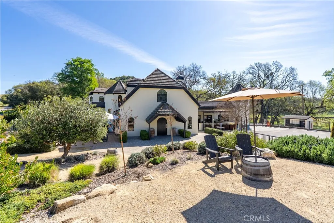
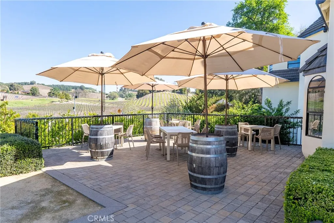
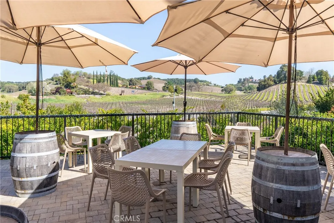
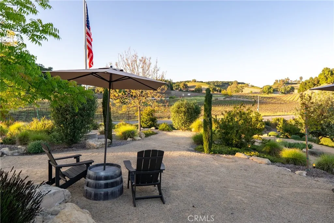
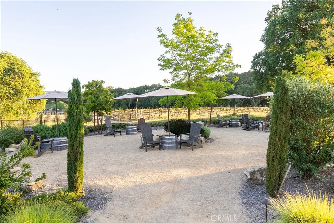
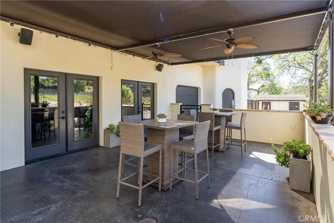
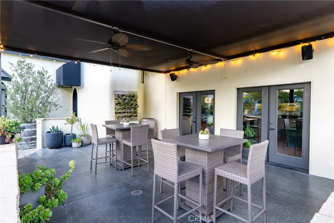
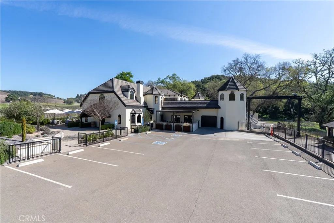
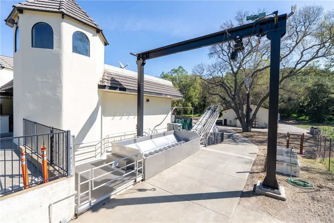
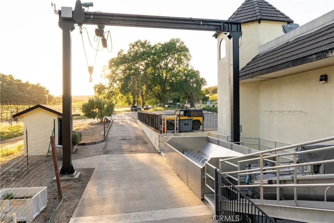
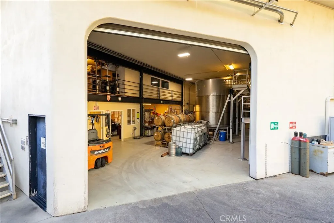
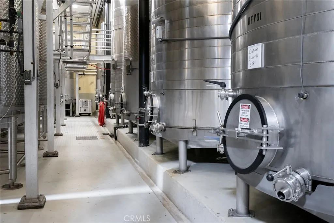
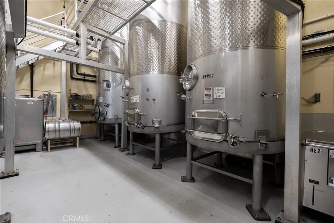
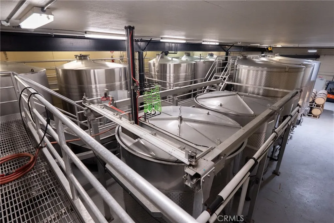
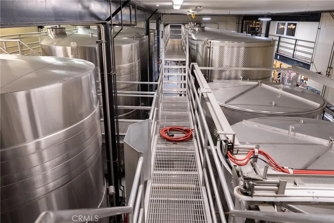
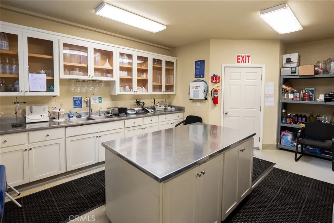
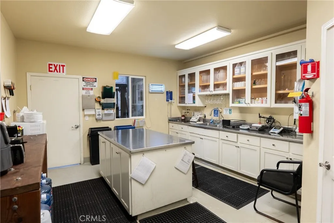
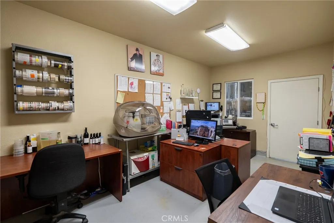
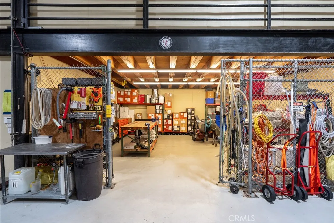
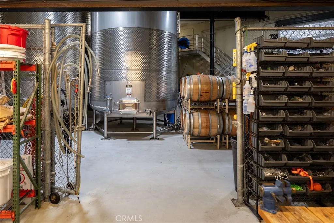
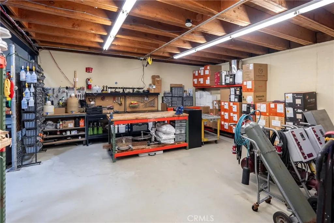
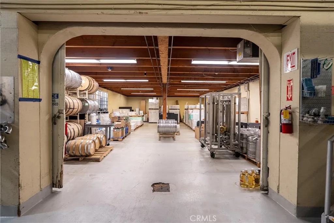
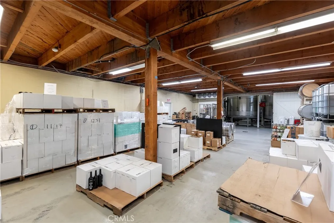
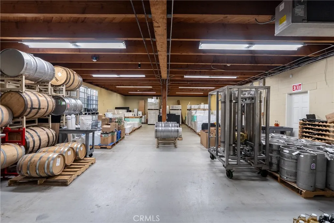
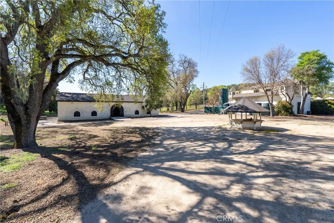
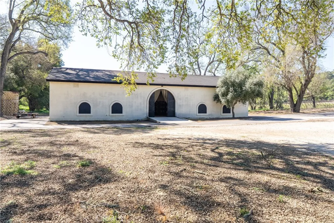
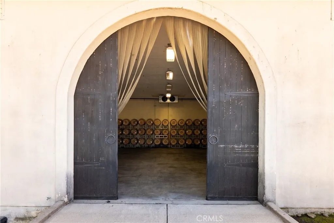
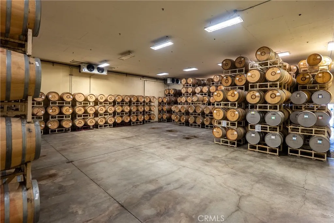
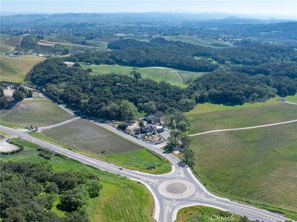
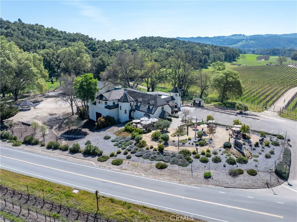
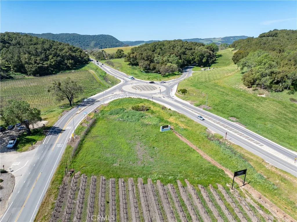
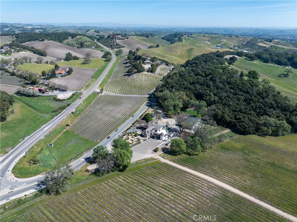
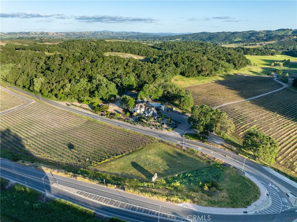
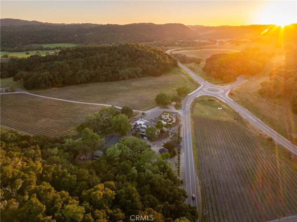
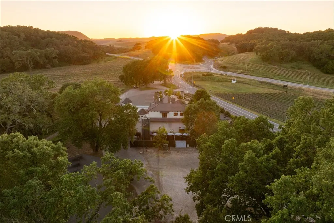
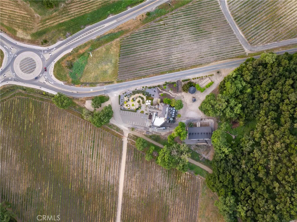
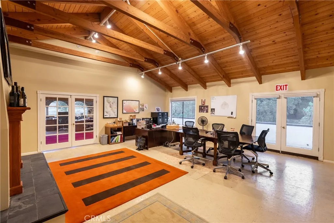
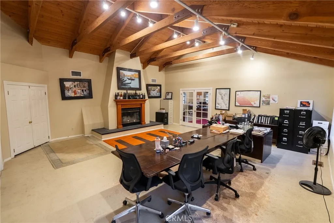
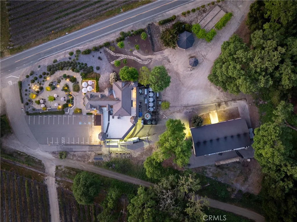
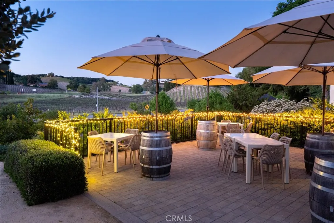
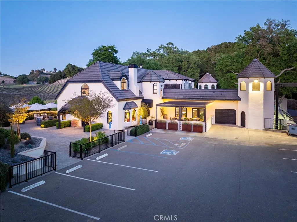
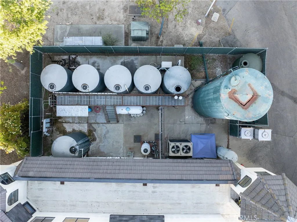
At the corner of Vineyard Drive and Highway 46 West, this highly visible winery offers a tasting room, onsite operations, and expansion potential in one of the region's most sought-after retail locations. Originally established in the 1980s, the site sees ~6,500 to 8,000 passing vehicles daily. The winery is equipped for wine fermentation, storage, and direct-to-consumer operations and includes a tank room, lab, office, cold storage, utility areas, crush pad, and separate barrel storage. Practical capacity is up to 10,000 cases annually (12 bottles per case), with potential to expand up to 30,000 cases annually. Winery permitting is in place, including Air Pollution Control District approvals. The tasting room sits at ground level above the production area, with a covered porch and outdoor patios. Approved for retail use, the inviting space is designed for tastings, with views into the tank room for a behind-the-scenes look. The third level offers office and support space, with opportunity for residential or short-term rental use. Rooftop and indoor-outdoor living areas are ideal for onsite stays and private events. Water and environmental systems include an onsite well and wastewater treatment system. For winery operators, boutique wine brands, and investors, this winery offers a prominent location, infrastructure, and flexibility for hospitality and events as part of a complete wine country experience.
PROPERTY DETAILS: Square Feet: 17701
INTERIOR FEATURES: • Additional Interior Features: In-Law Floorplan
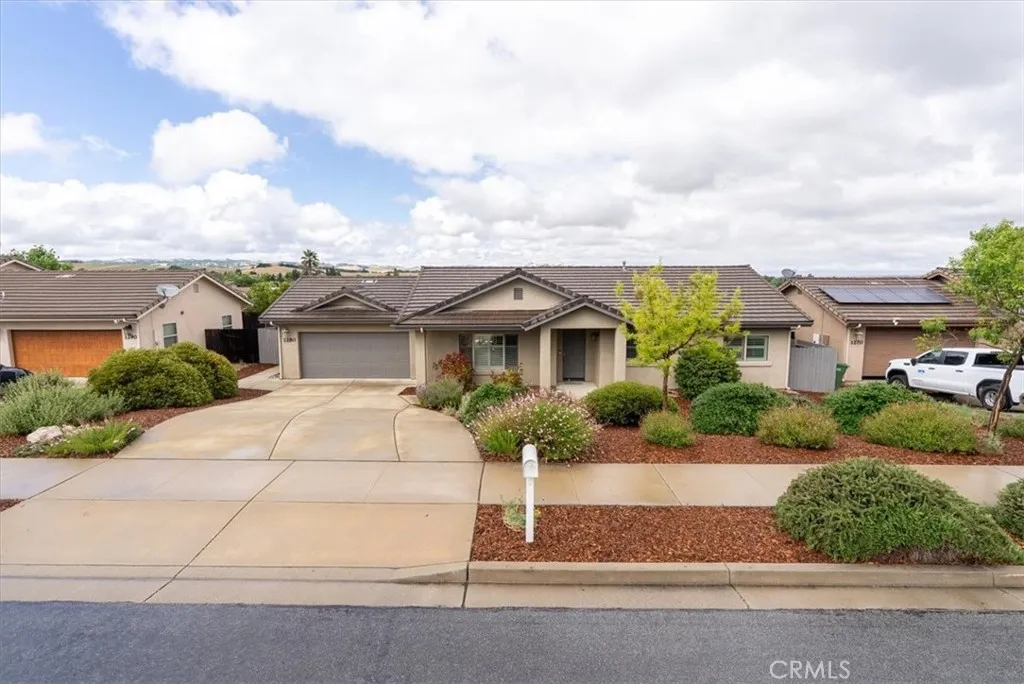
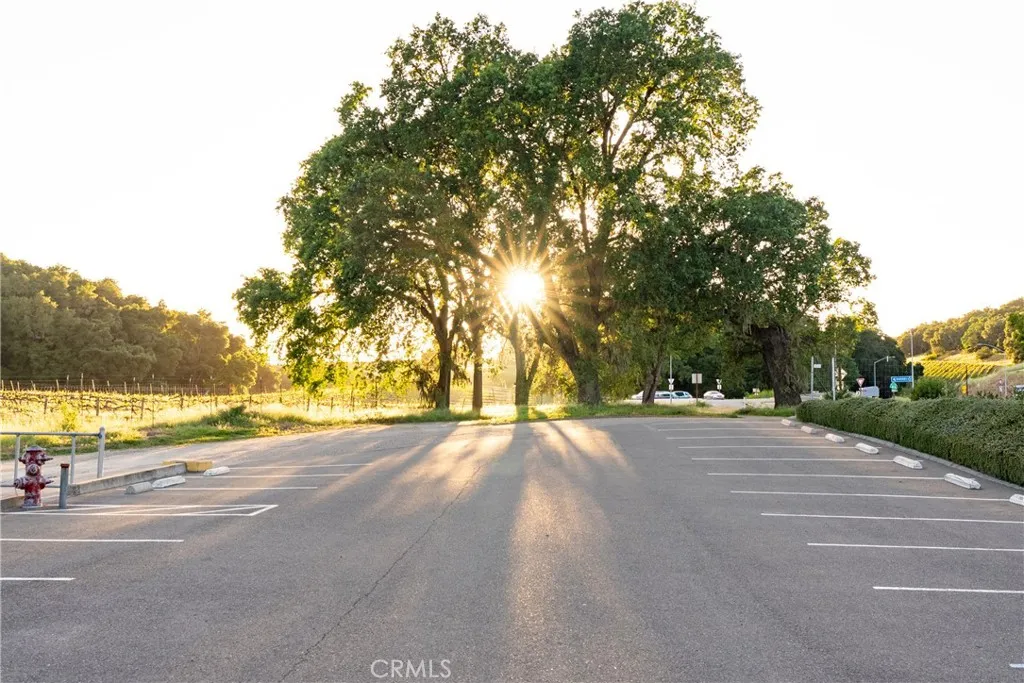
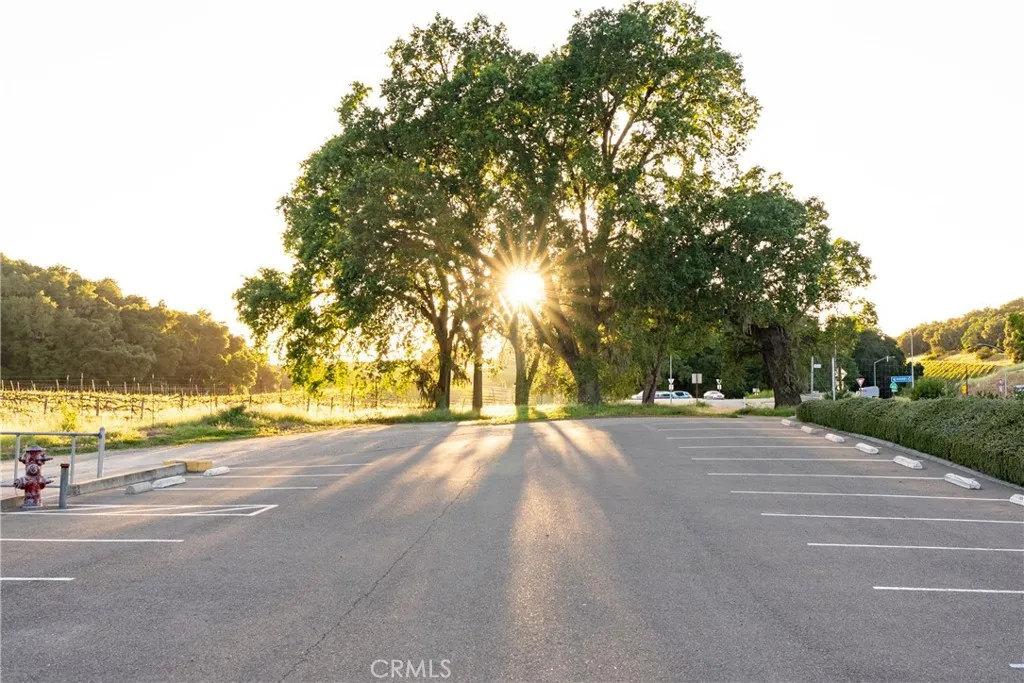
EXTERIOR FEATURES: • Parking: 22 Parking Spaces, • Exterior: Stucco • Roof: Concrete • Zoning: AG
LISTING AGENT: Agent: Jenny Heinzen | Office: Vineyard Professional Real Estate | Phone: 8056106741 | Email: [email protected]
LISTING INFORMATION: MLS#: NS26079180 | Status: FOR SALE
Location
Address
2720 Oak View
City
Templeton
Features and Finishes
Interior Features:
• Additional Interior Features: In-Law Floorplan
Exterior Features:
• Parking: 22 Parking Spaces,
• Exterior: Stucco
• Roof: Concrete
• Zoning: AG
Legal Notice
Our comprehensive database is populated by our meticulous research and analysis of public data. MirrorRealEstate strives for accuracy and we make every effort to verify the information. However, MirrorRealEstate is not liable for the use or misuse of the site's information. The information displayed on MirrorRealEstate.com is for reference only.