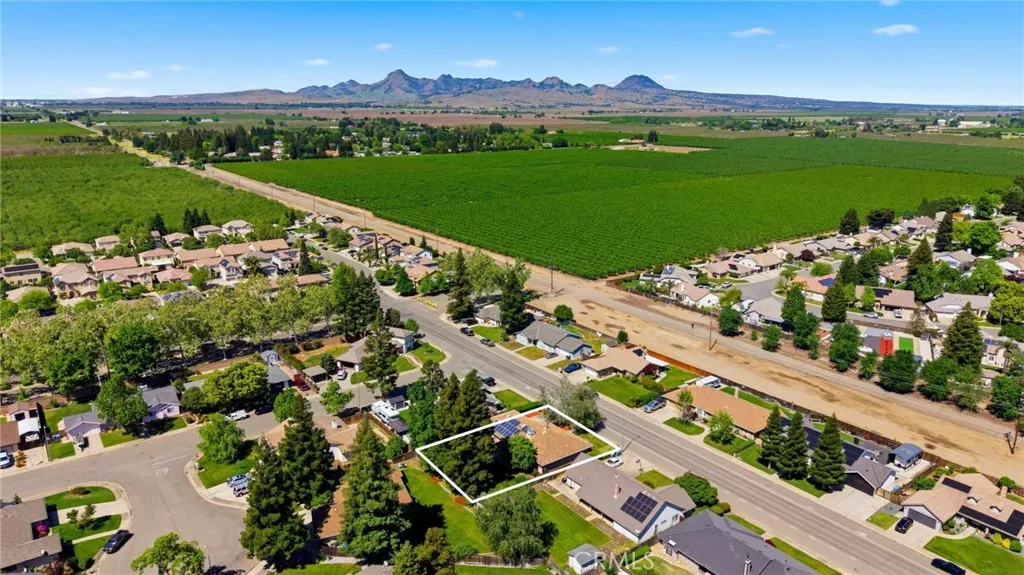
1074 McCollum Ave, Yuba City, CA, 95991




Property Details
3
1.5
single family
Description
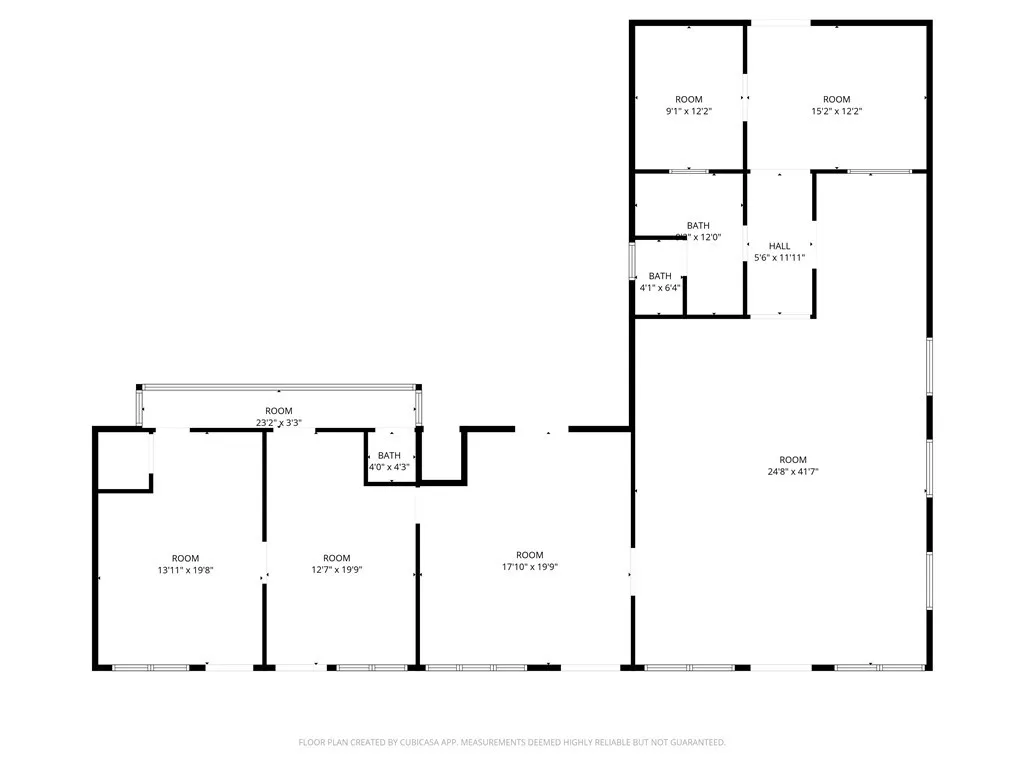
Single Family in Yuba City, CA - Bedrooms: 3 - Bathrooms: 1.5 - Area: 1236 sqft - Year Built: 1951 - Lot: 6534 sqft
Listing Agent: Michelle Carnahan Brokerage: Realty One Group Fox
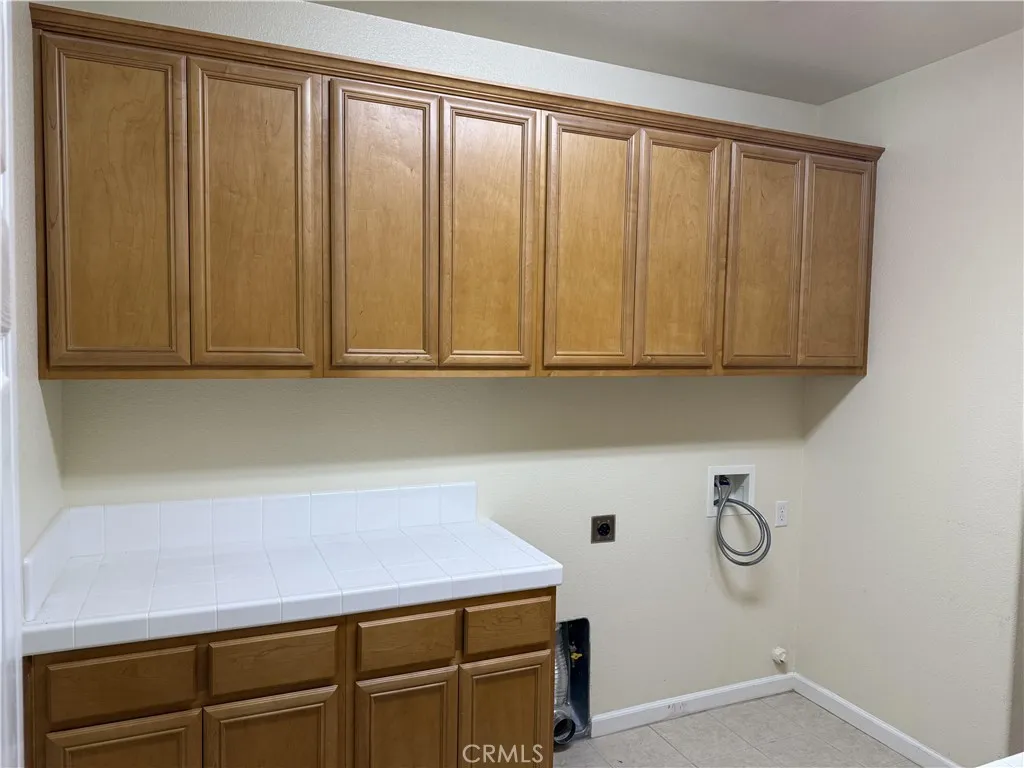
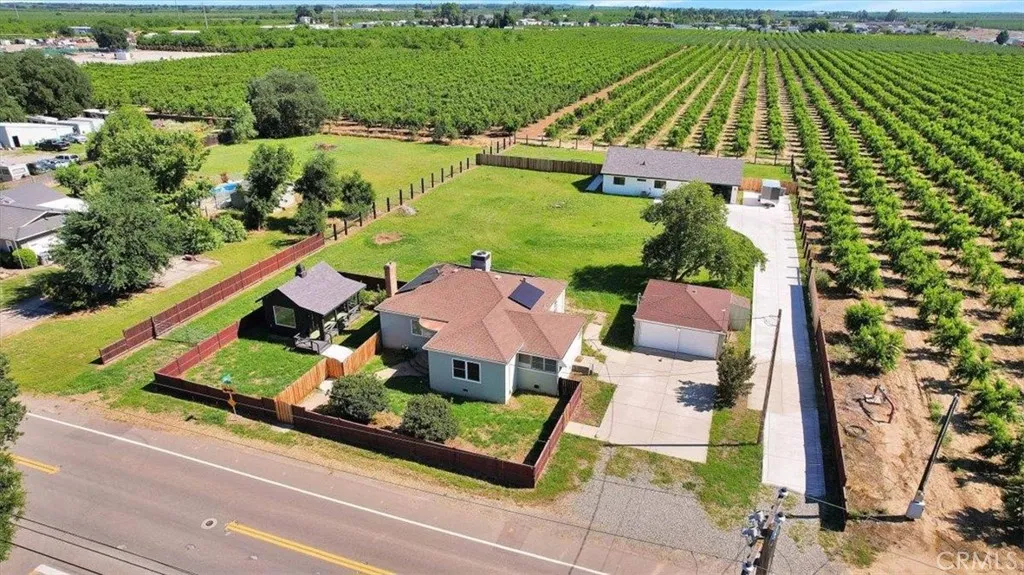
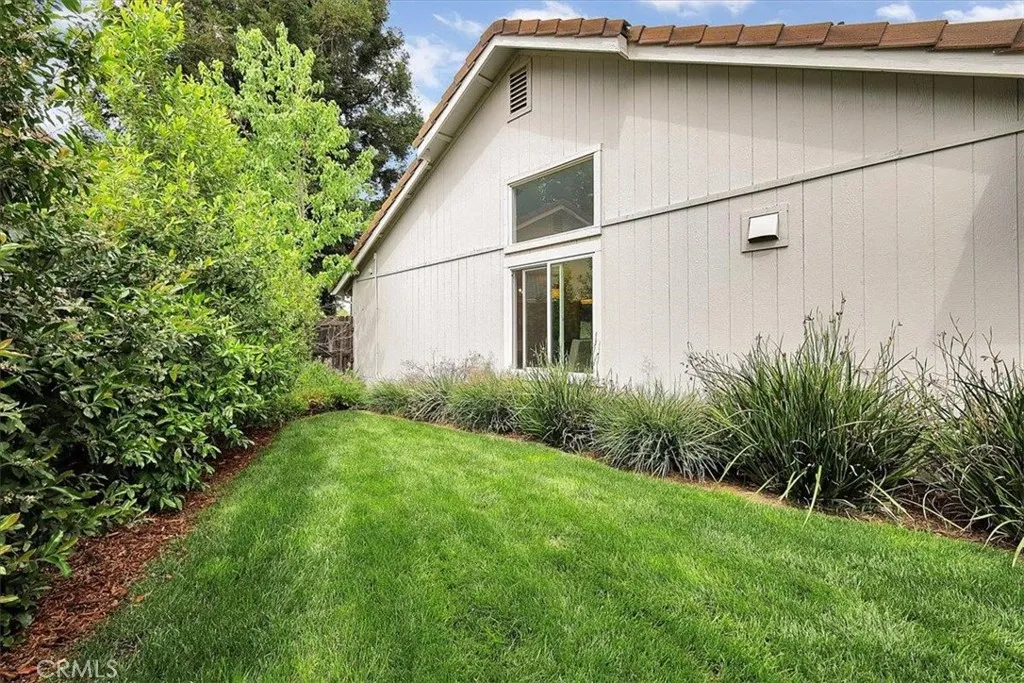
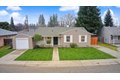
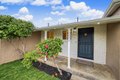
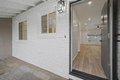
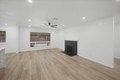
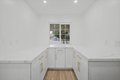
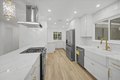
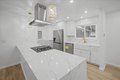
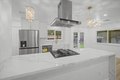
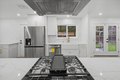
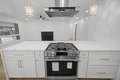
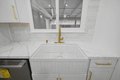
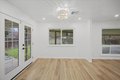
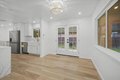
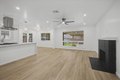
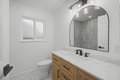
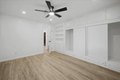
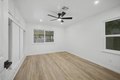
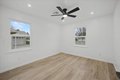
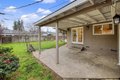
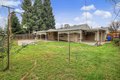
Beautifully remodeled sleek and stylish home that's designed for comfortable living on a spacious lot. Freshly painted inside and out, this move-in-ready home features a brand new roof, LVP flooring throughout, fully remodeled bathrooms with stylish hardware and luxurious flooring, plus a restored original hardwood floor in one bedroom to capture the vintage charm. The kitchen is equipped with brand-new stainless appliances, quartz waterfall counters, sleek new cabinets, and generous storage, making everyday meals and gatherings easy and enjoyable. Dual-pane windows provide energy efficiency and year-round comfort, while the fireplace creates a cozy space for cool evenings. Step outside to a large covered patio-perfect for weekend barbecues and outdoor play with fresh new grass in the front. May also have space in the backyard for an ADU. (Buyer to confirm). Includes a garage plus 2 separate driveways, including RV parking. This home offers the ideal setting for creating lasting memories. Conveniently located near schools, shopping and public transportation.
Location
Address
1074 McCollum Ave, Yuba City, CA, 95991
City
Yuba City
Features and Finishes
Bedrooms: 3, Primary Bedroom Features: Closet, Total Bathrooms: 2, Full Bathrooms: 1, 1/2 Bathrooms: 1, Primary Bathroom Features: Quartz,Tub,Tile, Bathroom 1 Features: Quartz,Window,Tub w/Shower Over, Island, Quartz Counter, Breakfast Area, Dining Room Features: Space in Kitchen,Dining Bar,Breakfast Nook, Heating Fuel: Fireplace(s),Central, Water Heaters: Public, Living Room Description: Great Room, Lot Dimensions Source: Acres, Lot Size Acres: 0.15, Lot Size Source: Assessor Auto-Fill, Lot Size Square Feet: 6534, Driveway: Paved Driveway, Garage Features: Garage Facing Front,RV Possible,Attached, Elementary School District: Yuba City Unified, High School District: Yuba City Unified, School District: Sutter, Middle or Junior School District: Yuba City Unified, Calculated Total Monthly Association Fees: 0, Source Listing Status: Active, County: Sutter, Cross Street: Gray, Directions: Use online map resources, Disclaimer: All data, photos, visualizations, and information regarding a pro
Legal Notice
Our comprehensive database is populated by our meticulous research and analysis of public data. MirrorRealEstate strives for accuracy and we make every effort to verify the information. However, MirrorRealEstate is not liable for the use or misuse of the site's information. The information displayed on MirrorRealEstate.com is for reference only.