Log in Sign up
Back to search Home Countries Canada 10761 Guelph Line
$1,399,900

10761 Guelph Line

10761 Guelph Line
4 beds 4 baths Owner

About this home

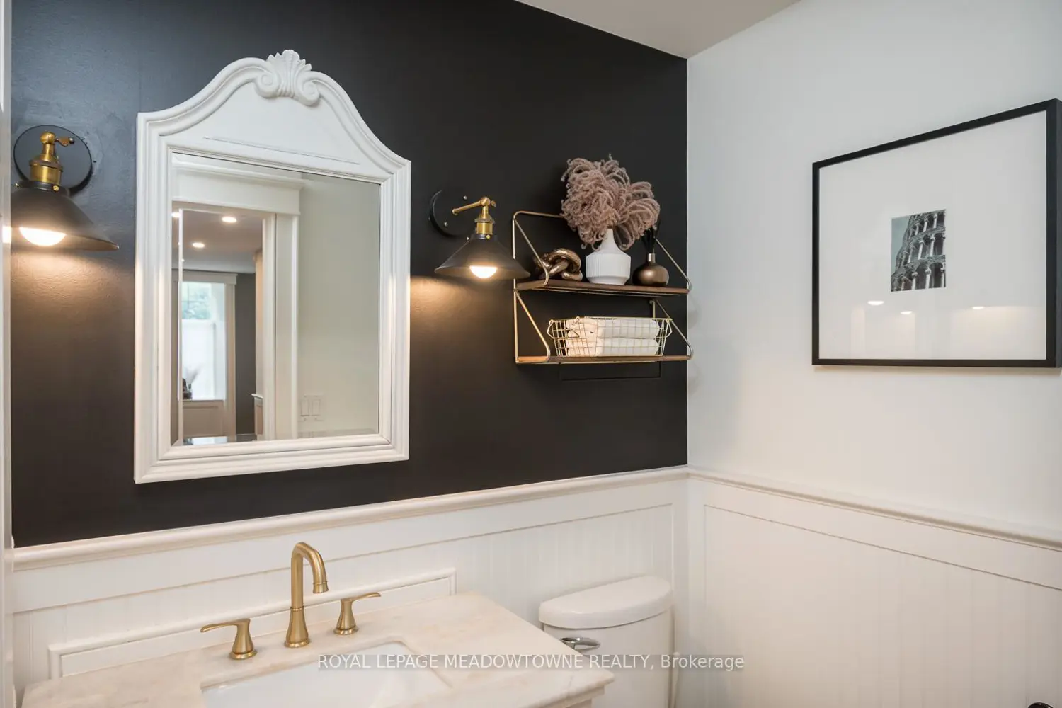
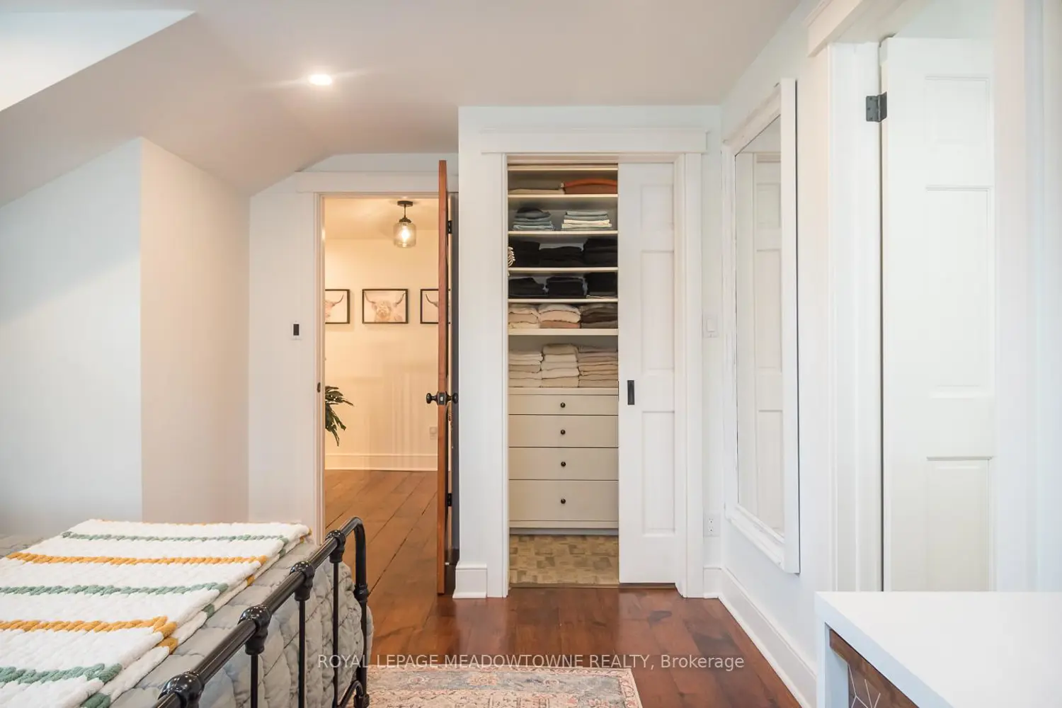
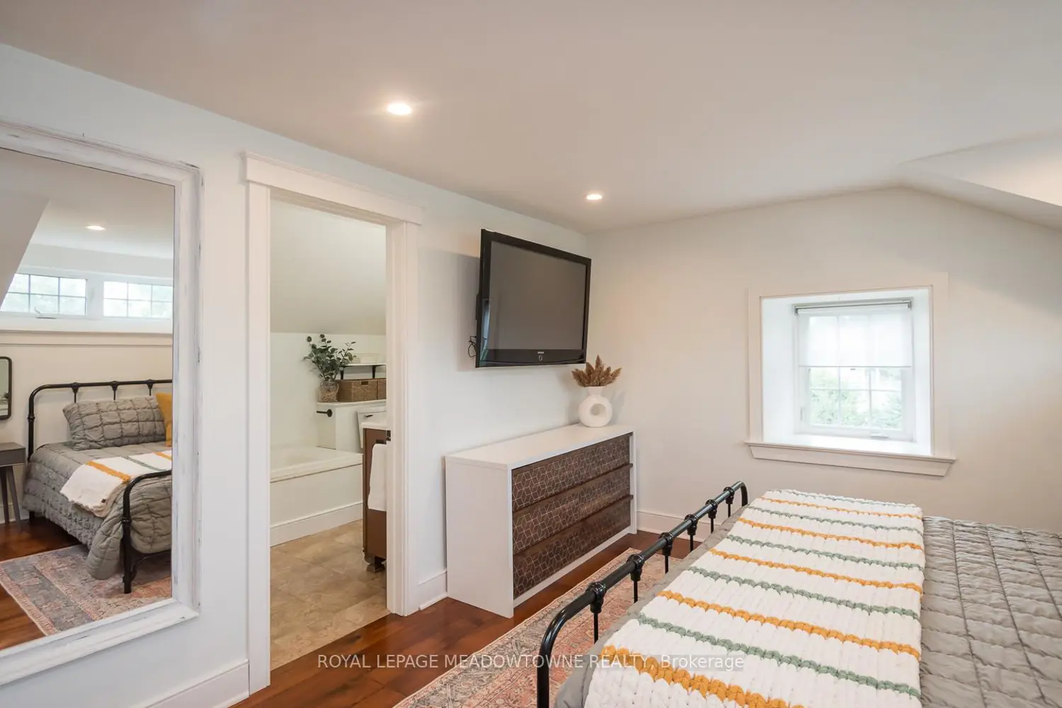
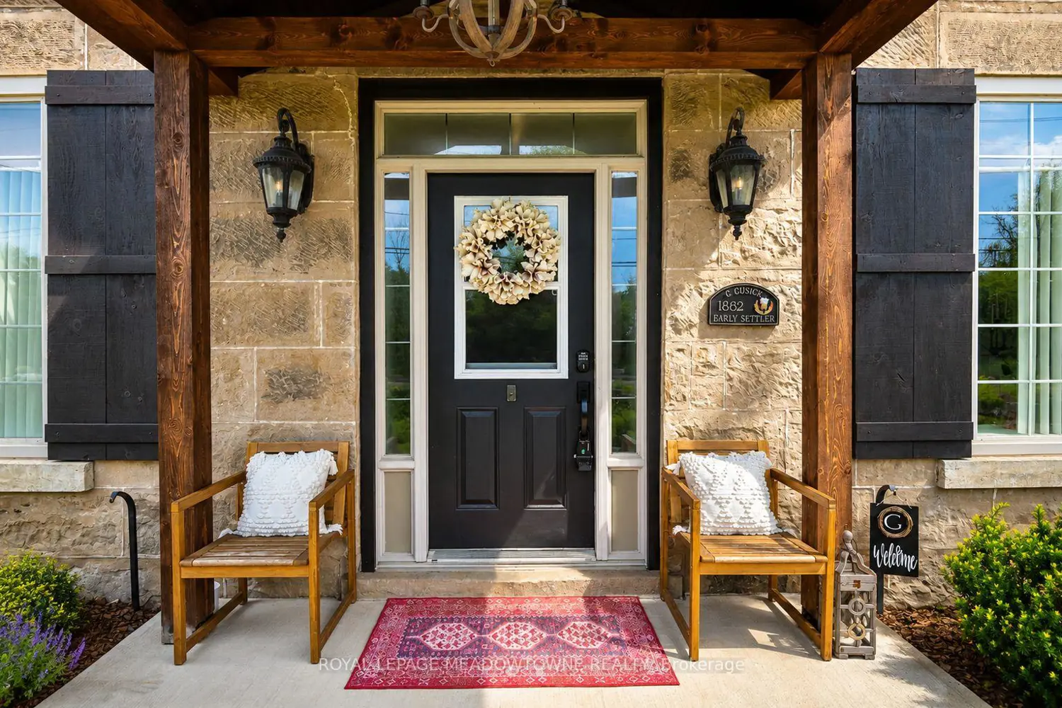
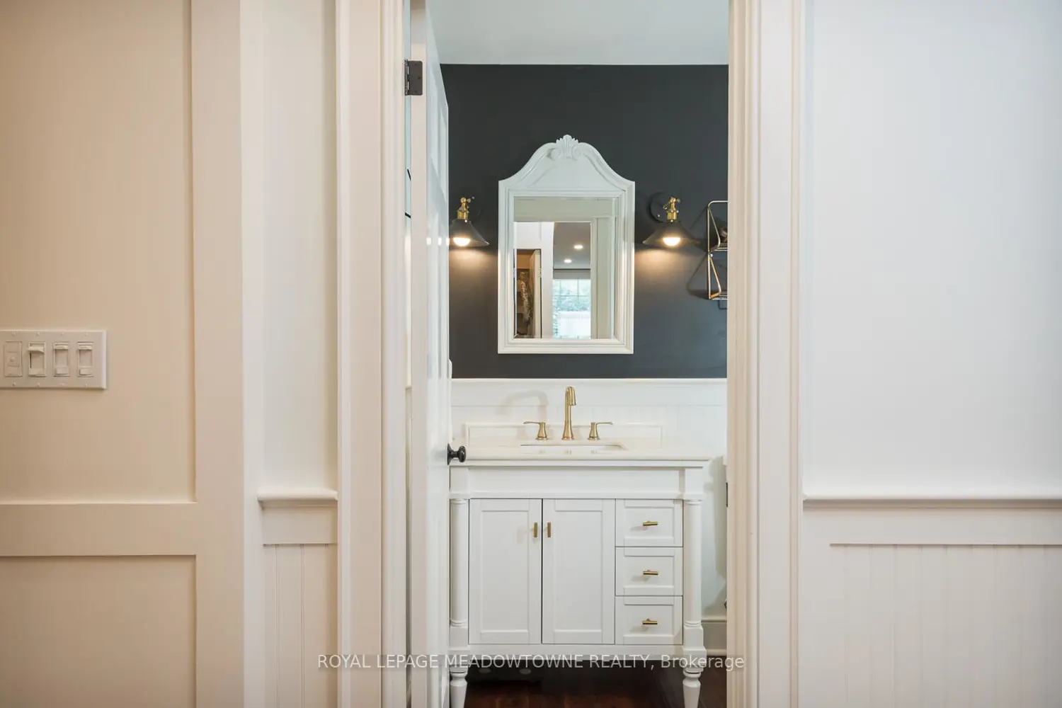
Set in Brookville, this exceptional century home, originally built in 1862, offers a rare blend of heritage charm and refined modern living. Completely restructured and restored in 2012, with a kitchen renovation completed in 2019, it preserves the warmth and character of the original home while embracing the comfort and function expected today. Exposed stone walls, wood beams, 9-ft ceilings, and intricate millwork give the home a richness that feels both timeless and inviting. At its heart, the gourmet kitchen was designed for daily living and easy gathering, featuring quartz counters, white cabinetry, cork flooring, stainless steel appliances, a gas range, and a generous island where mornings begin, dinners unfold, and conversations linger. Rare for a home of this era, each upstairs bedroom enjoys its own private ensuite, offering comfort and privacy for family and guests alike. The primary suite is a peaceful retreat, complete with a custom walk-in closet and a beautifully appointed 5-piece ensuite. The main floor offers flexibility with a dedicated home office that also serves beautifully as a guest room, main-floor laundry with side entrance, and a separate family room for quiet evenings or relaxed time together. Set on over half an acre, the professionally landscaped grounds create a private setting for outdoor dining, garden views, and evenings around the fire pit. Two long driveways provide parking for 8+ vehicles with ease. Just 5 minutes north of Highway 401, Brookville offers a sought-after rural setting with convenient access to schools, amenities, and commuter routes. For those drawn to homes with history, warmth, and a strong sense of place, this is one to experience in person.
Property facts

Property type
Owner
Bedrooms
4
Bathrooms
4
Year built
1862
Days on market
71 days

Features & amenities

Features & finishes
exposed stone walls
wood beams
9-ft ceilings
intricate millwork
quartz counters
white cabinetry
cork flooring
stainless steel appliances
gas range
generous island
private ensuite in each upstairs bedroom
custom walk-in closet
5-piece ensuite
main floor home office
main-floor laundry
separate family room
professionally landscaped grounds
fire pit
two long driveways

Location

Map unavailable
Approximate location · exact address shared on inquiry

Similar homes nearby

688 Hepburn Road, Milton, ON, L9T 0M5
For Rent
$3,300/mo
688 Hepburn Road, Milton, ON, L9T 0M5
4 bd 2 ba SEMI-DETACHED
Milton
Listed by RE/MAX GOLD REALTY INC
569 Miller Way, Milton, ON, L9T 8L8
For Sale
$1,189,000
569 Miller Way, Milton, ON, L9T 8L8
4 bd 4 ba Detached
Milton
Listed by CITYVIEW REALTY INC
1429 Leger Way N, Milton, ON, L9E 1E3
For Rent
$2,000/mo
1429 Leger Way N, Milton, ON, L9E 1E3
2 bd 1 ba Detached
Milton
Listed by RE/MAX SUCCESS REALTY
130-1105 Leger Way, Milton, ON, L9E 1K7
For Rent
$2,700/mo
130-1105 Leger Way, Milton, ON, L9E 1K7
2 bd 2 ba Condo Apartment
Milton
Listed by CENTURY 21 GREEN REALTY INC
1-1025 Nadalin Heights, Milton, ON, L9T 8R3
For Rent
$3,200/mo
1-1025 Nadalin Heights, Milton, ON, L9T 8R3
3 bd 3 ba Condo Townhouse
Milton
Listed by KELLER WILLIAMS PORTFOLIO REALTY
1239 Fox Crescent, Milton, ON, L9T 0S7
For Sale
$1,399,000
1239 Fox Crescent, Milton, ON, L9T 0S7
4 bd 4 ba Detached
Milton
Listed by RE/MAX REALTY SPECIALISTS INC
Bsmt-346 English Mill Court, Milton, ON, L9E 0A7
For Rent
$1,590/mo
Bsmt-346 English Mill Court, Milton, ON, L9E 0A7
1 bd 1 ba Detached
Milton
Listed by CENTURY 21 GREEN REALTY INC
1481 Buttercup Court, Milton, ON, L9E 1G5
For Rent
$4,200/mo
1481 Buttercup Court, Milton, ON, L9E 1G5
4 bd 4 ba Detached
Milton
Listed by RE/MAX METROPOLIS REALTY
$1,399,900
4 bd · 4 ba
Contact agent
Listed by agent
Contact this agent
Log in Sign up