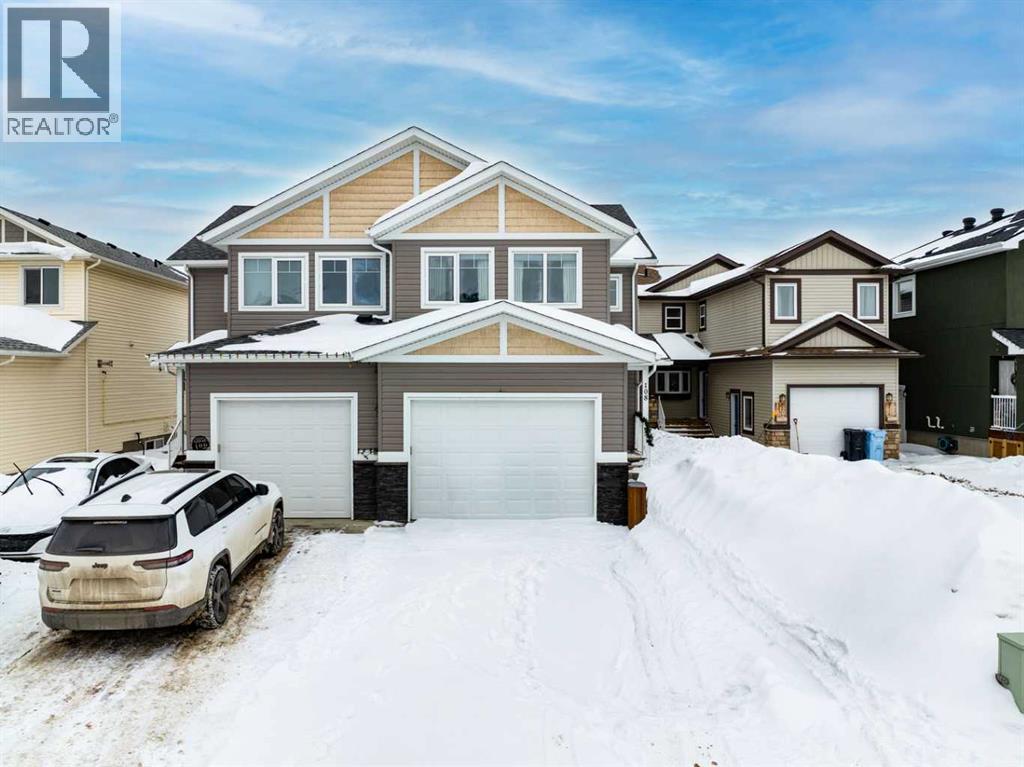
108 Aspenhill Drive
Property facts
- Property type
- Duplex
- Bedrooms
- 3
- Bathrooms
- 4
Only details supplied with this listing are shown. Ask the listing contact to confirm measurements, taxes and costs.
About this home
Property Details (CAD): - Type: Duplex - Bedrooms: 3 - Bathrooms: 4 - Lot Size: N/A - Taxes: N/A
Brokerage: ROYAL LEPAGE BENCHMARK Agent: TJ CAMPBELL
ATTACHED HEATED GARAGE • ACROSS FROM GREENBELT Welcome to 108 Aspenhill Drive, a beautifully maintained home built in 2017 that blends comfort, style, and convenience. The main floor features an open-concept layout beginning with a modern kitchen offering ample cabinet and counter space, stainless steel appliances, and a pantry, flowing seamlessly into the spacious living and dining areas with access to the fully fenced and landscaped backyard. Upstairs offers three bedrooms, including a generous primary suite with a walk-in closet and 3-piece ensuite, along with a 4-piece main bathroom, second-floor laundry, and a large bonus room above the garage. The fully developed basement adds even more space with a large rec room, one bedroom with sound-proof insulation, and another 4-piece bathroom. A standout feature is the 15' x 22' attached heated garage with epoxy flooring that has never been parked in. Additional highlights include driveway parking, central air conditioning, and a premium location directly across from a tree-line. Book your personal showing today!
Location
If the interactive map is unavailable, open the supplied location in maps.
Open location in mapsThe pin uses coordinates supplied with this listing. Confirm the exact location with the listing contact.
Listing information
- Original source
- www.realtor.ca
- Added to Mirror
- Record updated
Added and updated dates describe the Mirror record. Source publication and verification dates are shown separately when known; none establishes time on market. Confirm current price and availability with the listing contact.
View original listingSimilar homes nearby