Log in Sign up
Back to search Home Countries Unknown Toronto 108 Cheltenham Avenue
CAD5,895,000
108 Cheltenham Avenue
Toronto
5 beds 7 baths Owner

About this home

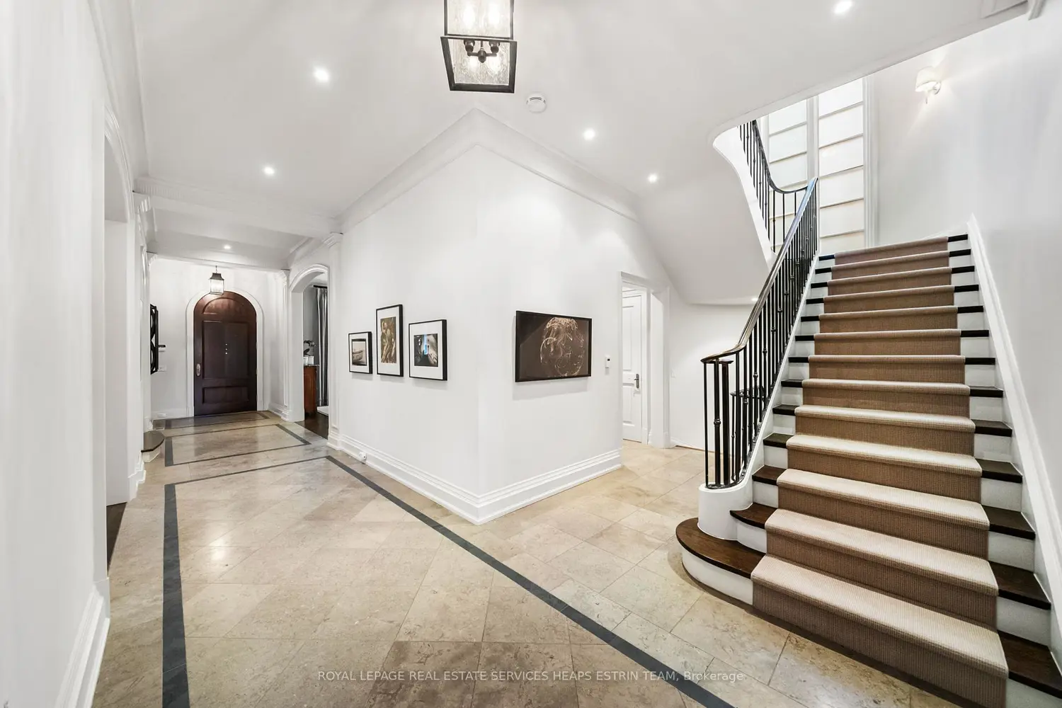
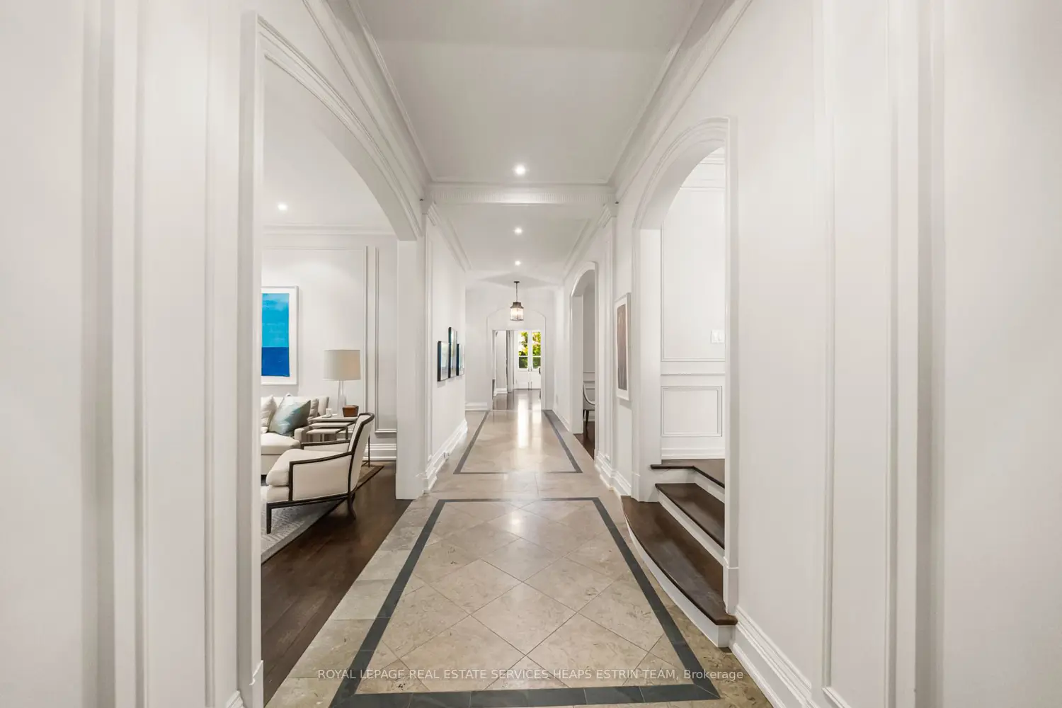
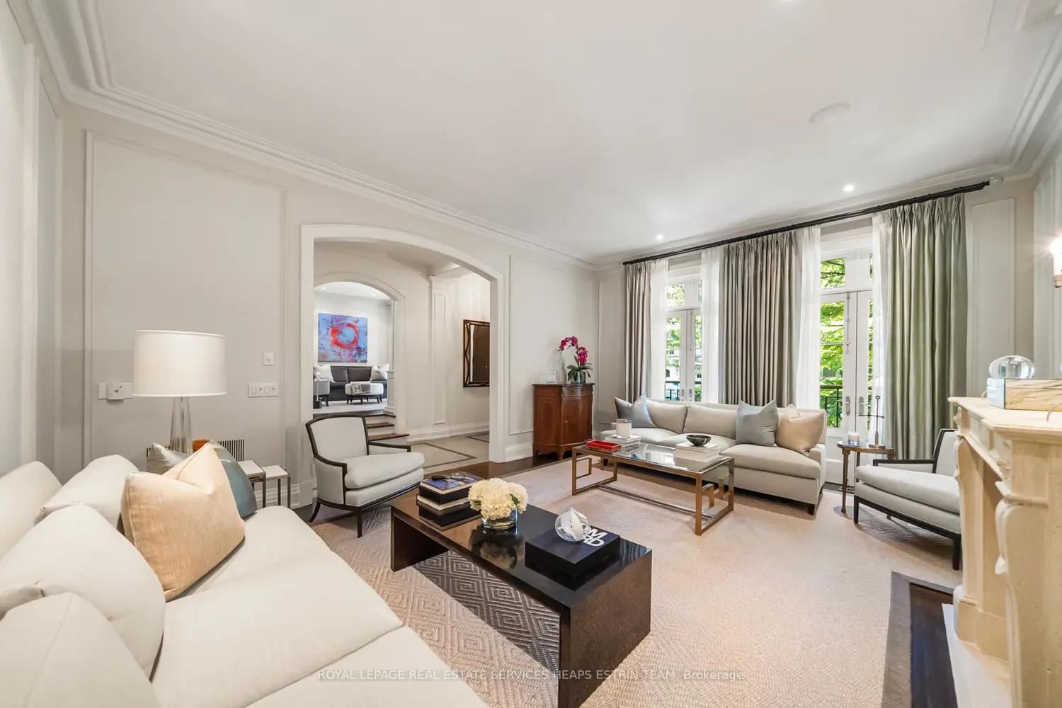
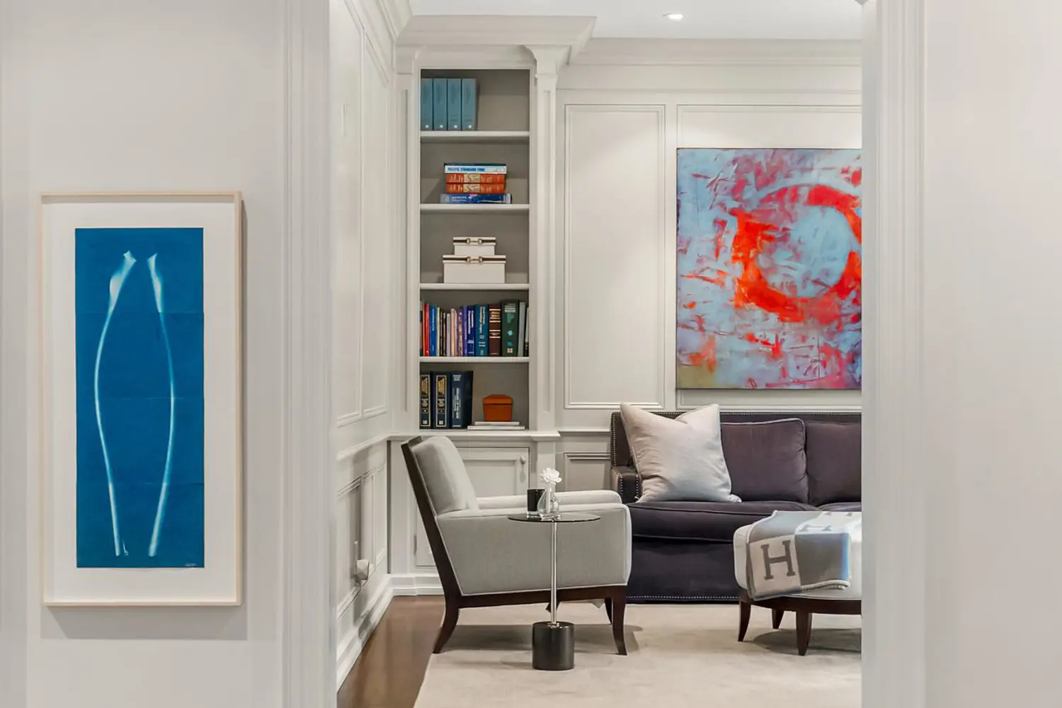
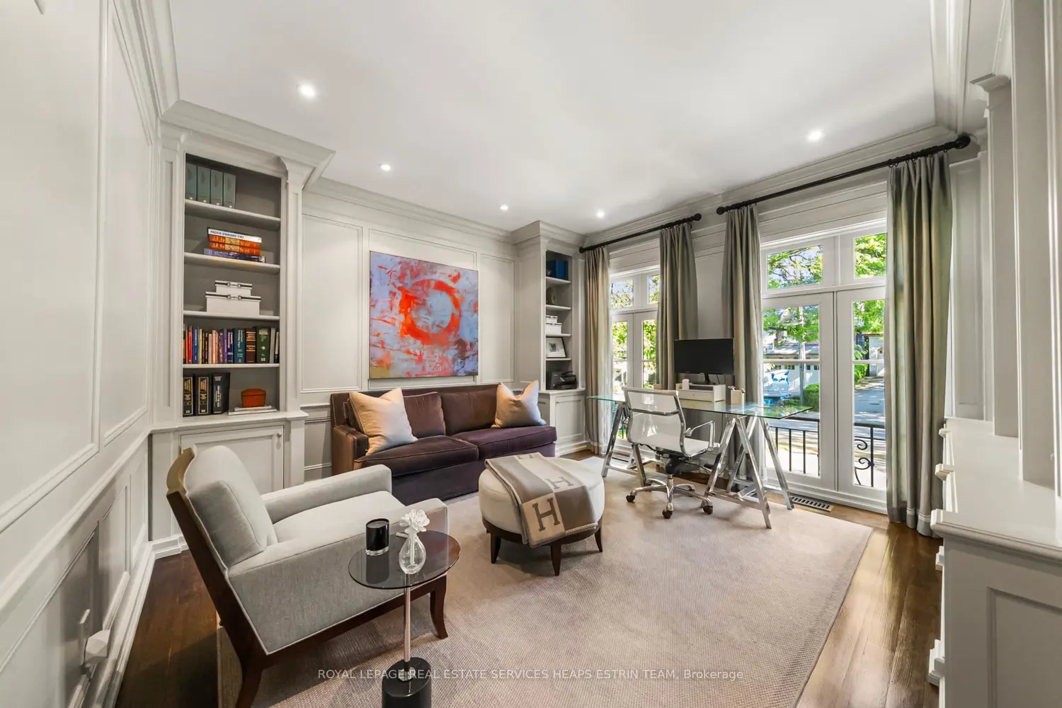
108 Cheltenham Ave brings together the best of classic design and modern family living in the heart of Lawrence Park. Custom built by Den Bosch & Finchley, this is a home that feels considered in every sense, where generous spaces invite connection and everyday routines unfold with ease. Whether you're hosting a celebration or enjoying a quiet family evening, the flow, light, and craftsmanship of this home elevate each moment without effort. From its stately exterior to the grand welcoming foyer, this home unfolds beautifully from one room to the next. The formal living room with a Juliette balcony and stunning office overlook the mature streetscape, while the dining room is perfectly proportioned for everything from family holidays to midweek dinners. A custom Bellini kitchen anchors the main floor with a generous island, butler's pantry, and walkout to the upper flagstone terrace and garden. There is a guest and family powder room on this floor. Upstairs, the primary suite offers a quiet retreat with his-and-hers walk-in closets and a spa-like ensuite, while three additional bedrooms feature ensuite baths, custom walk-in closets, built-ins and desks. Storage is abundant throughout. The lower level -- above grade and filled with natural light -- adds a media room with a fireplace, a games room with a walkout to the stunning private yard, and a fifth bedroom or gym, alongside a fully outfitted mudroom and direct 3-car garage access. Beyond the property lines lies one of Toronto's most prestigious neighbourhoods. Steps to top-tier public and private schools such as Toronto French School, Crescent, and Havergal, and minutes from Sunnybrook Hospital, the Granite Club, scenic ravines, and public transit, this is a home that balances luxury and lifestyle in equal measure.

Property facts

Property type
Owner
Bedrooms
5
Bathrooms
7
Days on market
118 days

Features & amenities

Features & finishes
custom built
butler's pantry
walkout to terrace and garden
guest and family powder rooms
primary suite with his-and-hers closets and spa-like ensuite
five bedrooms
en-suite baths
built-ins and desks
storage abundant
lower level with media room
games room
fifth bedroom or gym
mudroom
3-car garage access
walkout to private yard
fireplace
Juliet balcony
grand foyer

Location

Approximate location · exact address shared on inquiry

Similar homes nearby

336 Betty Ann Drive, Toronto, ON, M2R 1B3
For Sale
CAD1,679,500
336 Betty Ann Drive, Toronto, ON, M2R 1B3
4 bd 3 ba Detached
Toronto
Listed by BAY STREET GROUP INC
2316-4955 Yonge Street, Toronto, ON, M2N 0L8
For Rent
CAD2,450/mo
2316-4955 Yonge Street, Toronto, ON, M2N 0L8
1 bd 1 ba Condo Apartment
Toronto
Listed by REAL ONE REALTY INC
B125-3272 Midland Avenue, Toronto, ON, M1V 0C7
For Rent
CAD2,600/mo
B125-3272 Midland Avenue, Toronto, ON, M1V 0C7
Studio Commercial Retail
Toronto
Listed by HOMELIFE LANDMARK REALTY INC
Upper-151 Dynevor Road, Toronto, ON, M6E 3X5
For Rent
CAD2,540/mo
Upper-151 Dynevor Road, Toronto, ON, M6E 3X5
3 bd 1 ba SEMI-DETACHED
Toronto
Listed by MASTER`S TRUST REALTY INC
209-6 Greenbriar Road, Toronto, ON, M2K 0H6
For Rent
CAD2,000/mo
209-6 Greenbriar Road, Toronto, ON, M2K 0H6
1 bd 1 ba Condo Apartment
Toronto
Listed by HOMELIFE NEW WORLD REALTY INC
Unit 1-149 Gerrard Street E, Toronto, ON, M5A 2E4
For Rent
CAD2,400/mo
Unit 1-149 Gerrard Street E, Toronto, ON, M5A 2E4
2 bd 1 ba Att/Row/Townhouse
Toronto
Listed by CHESTNUT PARK REAL ESTATE LIMITED
M22-350 Wellington Street W, Toronto, ON, M5V 3W9
For Sale
CAD399,000
M22-350 Wellington Street W, Toronto, ON, M5V 3W9
1 bd 1 ba Condo Apartment
Toronto
Listed by TFN REALTY INC
912-1 Concord Cityplace Way, Toronto, ON, M5V 0X3
For Sale
CAD699,900
912-1 Concord Cityplace Way, Toronto, ON, M5V 0X3
2 bd 2 ba Condo Apartment
Toronto
Listed by BAY STREET GROUP INC
CAD5,895,000
5 bd · 7 ba
Contact agent
Listed by agent
Contact this agent
Log in Sign up