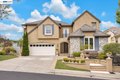
Single Family in Dublin, CA
- Bedrooms: 4
- Bathrooms: 4.5
- Area: 4082 sqft
- Year Built: 2000
- Lot: 9879 sqft
Listing Agent: Uwe Maercz
Brokerage: COMPASS
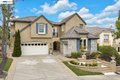
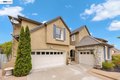
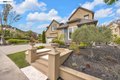
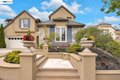
Stunning Executive Home in fabulous location with unobstructed VIEWS, VIEWS, VIEWS!!! Welcome to this highly upgraded showcase home in the prestigious Hansen Ranch neighborhood of Westside Dublin. This highly upgraded model-like home sits in a picturesque setting overlooking serene pastures, open land and offering amazing panoramic views. The entry foyer offers towering ceiling heights, a custom chandelier and tasteful, bespoke stairs leading up to the second floor. The impressive owner's suite offers elegant living and the expansive terrace allows you to enjoy breathtaking views of the stunning surroundings... Loaded with elegance and upgrades, this home includes new paint and new carpet throughout and an owned solar system that has been paid off. Another amazing feature are the epoxy floors in the garages that feel like an extension of the living space... Enjoy this executive home with private courtyard entry, amazing rear yard, manicured garden, fountains, waterfall, Jacuzzi & patios and easy freeway and BART access plus very low HOA dues.
Property facts
Property type
single family
Bedrooms
4
Bathrooms
4
Days on market
51 days
Features & amenities
Features & finishes
Bedrooms: 4, Total Rooms: 11, Total Bathrooms: 4, Partial Bathrooms: 1, Full Bathrooms: 4, 1/2 Bathrooms: 1, Dishwasher, Double Oven, Microwave, Gas Water Heater, Laundry Features: Laundry Room, Cooling Features: Ceiling Fan(s), Central Air, Fireplace Features: Family Room, Master Bedroom, Heating Features: Zoned, Heating: Yes, Number of Fireplaces: 2, Ceiling Fans: Yes, Flooring: Concrete, Tile, Carpet, Kitchen Features: 220 Volt Outlet,Breakfast Nook,Stone Counters,Tile Counters,Dishwasher,Double Oven,Kitchen Island,Microwave,Pantry, Back Yard, Garden/Play, Side Yard, Sprinklers Automatic, Entry Gate, Spa Features: Heated, Lot Description: Premium Lot, Back Yard, Sprinklers In Rear, Landscaped, Lot Size Acres: 0.2267906, Lot Size Square Feet: 9879, Garage Spaces: 3, Parking Features: Attached, Garage, Garage Door Opener, Association: Yes, Association Amenities: Trail(s), Association Fee: 132, Association Fee Frequency: Monthly, Association Fee Includes: Management Fee, Calculated Tot
Location
Approximate location · exact address shared on inquiry
Similar homes nearby
Photos coming soon
For Sale
EUR212,600
2960 Sawdust Ln, Dublin, OH, 43017
2 bd2 baTownhouse
Dublin
Listed by RE/MAX Achievers
Photos coming soon
For Sale
EUR379,900
[object Object], Dublin, OH, 43016
2 bd2 baSingle Family
Dublin
Listed by Redfin Corporation
Photos coming soon
For Sale
EUR379,900
4876 Ashleigh Dr, Dublin, OH, 43016
2 bd2 baTownhouse
Dublin
Listed by Coldwell Banker Realty
Photos coming soon
For Sale
EUR345,000
5163 Horseshoe Falls Dr #9 #9, Dublin, OH, 43016
3 bd2 baTownhouse
Dublin
Listed by Keller Williams Consultants
Photos coming soon
For Sale
EUR489,900
2425 Olde Sawmill Blvd, Dublin, OH, 43016
4 bd2 baSingle Family
Dublin
Listed by ERA Real Solutions Realty
Photos coming soon
For Sale
EUR434,900
3148 Curtis Knoll Dr, Dublin, OH, 43017
4 bd3 baSingle Family
Dublin
Listed by Red 1 Realty
Photos coming soon
For Sale
EUR249,000
5635 Middle Falls St #39 #39, Dublin, OH, 43016
2 bd2 baTownhouse
Dublin
Listed by Cutler Real Estate
Photos coming soon
For Sale
EUR294,500
5784 Parkbridge Ln Unit 12-4 Unit 12-4, Dublin, OH, 43016