Condos in Boston, MA
- Bedrooms: 4
- Bathrooms: 3
- Area: 1868 sqft
- Year Built: 2023
- Lot: N/A
Listing Agent: Christina Dinardi
Brokerage: Keller Williams Boston-Metro
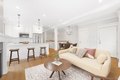
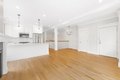
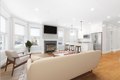
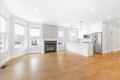
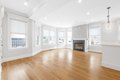
Stunning 2024 construction 4 bed/3 bath condo with one parking space, featuring an open floor plan with superior millwork, high ceilings, and gleaming hardwood floors. The fireplaced living room opens to the dining area for seamless entertaining. A gorgeous kitchen showcases sleek white cabinets, quartz counters, a peninsula with seating for 4+, and stainless steel appliances. Enjoy the flexibility of two primary suite options- one on the main level with a large closet and tiled bathroom with tub and Carrara marble counters, and a second on the lower level with a barn door walk-in closet and sleek tiled bath. Two additional bedrooms, a full bath with glass shower, and laundry closet complete the main floor. An enormous family room and utility room round out the lower level. Premium finishes include custom shades, tankless hot water, Hardie Plank siding, and Trex decking. Ample storage throughout. Great access to highways and commuter rail.
Property facts
Property type
condos
Bedrooms
4
Bathrooms
3
Days on market
99 days
Features & amenities
Features & finishes
Bedrooms: 4, Primary Bedroom Level: First, Bedroom 2 Level: First, Bedroom 3 Level: First, Bedroom 4 Level: Basement, Total Rooms: 8, Entry Foyer Level: 1, Family Room Level: Basement, Living Room Level: First, Total Bathrooms: 3, Full Bathrooms: 3, Bathroom 1 Level: First, Bathroom 2 Level: First, Bathroom 3 Level: Basement, Primary Bathroom Features: Yes, Laundry Features: First Floor, In Unit, Cooling Features: Central Air, Heating Features: Central, Natural Gas, Heating: Yes, Number of Fireplaces: 1, Dining Room Level: First, Kitchen Level: First, Deck - Composite, Patio And Porch Features: Deck - Composite, Deck: Yes, Parking Features: Deeded, Parking Total: 1, Association: Yes, Association Fee: 300, Association Fee Frequency: Monthly, Association Fee Includes: Water, Sewer, Insurance, Maintenance Grounds, Snow Removal, Reserve Funds, Calculated Total Monthly Association Fees: 300, Pets Allowed: Yes, Number of Units: 3, Annual Tax Amount: 4387, City Region: Dorchester, Source List
Location
Approximate location · exact address shared on inquiry
Similar homes nearby
For Sale
GBP650,000
Main Road, Wrangle, Boston
5 bd2 baDetached house
Boston
Listed by William H Brown - Boston
For Sale
GBP190,000
Leverett Road, Boston
3 bd1 baSemi-detached house
Boston
Listed by William H Brown - Boston
Photos coming soon
For Sale
CAD1,749,000
65 E India Row Unit 23B Unit 23B, Boston, MA, 02110