11 Alison Way, Andover, MA, 01810
Property Details
5
4.5
single family
Description
Single Family in Andover, MA - Bedrooms: 5 - Bathrooms: 4.5 - Area: 4985 sqft - Year Built: 1986 - Lot: 30928 sqft
Listing Agent: The Maureen Moran Team Brokerage: William Raveis Real Estate - Andover
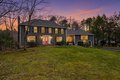
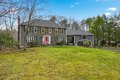
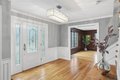
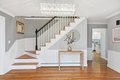
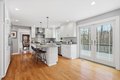
Beautifully set at the end of a cul-de-sac in a desirable Andover neighborhood, this home blends privacy & convenience with easy access to Rt 93 & major highways. A thoughtful layout offers multiple gathering spaces, including a library/living room, expansive great room with soaring ceilings, & dining areas that flow seamlessly together. At the heart of the home is the kitchen, featuring a Wolf gas range, Sub-Zero refrigerator, new dishwasher and granite counters. Rich oak & rosewood flooring, mahogany paneling & fireplaces add warmth & ambiance. A large deck extends the living space outdoors, perfect for entertaining. Upstairs offers 5 bedrooms, including a spacious primary suite w/ a renovated bath. The finished walk-out lower level adds exceptional flexibility for extended living, recreation, or in-law potential. Recent updates include a new roof with a 50-yr warranty, freshly painted interior, replaced skylights & a newer hot water heater. A home that truly delivers on every level!
Location
Address
11 Alison Way, Andover, MA, 01810
City
Andover
Features and Finishes
Bedrooms: 5, Primary Bedroom Level: Second, Bedroom 2 Level: Second, Bedroom 3 Level: Second, Bedroom 4 Level: Second, Bedroom 5 Level: Second, Primary Bedroom Features: Bathroom - Full,Walk-In Closet(s),Closet,Flooring - Hardwood,Recessed Lighting, Bedroom 2 Features: Closet, Flooring - Hardwood, Bedroom 3 Features: Closet, Flooring - Hardwood, Bedroom 4 Features: Closet, Flooring - Hardwood, Bedroom 5 Features: Skylight, Closet, Flooring - Hardwood, Total Rooms: 11, Basement Features: Full, Partially Finished, Walk-Out Access, Interior Entry, Garage Access, Family Room Level: Main,First, Living Room Level: Main,First, Office/Study Room Level: Main, Family Room Features: Flooring - Hardwood, Window(s) - Bay/Bow/Box, Deck - Exterior, Exterior Access, Open Floorplan, Recessed Lighting, Living Room Features: Closet/Cabinets - Custom Built, Flooring - Hardwood, Window(s) - Bay/Bow/Box, Recessed Lighting, Wainscoting, Office/Study Room Features: Closet/Cabinets - Custom Built, Flooring - H
Legal Notice
Our comprehensive database is populated by our meticulous research and analysis of public data. MirrorRealEstate strives for accuracy and we make every effort to verify the information. However, MirrorRealEstate is not liable for the use or misuse of the site's information. The information displayed on MirrorRealEstate.com is for reference only.