
For Sale
£70,000
Bedford Street, Darwen
2 bd
1 ba
Terraced house
Darwen
Listed by Hunters - Darwen
Property Details: • Type: Semi-Detached • Tenure: FREEHOLD • Floor Area: N/A
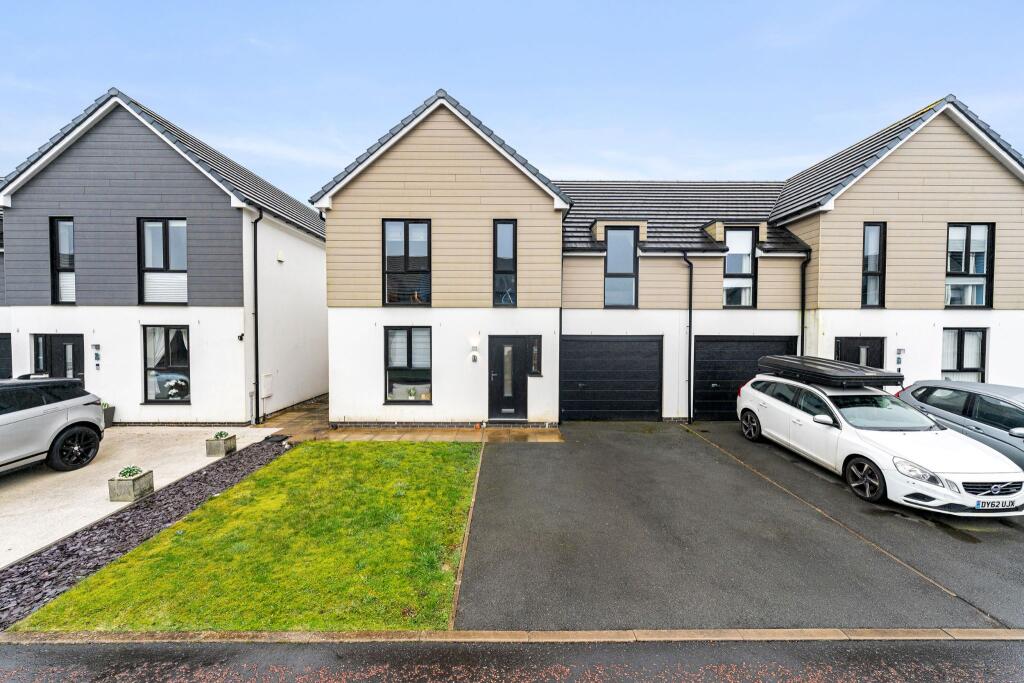
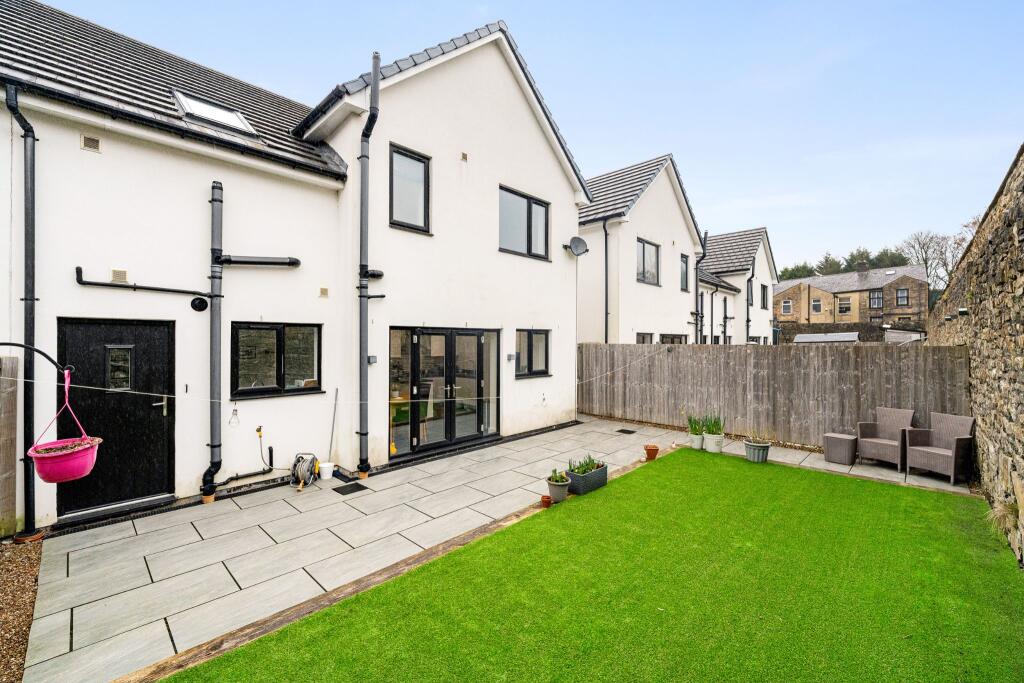
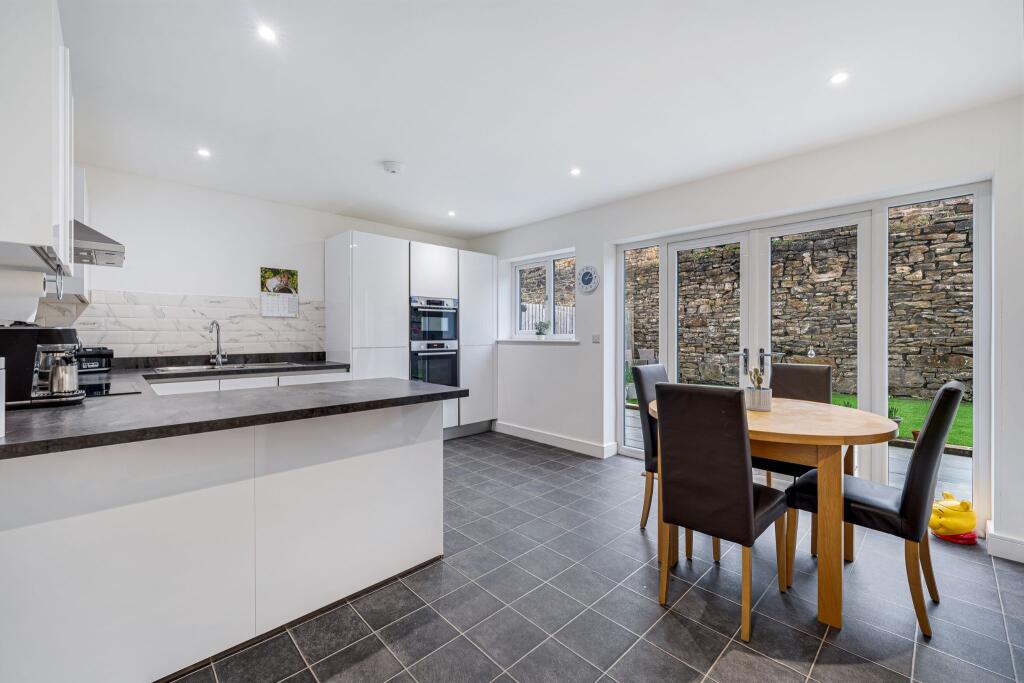
Key Features: • Spacious New Build Semi Detached House • Living Room/Kitchen-Diner • Utility Room/Downstairs Wc • Four Bedrooms • Two Bathrooms • Gardens/Driveway/Garage • Gated Development
Location: • Nearest Station: Darwen Station • Distance to Station: 1.120169964582692 miles
Agent Information: • Address: 454 Darwen Road, Bromley Cross, Bolton, BL7 9DX
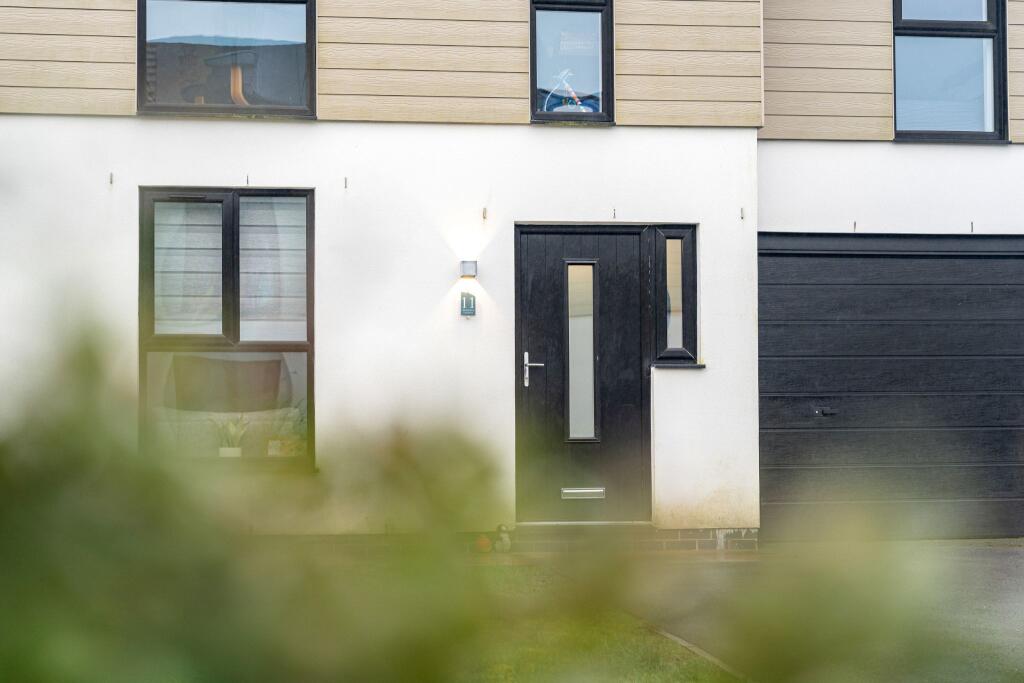
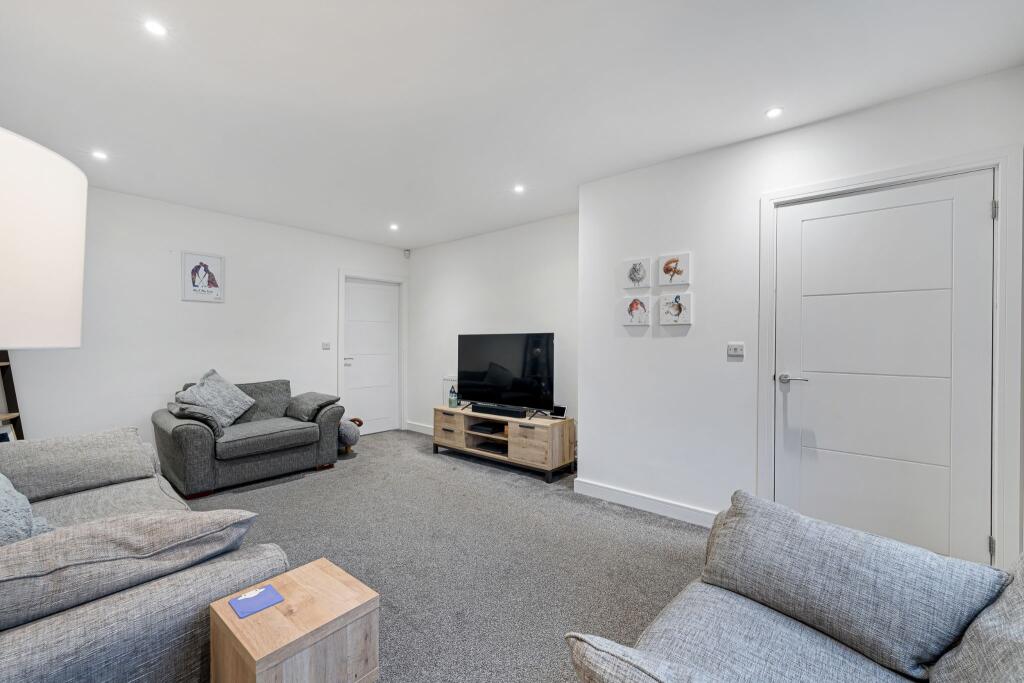
Full Description: <p><b>Welcome to 11 Balmoral Gardens…</b></p><p>Situated in Balmoral Gardens, a gated development of uniquely designed, high-specification homes, this four-bedroom semi-detached family property offers contemporary living at its finest. Inside, the home comprises a spacious lounge, modern kitchen-diner, utility room, downstairs WC, four well-proportioned bedrooms — including a master with an ensuite — and a stylish three-piece family bathroom. Externally, the property benefits from both front and rear gardens, a driveway for two cars, and a garage. </p><p><br /></p><p><b>Step Inside...</b></p><p>A sleek black composite door opens into the welcoming entrance hall, to your left you will discover the spacious lounge, a beautifully presented room featuring a front-facing window that overlooks the lawn and fills the space with natural light. To the rear of the property, you'll find an impressive open-plan kitchen-diner, fitted with contemporary white high-gloss wall and base units and a superb range of integrated Bosch appliances, including an oven, microwave, induction hob, fridge, freezer and dishwasher – perfectly designed for modern family living. A breakfast bar provides the ideal spot to enjoy your morning coffee or casual dining and double doors open to the stunning patio area. A door from the kitchen leads to a well-appointed utility room, complete with matching units, a stainless steel sink, and space for both a washing machine and dryer. From here, there is access to a convenient downstairs WC, an internal door leading to the garage and composite door that open to the rear garden. </p><p><b><br /></b></p><p><b>Bedtime and Baths...</b></p><p>Retrace your steps to the entrance hall, stairs lead to the first floor where you will find four well-proportioned bedrooms and a three-piece family bathroom. The impressive master bedroom spans the full length of the property. It benefits from a dedicated wardrobe area and a stylish ensuite comprising an enclosed shower, WC, wash basin, chrome heated towel rail, and a Velux window that allows natural light to fill the space. Bedrooms two and three are both excellent-sized doubles, ideal for family members or guests, while bedroom four is a spacious single room, currently used as a home office, offering flexibility. The family bathroom is part-tiled and fitted with a modern vanity unit, WC, a bath with both overhead and handheld shower attachments and a chrome heated towel rail.</p><p><br /></p><p><b>Step Outside...</b></p><p>Stepping out through the kitchen's double doors, you are welcomed onto a generous flagged patio — the perfect setting for outdoor dining and entertaining. Beyond this, an AstroTurf lawn provides a low-maintenance and family-friendly space, ideal for children to play. A side gate offers convenient access to the front lawn and driveway, which leads to the spacious garage, complete with an up-and-over door.</p><p><br /></p><p><b>Out & About...</b></p><p>Located in the sought after Whitehall area of Darwen which is quickly becoming a thriving market town. Surrounded by the scenic West Pennine Moors, ideal for walks and outdoor pursuits. Darwen has a number of brand supermarkets, local shops and heritage listed buildings. There are local amenities including highly regarded primary schools, pubs, cafes, post office, to name a few, all within walking distance. The surrounding towns are close at hand via the A666 including Bolton-8 miles, Blackburn-6 miles and Manchester-20 miles. The M65 motorway and Darwen train station are close by providing ideal commuter access to Manchester one way and the Ribble Valley the other.</p>


