11 Compton Crescent
Property facts
- Property type
- Owner
- Bedrooms
- 4
- Bathrooms
- 4
- Parking
- private
- Taxes (as supplied)
- 2025
Only details supplied with this listing are shown. Ask the listing contact to confirm measurements, taxes and costs.
About this home
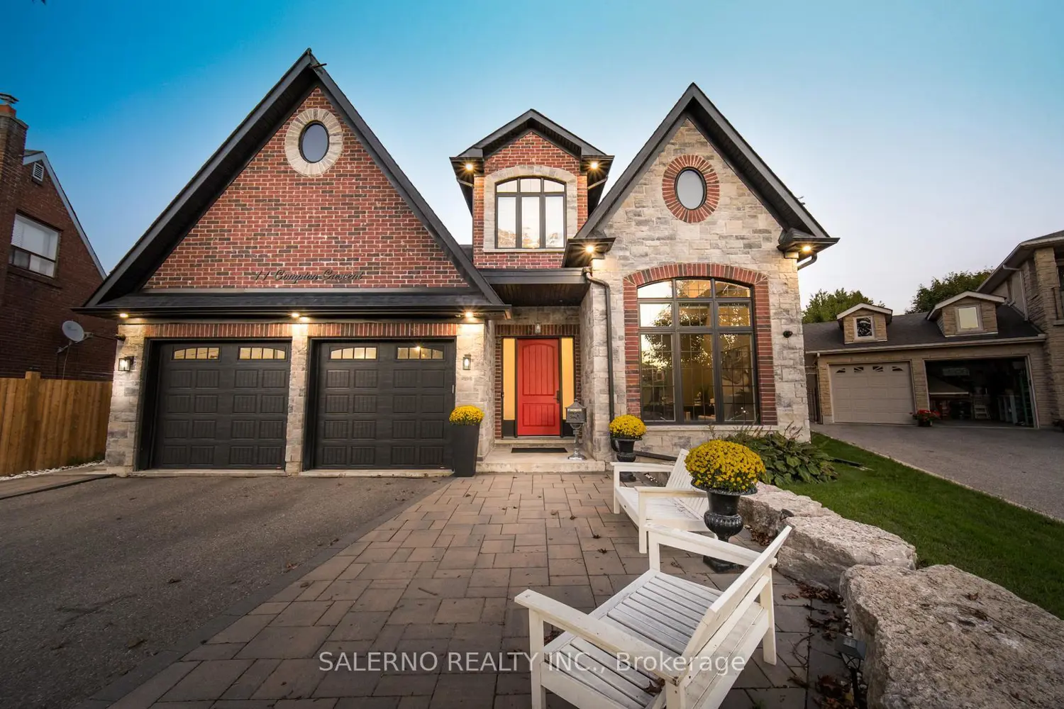
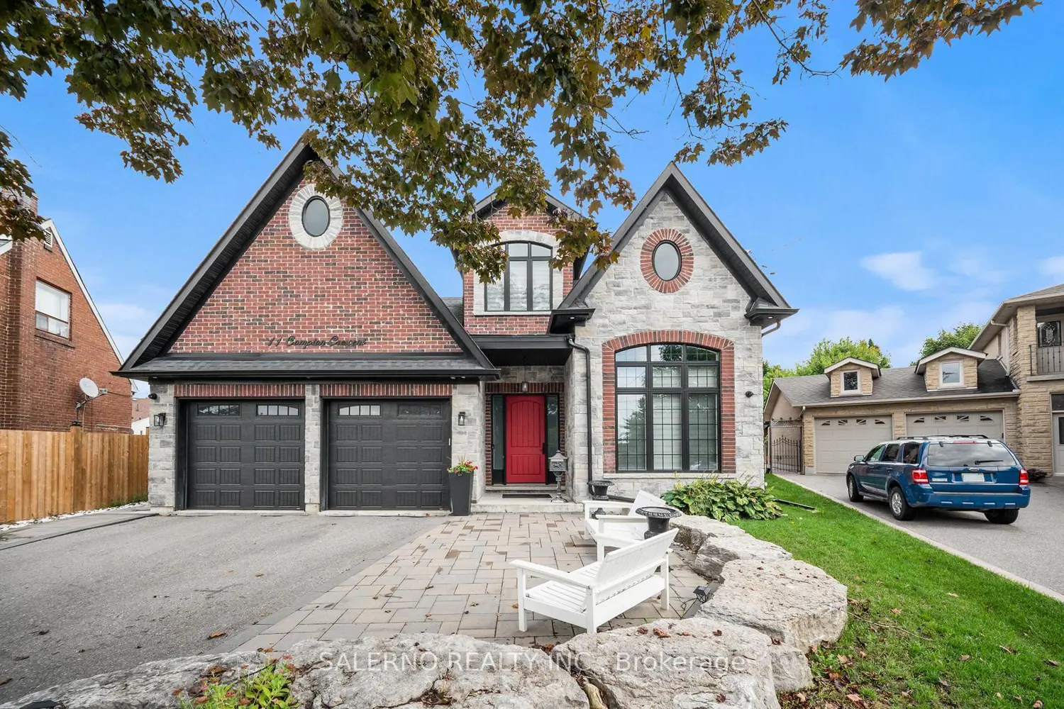
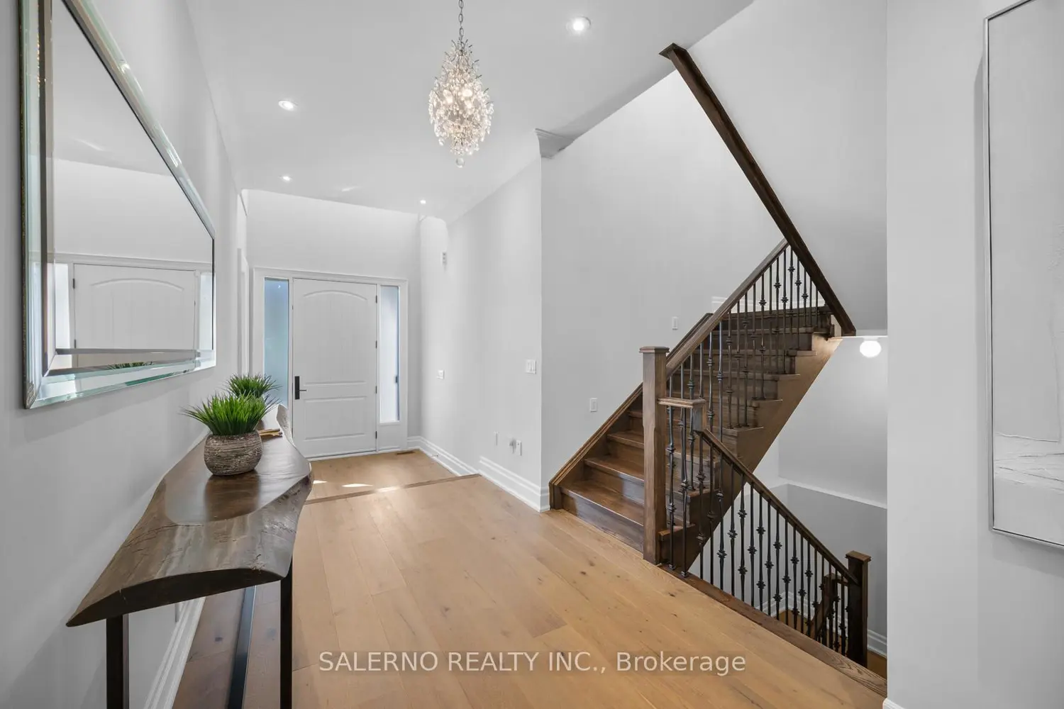
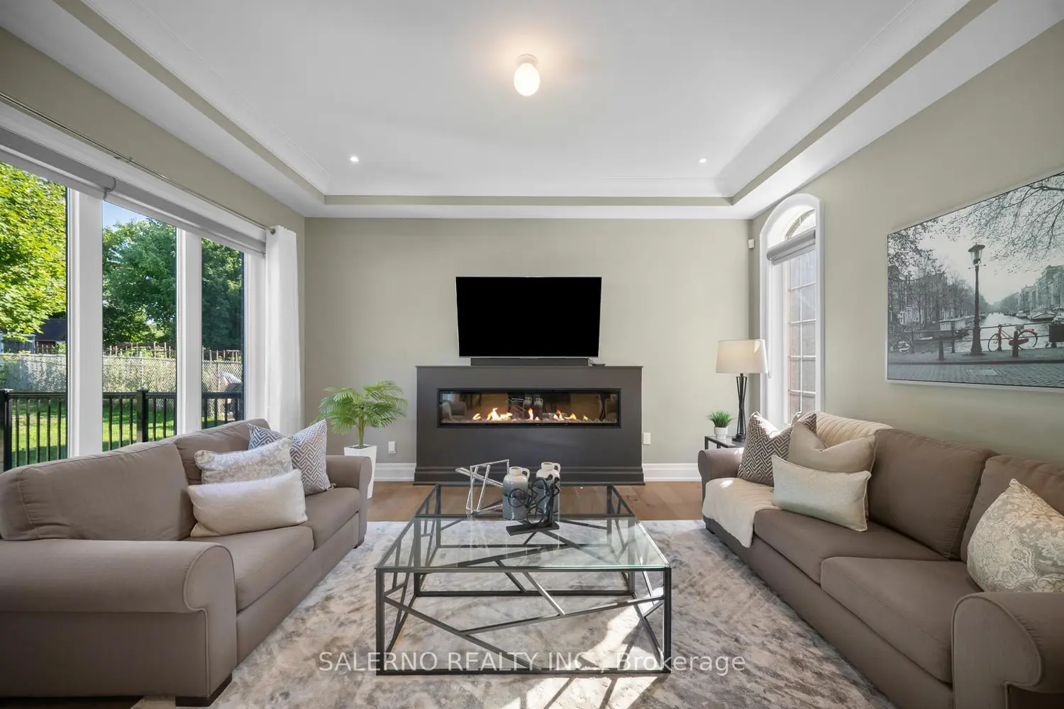
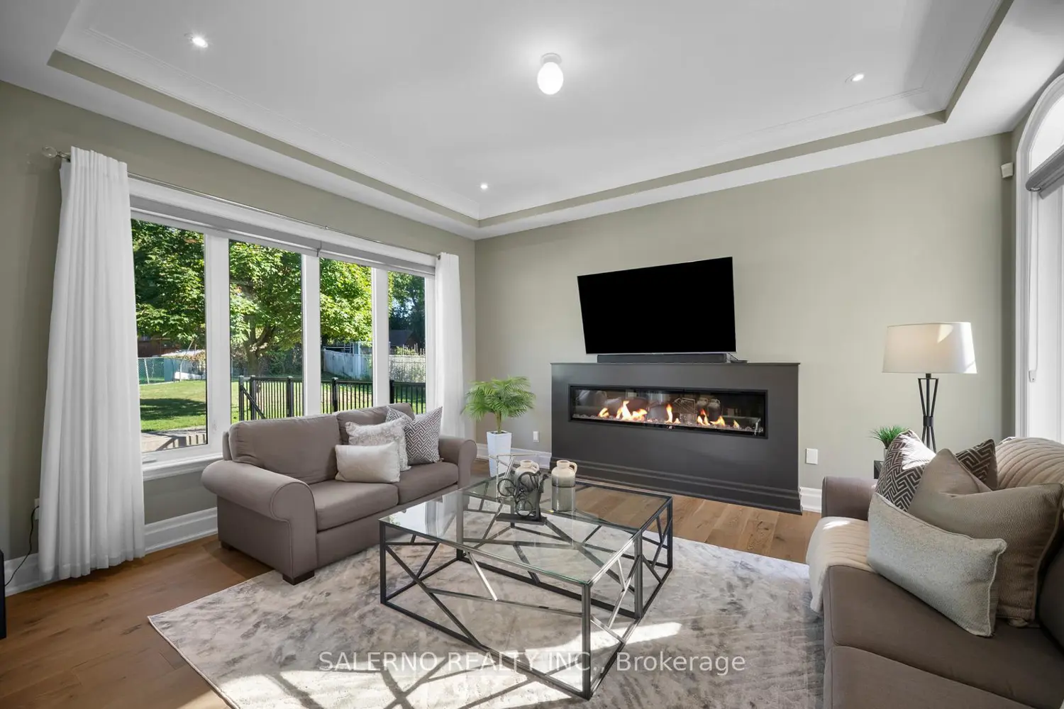
Welcome To 11 Compton Crescent, A Custom-Built Bungaloft Nestled On A Quiet Street In North York. Offering 3,580 Sq.Ft. Above Grade Plus A 2,159 Sq.Ft. Walk-Up Basement, This Home Sits On A .25 Acre Pie-Shaped Lot With A Massive Backyard. Soaring 10-Ft Ceilings Create A Bright And Spacious Atmosphere. The Custom Kitchen Features A Large Centre Island With Additional Sink, Stainless Steel Appliances, And An Oversized Eating Area That Flows Seamlessly Into The Family RoomPerfect For Everyday Living And Entertaining. Primary Bedroom On the Main Floor With A Secondary Primary On Upper Level. 4 Bedrooms In Total, 4 Bathrooms, Including A Loft-Style Layout That Blends Functionality With Style. A Tandem 3-Car Garage Provides Ample Parking And Storage. Unfinished Basement With High Ceilings And Walk-Up Access Offers Endless Potential To Create A Personalized Space Suited To Your Familys Needs. A Rare Opportunity To Own A One-Of-A-Kind Property Combining Custom Design, Modern Comforts, And A Premium Lot In A Desirable North York Neighbourhood.
Location
Map coordinates have not been supplied for this listing.
Search the supplied address in mapsListing information
- Original source
- toronto.listing.ca
- Added to Mirror
Added and updated dates describe the Mirror record. Source publication and verification dates are shown separately when known; none establishes time on market. Confirm current price and availability with the listing contact.
View original listingSimilar homes nearby