Property Details:
• Type: Detached
• Tenure: FREEHOLD
• Floor Area: N/A
Key Features:
• Centre of Mere Green
• Ease of Access to all amenities & Local Train Station
• Great location for variety of school catchments
• Opportunity to extend or modernise to suit
• Multiple reception rooms
• Two shower rooms & additional utility
Location:
• Nearest Station: Four Oaks Station
• Distance to Station: 0.3479936419056638 miles
Agent Information:
• Address: 1 Mere Green Road,
Four Oaks,
Sutton Coldfield,
B75 5BL
Full Description:
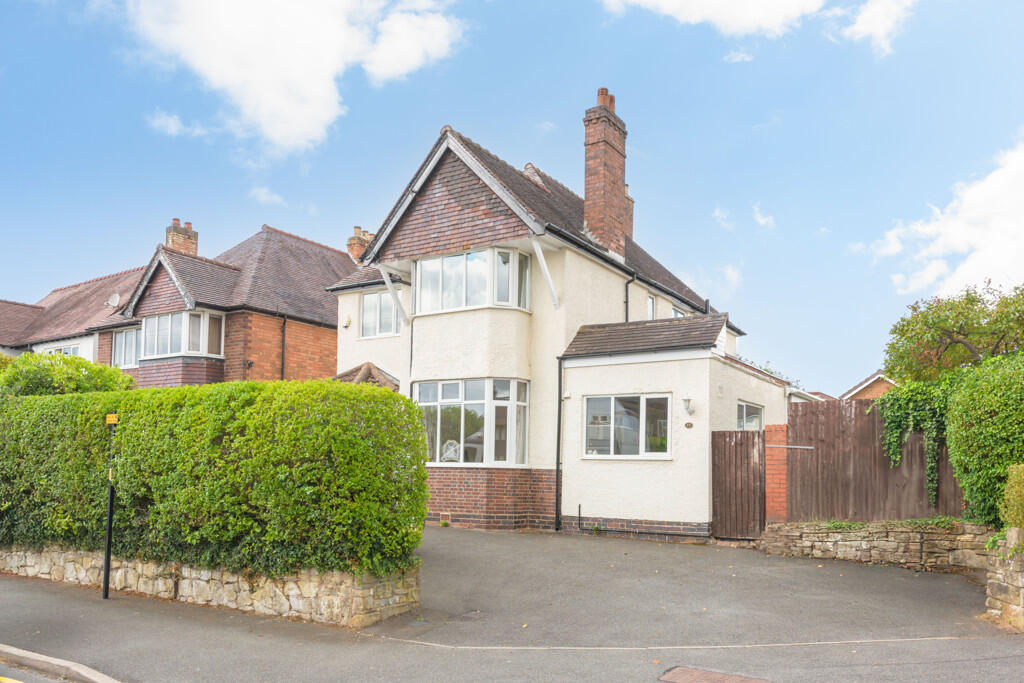
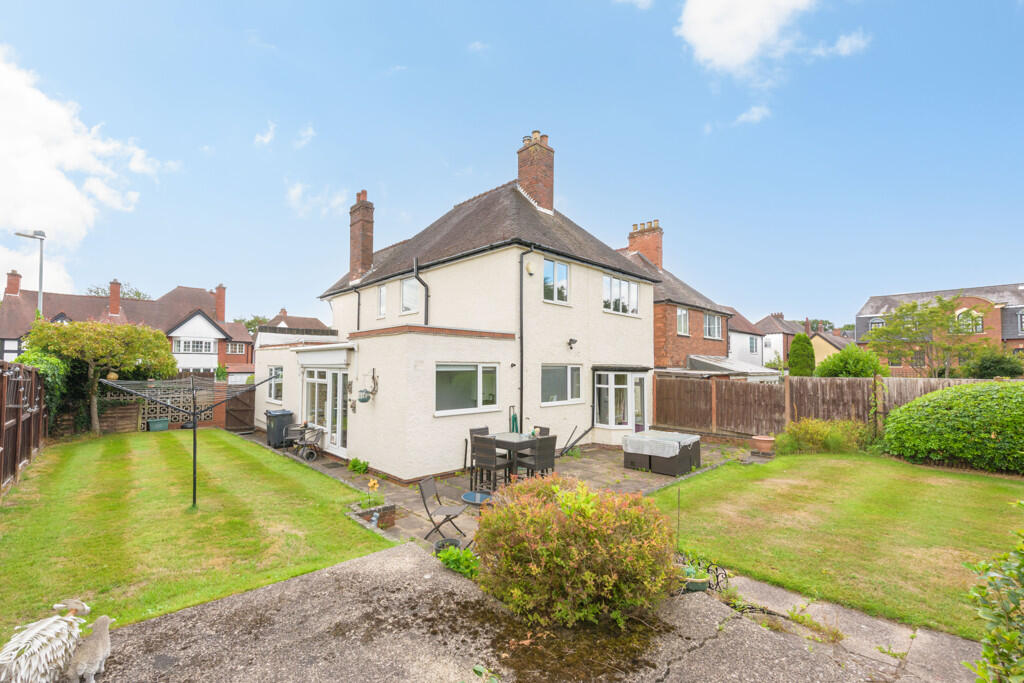
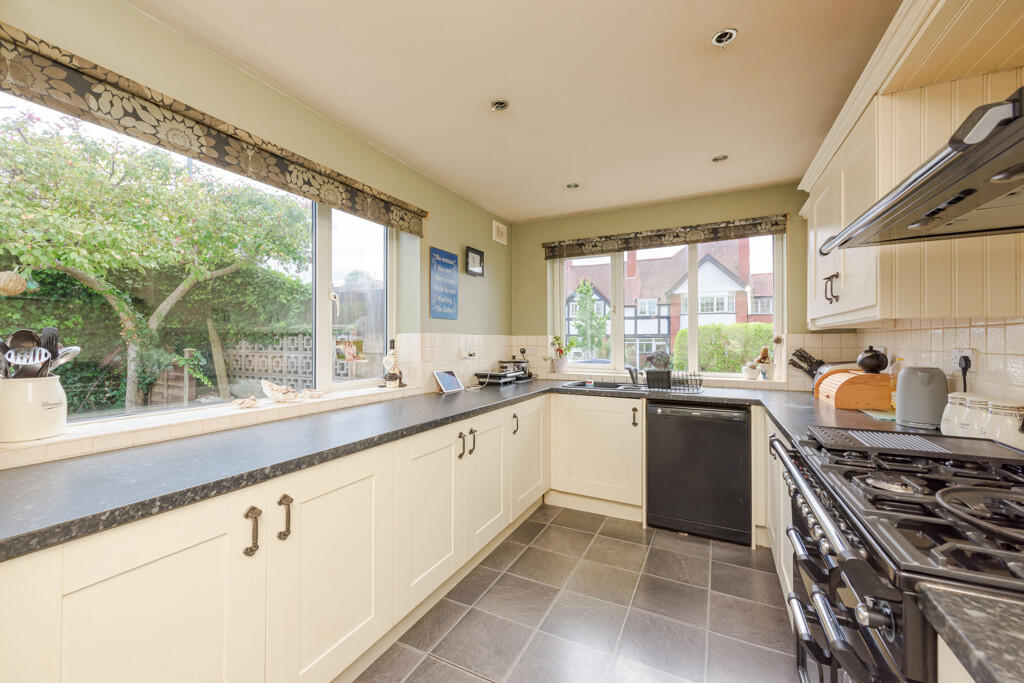
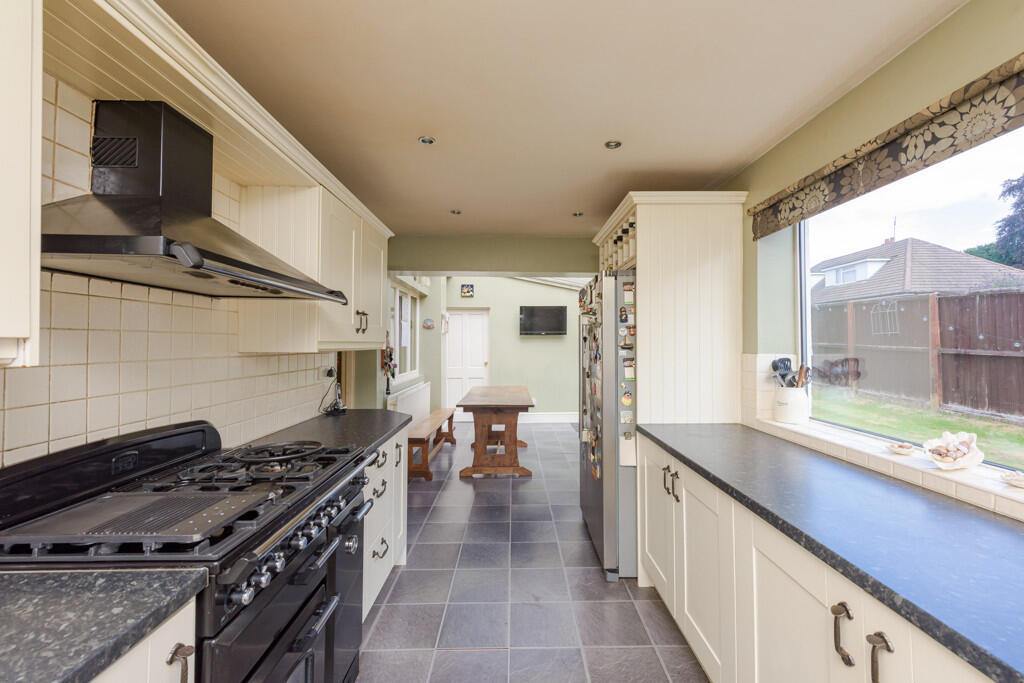
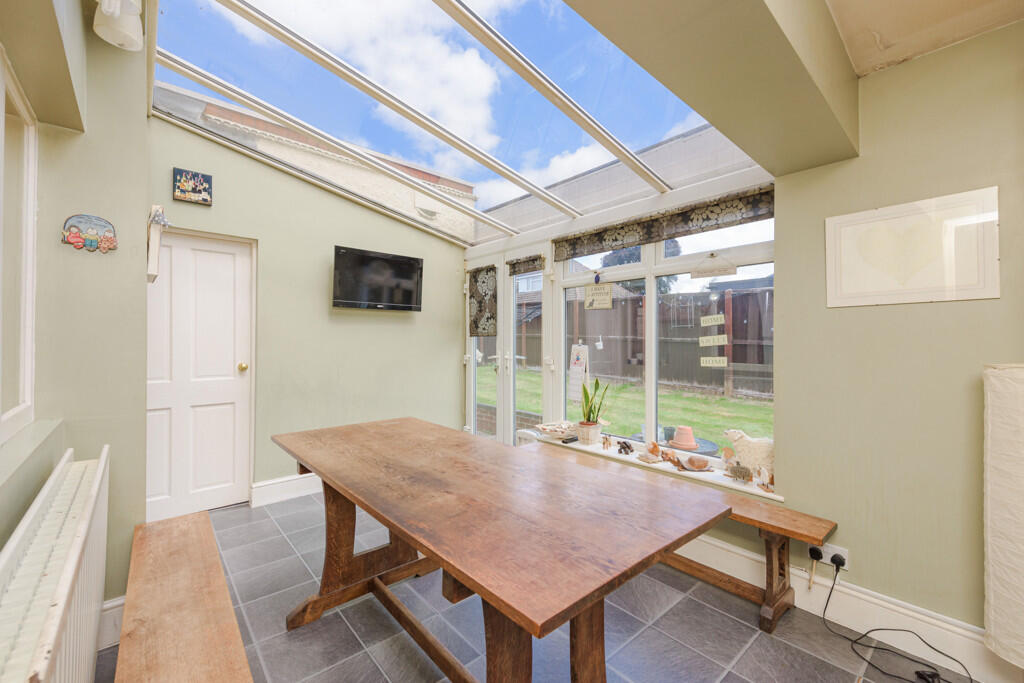
<p style="margin:0cm;font-size:medium;font-family:'calibri' , sans-serif"><strong>Century 21</strong> offer for sale this wonderfully located centre of Mere Green; <strong>FOUR bedroom DETACHED house</strong> and multiple reception rooms. Walking distance of all amenities from bus, train and a plethora of supermarkets, retail shops, bars and restaurants. The property is also highly regarded in terms of its location for School Catchments. Scope to extend. Side and Rear Garden with driveway access and a three-car driveway to the front of the property. </p><p style="margin:0cm;font-size:medium;font-family:'calibri' , sans-serif"> </p><p style="margin:0cm;font-size:medium;font-family:'calibri' , sans-serif"><strong>Rear Facing Lounge</strong> (3.4m x 4.8m)</p><p style="margin:0cm;font-size:medium;font-family:'calibri' , sans-serif">With garden access via opening doors from original bay window, space for at least a three-piece suite, centre fireplace. Fully carpeted and multiple power sockets and a centre light. </p><p style="margin:0cm;font-size:medium;font-family:'calibri' , sans-serif"> </p><p style="margin:0cm;font-size:medium;font-family:'calibri' , sans-serif"><strong>Front Dining room</strong> (3.6m x 4.5m)</p><p style="margin:0cm;font-size:medium;font-family:'calibri' , sans-serif">With a bay window, centre fireplace and space for at least six-person table and chairs. Carpeted with a centre light, power sockets and a radiator to wall. Looks out onto the driveway with a privacy large hedge.</p><p style="margin:0cm;font-size:medium;font-family:'calibri' , sans-serif"> </p><p style="margin:0cm;font-size:medium;font-family:'calibri' , sans-serif"><strong>Lounge 2 </strong>(3.6m x 4.6m)</p><p style="margin:0cm;font-size:medium;font-family:'calibri' , sans-serif">A great centre room of the property that offers a variety of functions and provides access to the downstairs bathroom and through room to all other rooms downstairs. Near full width window that look out into the kitchen and a radiator to wall.</p><p style="margin:0cm;font-size:medium;font-family:'calibri' , sans-serif"> </p><p style="margin:0cm;font-size:medium;font-family:'calibri' , sans-serif"><strong>Large Kitchen </strong>(2.8m x 7.3m)</p><p style="margin:0cm;font-size:medium;font-family:'calibri' , sans-serif">Great use of the side of the property to incorporate a large oblong kitchen with plenty of storage cabinets, gas cooking stove, space for a large American style freezer. Space for an additional six-person breakfast table with radiator to wall and doors that lead to the utility and garden.</p><p style="margin:0cm;font-size:medium;font-family:'calibri' , sans-serif"> </p><p style="margin:0cm;font-size:medium;font-family:'calibri' , sans-serif"><strong>Utility</strong> (2.2m x 2.4m)</p><p style="margin:0cm;font-size:medium;font-family:'calibri' , sans-serif">A large window looks out into the garden and houses space for multiple items from Washing machines, dryers and extra fridges. Location of the gas boiler providing central heating throughout the house.</p><p style="margin:0cm;font-size:medium;font-family:'calibri' , sans-serif"> </p><p style="margin:0cm;font-size:medium;font-family:'calibri' , sans-serif"><strong>Bedroom 1 </strong> (3.5m x 5.0m)</p><p style="margin:0cm;font-size:medium;font-family:'calibri' , sans-serif">A good-sized double bedroom; space on all sides for additional wardrobe and side furniture. Large window overlooks the rear of the property. Centre light point, carpeted, multiple power sockets and a radiator to wall. Door that connects to the third bedroom / possible en-suite alterations possible. </p><p style="margin:0cm;font-size:medium;font-family:'calibri' , sans-serif"> </p><p style="margin:0cm;font-size:medium;font-family:'calibri' , sans-serif"><strong>Bedroom 2 </strong>(3.6m x 4.5m)</p><p style="margin:0cm;font-size:medium;font-family:'calibri' , sans-serif">A front facing good sized double bedroom with wardrobes and a bay window. Centre light point, carpeted, multiple power sockets with radiator to wall; space for side furniture and additional items. Space for a vanity station in centre </p><p style="margin:0cm;font-size:medium;font-family:'calibri' , sans-serif"> </p><p style="margin:0cm;font-size:medium;font-family:'calibri' , sans-serif"><strong>Bedroom 3 </strong> (2.7m x 4.7m)</p><p style="margin:0cm;font-size:medium;font-family:'calibri' , sans-serif">A rear facing single bedroom; centre light point, power sockets and a door that connects to hallway and Bedroom 1. Refurbishment options and updates available to this bedroom that can enhance the property even further.</p><p style="margin:0cm;font-size:medium;font-family:'calibri' , sans-serif"> </p><p style="margin:0cm;font-size:medium;font-family:'calibri' , sans-serif"><strong>Bedroom 4 </strong> (2.6 m x 2.2m)</p><p style="margin:0cm;font-size:medium;font-family:'calibri' , sans-serif">A front facing single bedroom; centre light point, carpeted, power sockets with radiator to wall and space for side furniture.</p><p style="margin:0cm;font-size:medium;font-family:'calibri' , sans-serif"> </p><p style="margin:0cm;font-size:medium;font-family:'calibri' , sans-serif"><strong>Bathroom </strong>(3.7m x 1.7m)</p><p style="margin:0cm;font-size:medium;font-family:'calibri' , sans-serif">Corner shower unit, white suite of WC, Wash basin and chrome radiator to wall. Full tiling to the walls and flooring. Large centre mirror cabinet and two obscured windows to the side.</p><p style="margin:0cm;font-size:medium;font-family:'calibri' , sans-serif"> </p><p style="margin:0cm;font-size:medium;font-family:'calibri' , sans-serif"><strong>Garage</strong></p><p style="margin:0cm;font-size:medium;font-family:'calibri' , sans-serif">A single car garage is also available for additional parking and storage </p><p style="margin:0cm;font-size:medium;font-family:'calibri' , sans-serif"> </p><p style="margin:0cm;font-size:medium;font-family:'calibri' , sans-serif"><strong>Garden</strong><br />A well maintained areas with raised lawn off the patio with a mini brick surround. Side fences, Garden shed and a rear access drive that could be used for a garage (planning permission may be required)</p><p style="margin:0cm;font-size:medium;font-family:'calibri' , sans-serif"> </p><p style="margin:0cm;font-size:medium;font-family:'calibri' , sans-serif">Due to the size and scope of the property; there may be the optionality of placing a side extension where the side garden is and then the property would be able to offer five bedrooms with multiple Ensuite bathrooms without losing the feel of the rear garden.</p><p style="margin:0cm;font-size:medium;font-family:'calibri' , sans-serif"> </p><p style="margin:0cm;font-size:medium;font-family:'calibri' , sans-serif"><strong>Front Driveway</strong></p><p style="margin:0cm;font-size:medium;font-family:'calibri' , sans-serif">With space for at least 3 cars and large privacy hedge to the front and side. Corner access with adjacent side road giving wide access into the driveway</p><p style="margin:0cm;font-size:medium;font-family:'calibri' , sans-serif"> </p><p style="margin:0cm;font-size:medium;font-family:'calibri' , sans-serif">Vendor has chosen to sell their property with a<strong> ‘buyer’s premium fee’</strong> (Purchaser Fee)</p><p style="margin:0cm;font-size:medium;font-family:'calibri' , sans-serif"> </p><p style="margin:0cm;font-size:medium;font-family:'calibri' , sans-serif">Bennetts (Sutton Coldfield) Limited charge a purchase <strong>(“Buyers Premium”)</strong> fee of 1% plus VAT of the agreed final selling price (Each buyer is subject to a minimum fee of £2,250 +Vat). This is payable by the Named purchaser on completion of the sale. This is a condition of sale in the contract and will be shown on the Memorandum of Sale.</p><p style="margin:0cm;font-size:medium;font-family:'calibri' , sans-serif"> </p><p style="margin:0cm;font-size:medium;font-family:'calibri' , sans-serif">It is for the sellers Conveyancer and or legal representative to collect the ‘buyers premium’ (fee) from the purchaser with the final purchase amount of the property upon completion.</p><p style="margin:0cm;font-size:medium;font-family:'calibri' , sans-serif"> </p><p style="margin:0cm;font-size:medium;font-family:'calibri' , sans-serif">We as the selling agent; require all payments to be made to ourselves via online banking transfer or through your chosen conveyancers’ method of payment such as Bacs. We do not accept Cheques as payment. Payment must be received prior to key release. No Keys will be provided until the buyer’s premium (fee) has been received.</p><p style="margin:0cm;font-size:medium;font-family:'calibri' , sans-serif"> </p><p style="margin:0cm;font-size:medium;font-family:'calibri' , sans-serif"><strong>Viewing Details</strong></p><p style="margin:0cm;font-size:medium;font-family:'calibri' , sans-serif"> </p><p style="margin:0cm;font-size:medium;font-family:'calibri' , sans-serif">Due to demand and availability for viewings; we ask that register online via your chosen and preferred website. To BOOK a viewing please press the button <strong>REQUEST DETAILS</strong> <strong>or EMAIL AGENT</strong>. Your contact details will be sent automatically to our team. Viewing times and allocation will be confirmed to you by text to your registered phone number.</p><p style="margin:0cm;font-size:medium;font-family:'calibri' , sans-serif"> </p><p style="margin:0cm;font-size:medium;font-family:'calibri' , sans-serif">Viewings can only be booked after online registration via <strong>"Request Details Button"</strong> or the <strong>"Email Agent Button"</strong> where a member of our team will contact you to confirm when viewings are available. We are not able to guarantee bookings made by phone without an online registration and all enquiries by phone will be asked to register online via the website you have enquired from.</p>