11 Kinghorne Road, Barnard Castle
About this home
Property Details: • Type: Detached • Tenure: N/A • Floor Area: N/A
Key Features: • FLASH SALE • NO CHAIN • Beautifully Presented Detached House • Four Bedrooms (One En Suite) • Open Plan Living/Dining/Kitchen • Utility Room & Ground Floor Cloakroom • Driveway & Garage • Enclosed Rear Garden • Desirable New Estate • Gas Fired Central Heating
Location: • Nearest Station: N/A • Distance to Station: N/A
Agent Information: • Address: 13 Galgate, Barnard Castle, DL12 8EQ
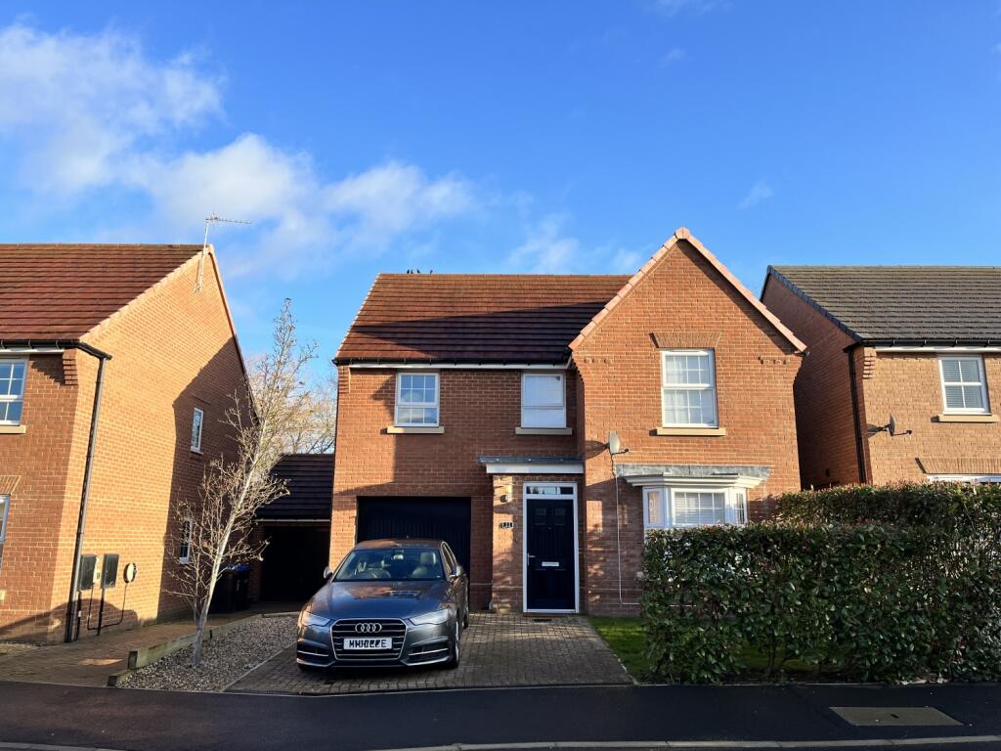
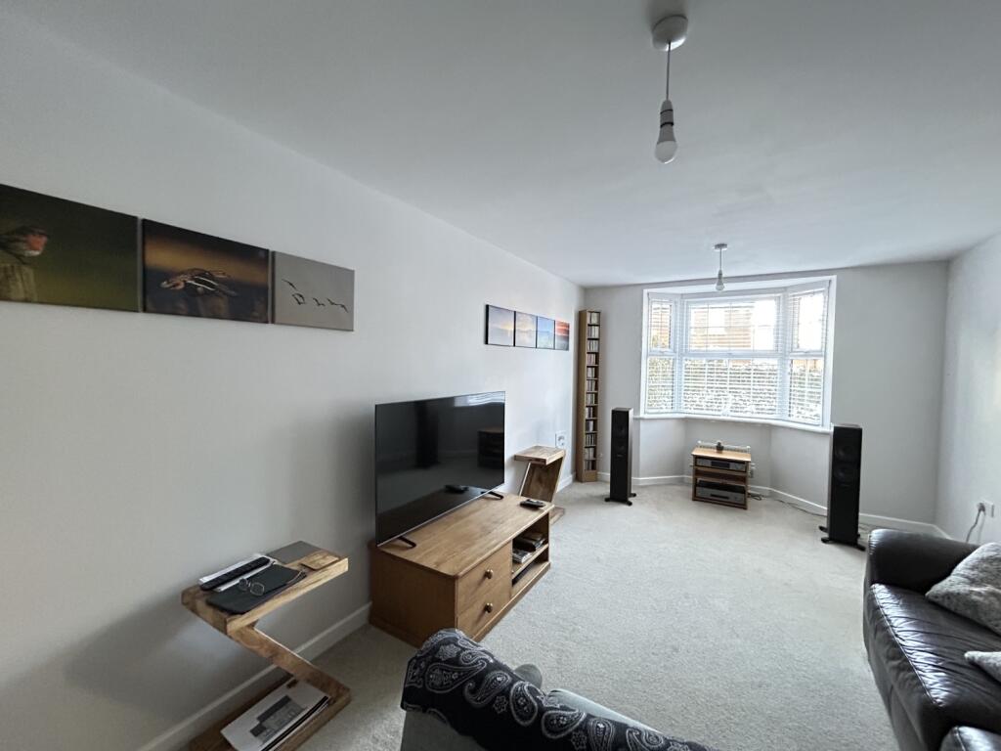
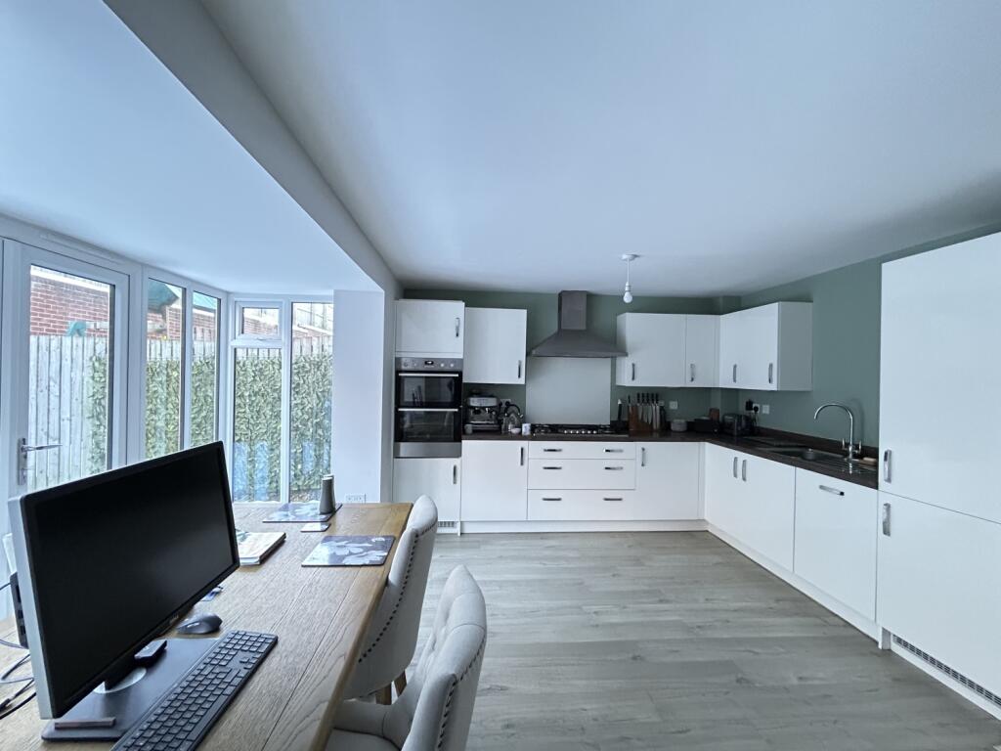
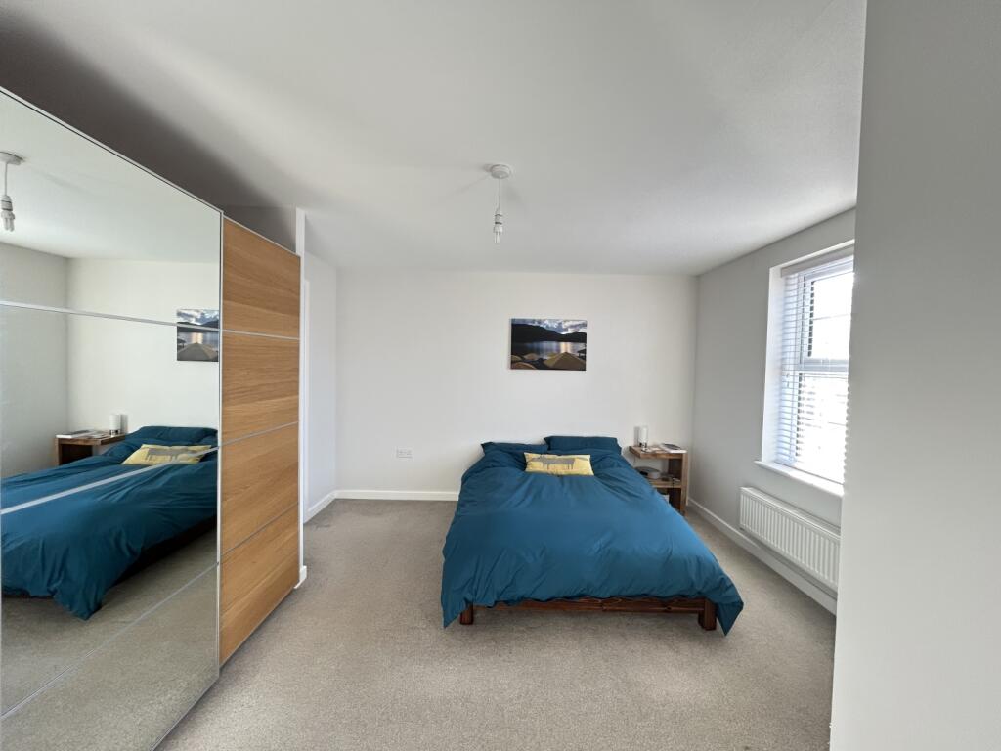
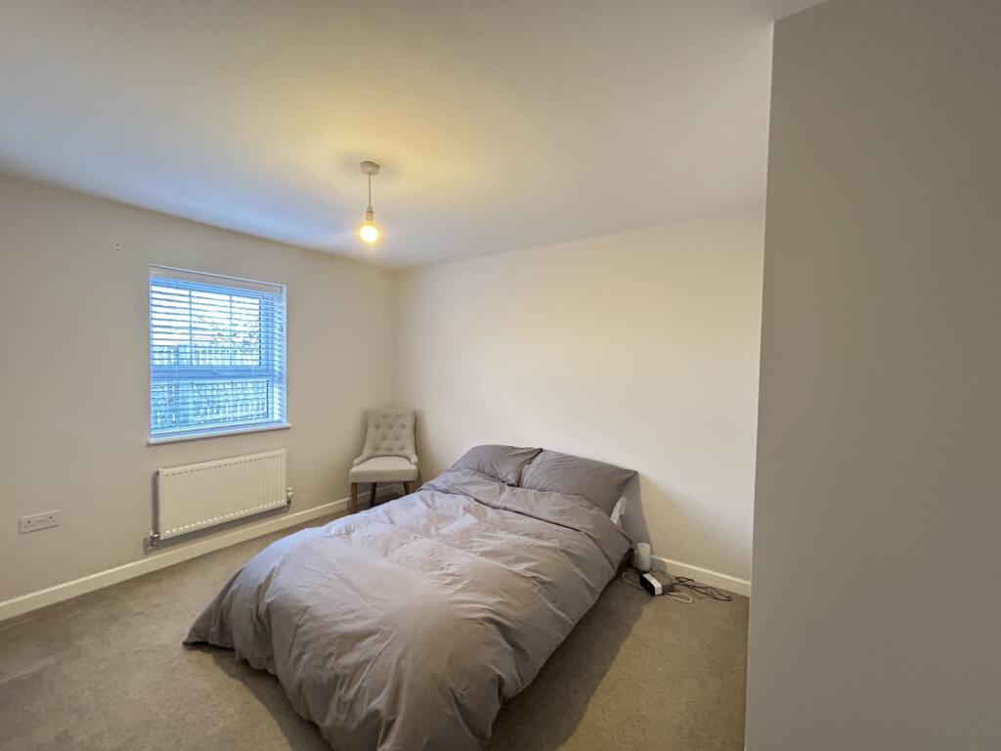
Full Description: FLASH SALE! A beautifully presented spacious four bedroom detached house situated on a desirable new estate in the historic market town of Barnard Castle.The accommodation briefly comprises: - Entrance Hallway, Ground Floor WC, Sitting Room, Open Plan Living/Dining/Kitchen, Utility Room, Master Bedroom with En Suite, 3 Additional Bedrooms, Family Bathroom, Single Garage, Enclosed Garden and Off Street Parking for Two Cars.The property is situated in the historic market town of Barnard Castle which offers a good range of local amenities including shops, cafes, restaurants, banks and well respected schoolsGROUND FLOORHallwayLaminate flooring, radiator, stairs off to first floor, useful cloaks cupboard and access to all ground floor rooms.Living RoomBay window overlooking the front garden and two radiators.Open Plan Living/Dining/KitchenSelection of white gloss wall and floor units with under cabinet lights, wood effect worktops and upstands, glass splashbacks, integrated appliances including double oven, fridge freezer, dishwasher, hob, stainless steel extractor hood, sink unit with mixer tap and drainer. Large glazed bay with French Doors accessing the rear garden, dining area with space for a large table and family seating area with two radiators.Utility RoomWhite gloss wall and floor units with wood effect worktops and upstands, cabinetted gas fired central heating boiler, plumbing for washing machine, space for tumble dryer, wall mounted thermostat and door leading to rear garden.CloakroomLow level wc, pedestal wash hand basin with tiled splashback and radiator.FIRST FLOORLandingRadiator, access to loft space and to all first floor accommodation.Master Bedroom Double bedroom situated to the front of the property with two windows, radiator and wall mounted thermostat.En SuitePartially tiled walls, large shower cubicle with mains shower, low level wc, pedestal wash hand basin, heated towel radiator, shaver point and extractor fan.Bedroom 2Double bedroom with radiatorBedroom 3Double bedroom with radiatorBedroom 4Double bedroom with radiator.BathroomPanelled bath, shower cubicle with mains shower, low level wc, pedestal wash hand basin, heated towel radiator, extractor fan and shaver point.EXTERNALLYTo the front of the property there is a lawned garden and block paved drive providing off street parking for two cars, single garage having light and power. Pathway leads to the rear enclosed garden with lawned areas and easily maintained pebbled garden, external water tap and lighting.PRICE£350,000VIEWINGStrictly by appointment through the selling agents Addisons Chartered SurveyorsTENUREFreeholdCOUNCIL TAXBand ESERVICESGas Central Heating, Mains Electricity, Water and Drainage.BROCHUREImages from 2019 and 2025BrochuresBrochure